
Service Area
Preconstruction
Office
Buildings
Permitting
Delivery
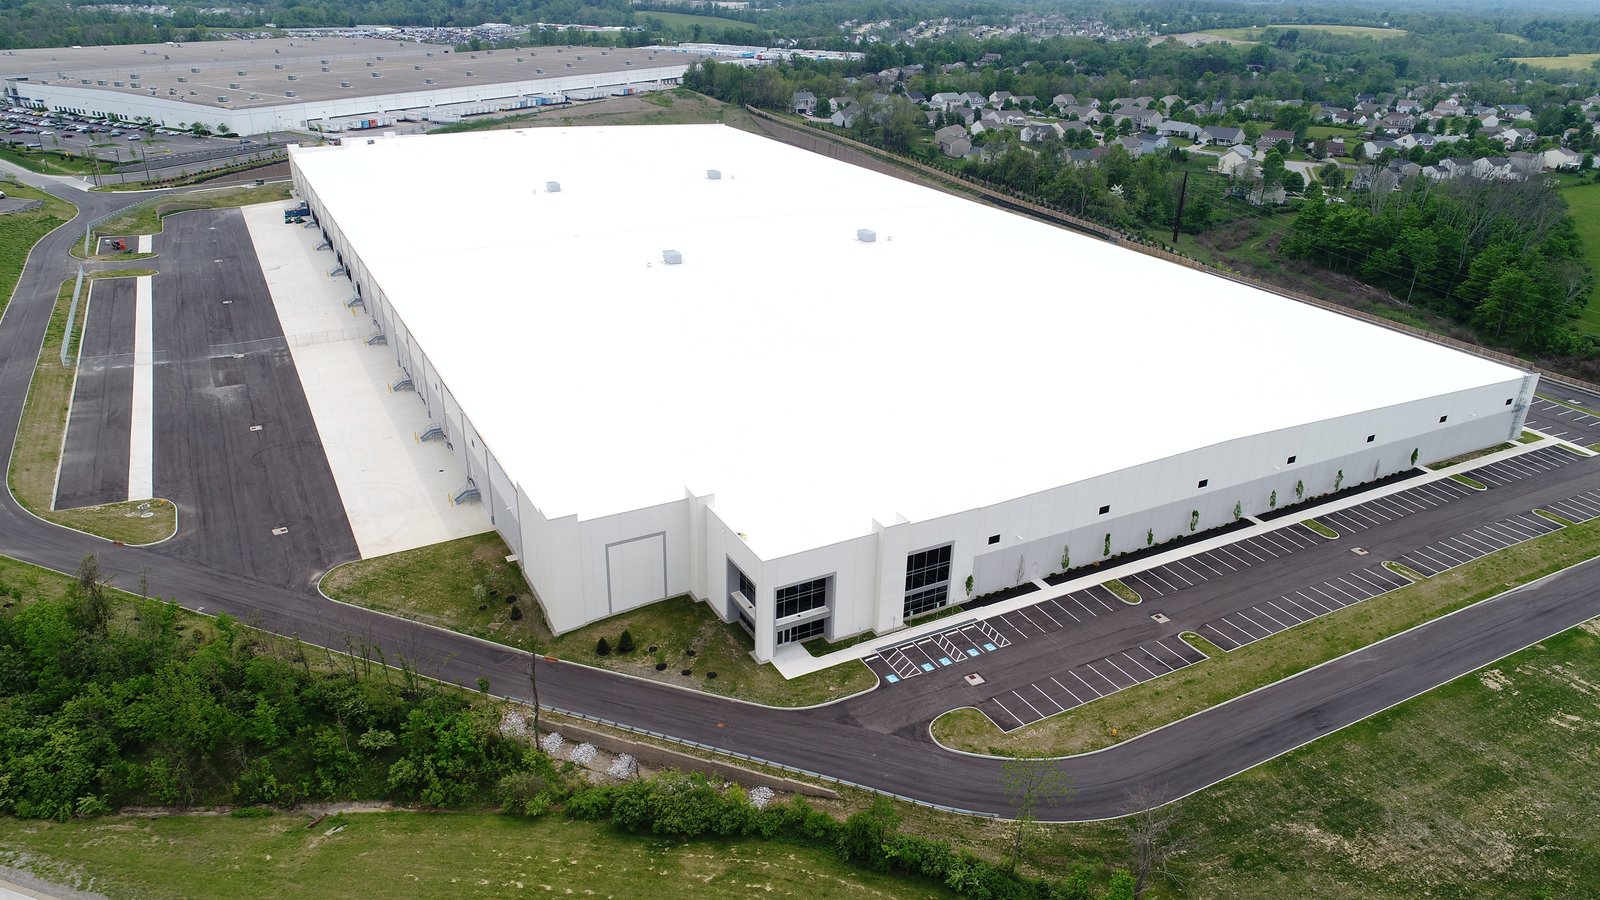
Distribution operators judge a site by what happens at the edge of the property, in the minutes that a tractor-trailer takes to get from the highway to a dock door. A building with generous floor area but a cramped truck court, or one that sends trailers across a drainage ditch, will lose time every day it operates. We therefore plan a distribution center from the street inward, starting with the route that trucks take and the space they need to turn, stage and back in.
Edinburg has a strong case on the highway side. U.S. Route 281, signed as Interstate 69C, runs along the east side of the city, and the interstate designation for the Lower Rio Grande Valley segment was approved by the Federal Highway Administration on May 24, 2013, though as of 2023 only an 18-mile segment had been completed, beginning at the southern terminus. The planned State Highway 68 would add a 22-mile corridor from the interstate to I-2 in the future, with no completion date or cost stated, so we advise owners not to rely on it for today's logistics.
Operators who use these buildings
Regional distributors, food and produce handlers, parts suppliers and retailers all use distribution centers, and each has a different handling profile. A parts distributor needs mezzanines and small-item picking areas, a food distributor needs temperature zones, and a retailer needs cross-dock capacity and a high door count. Our logistics and distribution page describes how we work with these owners.
Developers who build for lease should read the tenant market carefully, and our work with commercial real estate developers shows how we price flexibility, such as extra dock knockouts, into a base building. Owners who need cold zones can review cold storage construction.
Why Edinburg draws logistics interest
The trade publication Trade and Industry Development reported in October 2025 that South Texas International Airport is quickly becoming a cornerstone for corporate and industrial operations. The Edinburg Economic Development Corporation describes the airport as 1,080 acres along I-69C and U.S. 281, about nine miles north of downtown, with 550 acres available for development.
That description makes the airport district a natural location for operators who want highway frontage and room for truck courts and trailer parking, and it contrasts with older parts of the city where parcels are small. We encourage owners to ask what infrastructure is in place for each parcel, since availability of acreage does not equal availability of utilities.
Opening a building in phases
Many distribution operators open a building before every part is finished. A first phase may include the shell, the dock doors on one side, the office and the sprinkler system, with the rest of the interior to follow. Phased occupancy needs a clear plan with the building official, because the certificate of occupancy, fire alarm acceptance and egress paths must be in place for the area that is used.
We schedule so that racking installers, lift equipment suppliers and the operator staff can come in as soon as the slab is cured and the building is weathertight. Racking installation can overlap with fire protection and lighting work if the sequence is agreed, and we hold coordination meetings with those parties weekly. Fire alarm and sprinkler acceptance tests are scheduled well in advance, because inspectors must witness them and a missed slot can delay the opening by days. The schedule includes float for rain at the slab stage, since a delay there pushes every trade that follows.
Planning around the truck court
We start with a site plan that shows truck entrances, queueing space, dock positions and trailer stalls, and we review it against the fire access lanes and the turning radii of the vehicles the operator will use. Automobile and truck traffic are separated where possible, and employee parking is placed so that workers do not cross truck routes.
After the site plan is settled, we select the structural system. A tilt-wall shell is common for larger buildings and a metal building for smaller ones, and we describe the trade-offs in the budget phase. Dock-high floors, levelers and seals are specified from the operator's needs, with a margin for future changes in trailer types.
Lighting, power for charging lift trucks and the location of the office relative to the dock are settled in the same review. Battery charging areas need ventilation and sometimes separate fire protection, and placing them on an exterior wall simplifies both. These details are inexpensive to fix on paper and expensive to fix after the slab is placed.
Drainage and flood review on a flat site
On a large distribution parcel, the roof and the paved courts create runoff that must go somewhere. Hidalgo County Drainage District No. 1 has completed over 330 miles of drainage improvements and added 656 acres of detention capacity, and the district has proposed widening about 15 miles of the North Main Drain, but each parcel still requires its own drainage solution and approval.
We prepare a drainage plan with the civil engineer that shows detention, outfall and finished floor elevations, and we submit it to the relevant authority early. Inside the city, the Building Safety Department is the first contact, and in unincorporated areas the county floodplain regulations require a Development Permit and a lowest floor at or above the base flood level or floodproofing certified by an engineer or architect.
Services that complete the project
A distribution center depends on site development and utilities as much as on the building. The truck court, the stormwater system and the utility connections often cost more than expected, and treating them as part of the same project avoids gaps in scope.
Owners may also want to compare it with a fulfillment and logistics center, which adds mezzanines and automation, or with a warehouse built for general storage.
Review your site before you sign
Send us the parcel and the operating plan, and we will report on access, drainage and the likely review path. Owners near the airport can read about the airport district before the first meeting.
Questions Owners Ask
How many dock doors should a distribution center have?
Dock door counts vary widely with throughput, and an operator that turns trailers quickly needs far more doors than one that stores product for weeks. We ask for the expected trailers per day and design the shell so that additional door positions can be cut in later, with the slab and apron already prepared.
How does the interstate designation affect planning?
The designation matters mainly for future access and market perception. The completed length remains limited, and the highway connections that exist today are the ones to plan around. We design for current conditions and note where improved access would help.
Can we build the shell now and add cold zones later?
Yes, if the building is designed for it. The structure, roof and slab must be able to support refrigeration equipment and insulated panels, and utilities must be sized with the addition in mind. We price the provisions so the owner can decide.
What should owners ask a contractor before choosing a site?
Ask about utilities, drainage outfall, flood exposure, truck access and the local review process. We answer those questions in a short site review before the owner commits to a purchase.