
Service Area
Preconstruction
Office
Buildings
Permitting
Delivery
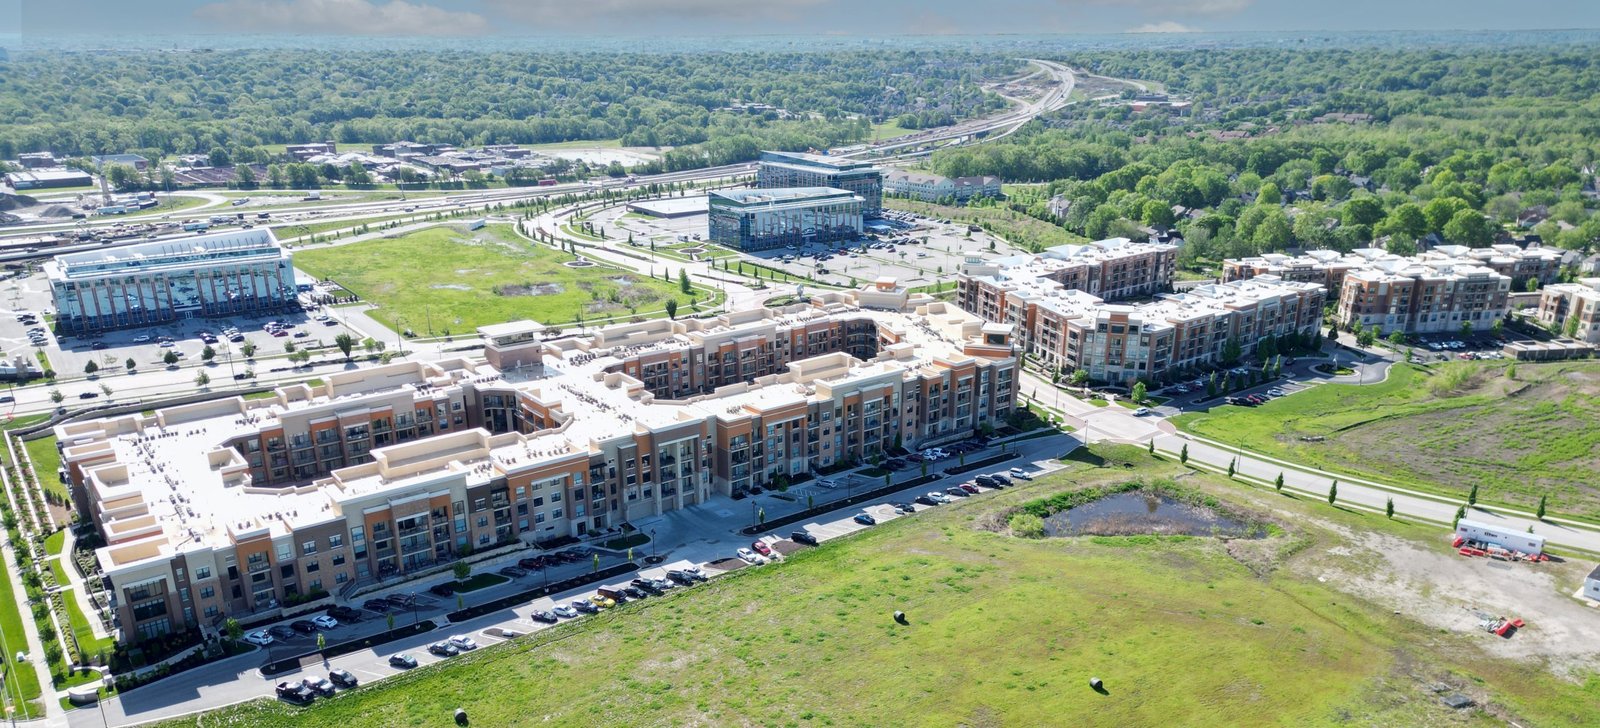
Stacking apartments, offices or a hotel above or beside ground-floor shops makes one building behave like several, and each use brings its own code requirements, its own occupants and its own financing assumptions. In Edinburg the interest comes mainly from owners near the campus and the highway frontage, who see an opportunity to put residents, workers and customers on the same parcel and want a contractor who can keep the uses separate in the drawings and joined in the schedule.
Our mixed-use work covers the full sequence: a site and feasibility review, a preconstruction estimate that prices each use separately, the foundations and structure, the fire-rated separations between occupancies, and the independent utility and access arrangements that let one use operate while another is still being finished. Where residential floors sit over a concrete or steel podium, we use the same methods described in our podium and wrap construction work.
The owners we serve most often are commercial real estate developers who hold the land and want to phase the improvements as leasing allows, and campus-area investors who need the housing component ready by an academic start date.
Pricing Each Use Separately, Building Them Together
A mixed-use budget has to be readable by people with different interests. The lender wants to see hard costs by occupancy, the retail tenant wants to see what its shell includes, and the residential investor wants a clear unit cost. We structure the estimate so that each use has its own cost center, with shared costs such as the foundation, the structural frame, the site utilities and the parking assigned by an agreed allocation method, written into the contract before pricing is final.
On the construction side, the sequence usually starts with the common elements, then proceeds use by use. Ground-floor retail is often released first so tenants can begin their finish-out while upper floors are still being framed, provided the protection overhead and the separation from construction above are addressed. We document each handover with a punch list and a utility energization checklist, so a tenant opening early does not depend on a floor that is still under construction.
Occupancy Separations and the Permit Path
The City of Edinburg Building Safety Department reviews plans and issues permits within the city, and its Fire Marshal applies the International Fire Code and NFPA standards. Because the pages we reviewed do not state the adopted International Building Code edition, we confirm it with the department at the start, together with the local amendments that govern occupancy separation, egress and sprinkler design.
The jurisdiction matters. Hidalgo County's floodplain management regulations, reviewed in the Commissioners Court agenda for April 16, 2024, apply to the unincorporated county, require a Development Permit and call for the lowest floor of new nonresidential construction to be at or above the base flood level or floodproofed with an engineer's or architect's certification. A parcel just outside the city limits can therefore face a different set of requirements than one inside, and we confirm the current version with the county before design reaches a point where changes become expensive.
Why Mixed-Use Is Appearing Near Campus and Corridor
The University of Texas Rio Grande Valley was created in 2013 by consolidating two predecessor universities, and its main campus in Edinburg, which is also home to most of its athletic facilities. A campus of that size draws residents, visitors and staff who generate demand for housing, food and services within a short distance, and owners of nearby parcels have started to ask whether a single building could supply several of those needs.
We provide a realistic answer to that question. Mixed-use costs more per square foot to build than a single-use building, because of the separations, the structure that has to carry several loads and the more elaborate permit review. The reasons to do it are land cost, walkability and the ability to serve more than one tenant market, and we help owners judge whether those reasons are strong enough on a given parcel before spending on design.
Combinations We Build
Residential over retail is the most familiar combination, but it is not the only one. We have priced and planned offices above ground-floor food service, a hotel with a commercial base, and medical suites below apartments. Each pairing raises specific issues: noise and vibration between a restaurant and a bedroom above it, mechanical exhaust routing, loading access for the retail tenant that does not cross the residents' entrance, and separate parking counts under the zoning rules.
The building types we work with most closely include multifamily and mixed-use buildings, office buildings and retail space. For the apartment component we draw on our multifamily construction methods, and the retail component follows the practices described in our retail work.
What Moves the Number
Stormwater and drainage work is a cost driver that owners underestimate. Hidalgo County Drainage District No. 1 reported more than 330 miles of drainage improvements and 656 acres of added detention capacity, yet the district's own projects, such as the $7 million North Main Drain expansion in Edinburg that broke ground in July 2023, show how much work remains. A site served by a ditch that is still being widened can face detention and outfall requirements that change the footprint of the building.
Beyond drainage, the largest variables are the structural system, the elevator count, the fire protection design and the finish level of the residential units. We prepare the estimate with an explicit contingency for design that is not complete, release it for review at each design milestone, and show the owner which decisions, such as a change from wood framing to steel or a larger podium, would add the most cost, so that the budget conversation concerns choices and not surprises.
Protecting the Public During Construction
Because a mixed-use site is often in a busy area, public protection is part of the scope. We plan covered walkways, fencing, signage and the hours for crane lifts and large concrete placements, and we keep a dedicated person responsible for site access when tenants or residents are already in place on the lower floors.
Fire safety during construction receives equal attention. Temporary egress, standpipe availability and hot work permits are all arranged in coordination with the Fire Marshal, and we review the sequence with the department before the first occupied floor is turned over to a tenant.
Evaluate a Mixed-Use Parcel
If you hold or are considering a parcel for several uses, we can review it with you and outline a phasing plan and a use-by-use budget before you commit to design fees.
Questions Owners Ask
Does a mixed-use building have to be built all at once?
No. Many owners build in phases, starting with the structure and the ground-floor uses, and add upper floors or a second building later. The contract has to show what utilities, structure and fire separations are installed in the first phase so later work does not require tearing out finished areas.
Which is more expensive, mixed-use or a single-use building?
Mixed-use is usually more expensive per square foot because of occupancy separations, mixed structural loads and more complicated mechanical, electrical and plumbing coordination. The benefit comes from land efficiency and income diversity. We give owners a use-by-use cost breakdown so they can see where the premium comes from.
How does floodplain regulation affect a site outside the city limits?
Unincorporated parcels fall under the county floodplain order, which requires a Development Permit and sets lowest-floor or floodproofing requirements for nonresidential buildings. We recommend confirming the flood zone and the current rules before purchasing land, since they can change the building elevation and cost.
Can retail tenants open before the apartments are finished?
Yes, when the sequence and the protection measures allow it. We separate the entrances, install overhead protection, and obtain the necessary partial occupancy approval from the city. Retail tenants then finish out their space while construction continues above them.
Who is responsible for coordinating the different design teams?
The architect leads design coordination, and we support it with constructability review, clash detection among the structural and mechanical models, and a coordinated schedule. When the owner wants a single contract for both design and construction, we offer that arrangement.