
Service Area
Preconstruction
Office
Buildings
Permitting
Delivery
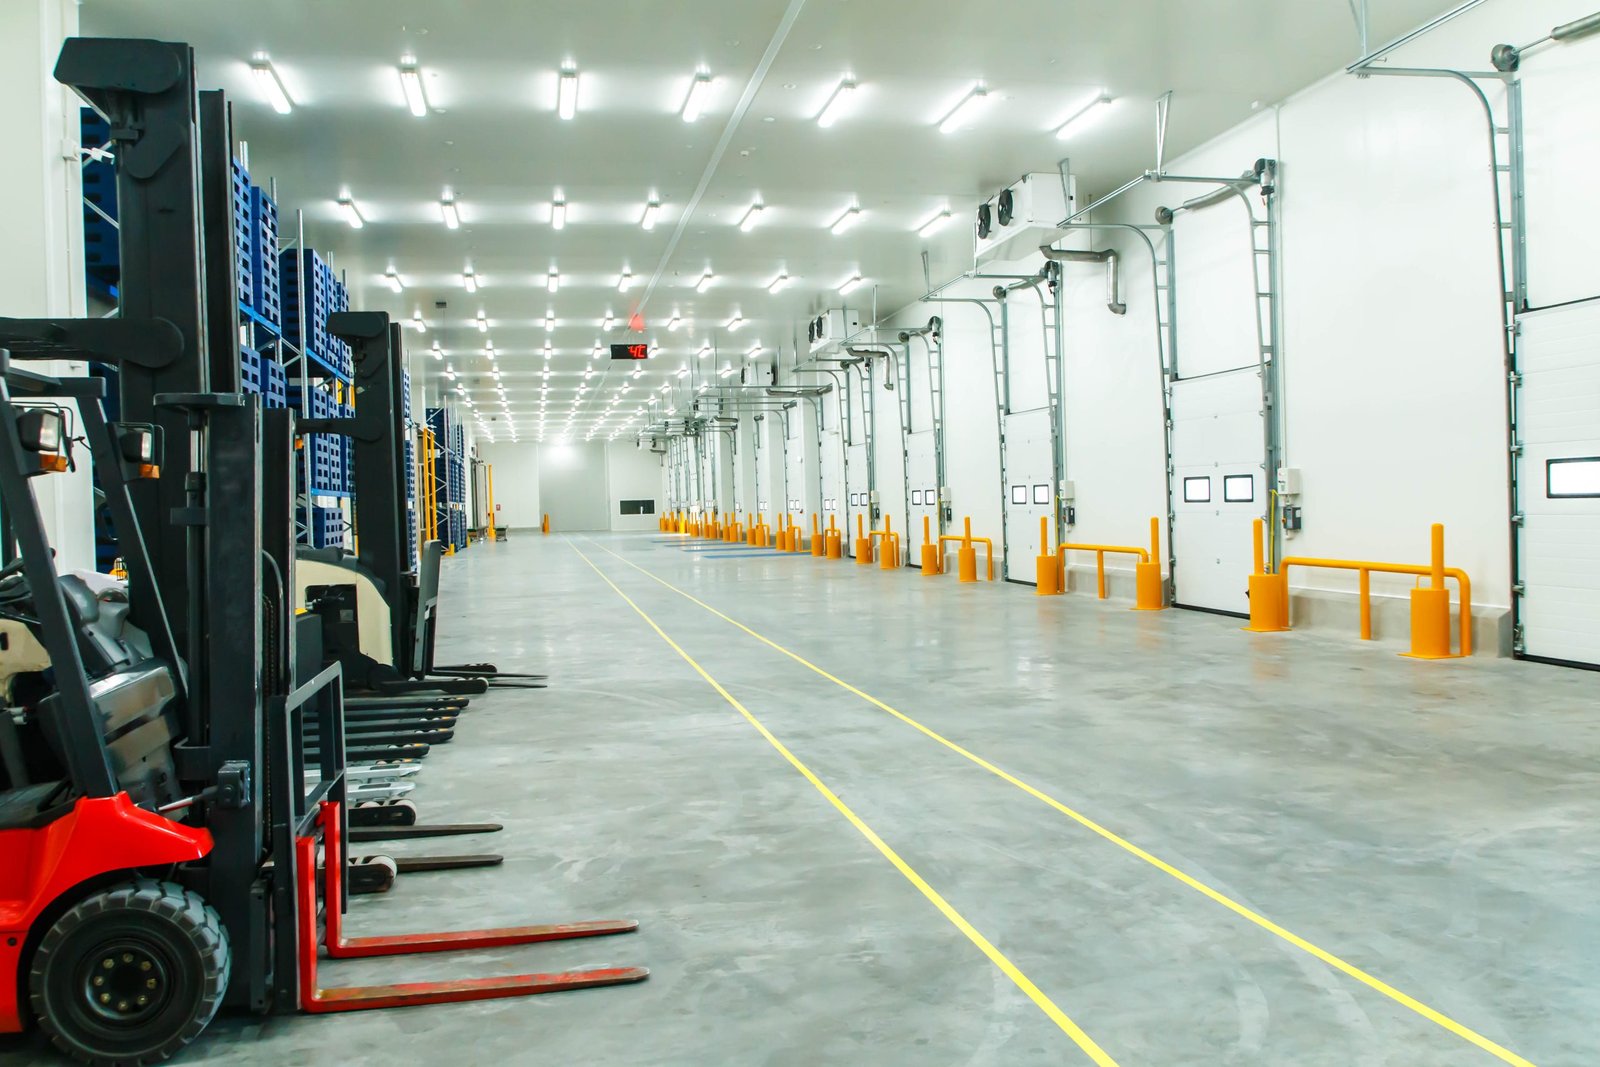
A cold storage building is an insulated envelope built around a refrigeration plant, and almost every detail is a response to the difference in temperature and moisture between the inside and the outside. In the Rio Grande Valley the difference is large for much of the year, since warm, humid outdoor air presses constantly against a wall that may be held below freezing. If vapor gets through the envelope, it condenses, freezes and damages insulation, and the damage can become visible years after the building opened.
The surrounding economy gives local reasons to plan such facilities. A Texas Department of Licensing and Regulation record lists a proposed 70,730 square foot Edinburg warehouse with a 64,698 square foot produce warehouse and 6,040 square feet of offices, privately funded at $1,700,000, for construction between January 2 and September 9, 2026. The record does not say whether the space is refrigerated, but produce handling is a use that often benefits from temperature control, and it shows that perishable goods are moving through the area.
Refrigerants, fire protection and review
The refrigeration system is regulated separately from the building, and the choice of refrigerant, whether ammonia, a synthetic or carbon dioxide, determines machinery room design, ventilation, detection and the approvals required. The City of Edinburg Fire Marshal applies the International Fire Code and NFPA standards, and the Building Safety Department performs plan review and inspections, so a pre-application meeting with both is part of our process.
Texas law makes the 2012 International Building Code the commercial floor, with cities free to adopt later editions, and the Edinburg pages do not state which edition applies. We confirm it in writing. For unincorporated land, Hidalgo County requires new nonresidential construction to have its lowest floor at or above the base flood level or be floodproofed with an engineer's or architect's certification.
What goes into a refrigerated building
The scope has more layers than a conventional warehouse. We install an under-slab heating or ventilation system to prevent frost heave in freezer floors, a vapor barrier below and above the insulation, insulated metal wall and roof panels with sealed joints, refrigerated dock doors and vestibules, and a refrigeration plant with its evaporators, condensers and controls.
Structural systems range from metal buildings with insulated panels to tilt-wall shells lined with insulation, and racking loads in freezers often govern the slab. Our commissioning plan covers pull-down tests, defrost cycles and alarm responses, and the results are included in the closeout record.
Insulated panel joints and penetrations are where cold buildings fail. Every pipe, conduit and fastener that passes through the envelope is a path for air and moisture, so we require sealed sleeves, a mockup of typical penetrations and a thermographic or smoke test before the interior is closed. Door and dock details receive the same attention, because a dock seal that does not fit the trailer allows warm air in every time a truck backs up.
Where the money goes
The refrigeration plant and the insulated envelope are the largest cost items, and they depend on the temperature zones the owner needs. A freezer costs substantially more than a cooler, and a mixed facility requires thermal separation and carefully designed transitions. We price zones separately, which lets the owner decide how much to build now and how much to leave for later.
Electrical service is the next driver. Compressors, fans, heaters and dock equipment require a large power supply, and the utility may need time to deliver it. We also include a generator or other backup in the estimate when the owner stores product that cannot tolerate an outage. The preconstruction estimating process captures these items early.
Site decisions that protect the product
Cold storage owners cannot accept water in the building. The National Weather Service Brownsville recorded 9.78 inches of rain two miles north of Edinburg during Hurricane Hanna in 2020 and reported up to 4 feet of standing water from poor drainage east of the city, and Texas Public Radio reported in March 2025 that storms dropped more than half a year's rain on the region in 48 hours. Floods interrupt power and road access, and a refrigerated building must be able to keep temperatures through an outage.
We recommend raising the finished floor above surrounding grade by a margin set with the civil engineer, placing electrical and refrigeration equipment above expected water levels, and providing a route for trucks that does not cross low ground. Owners should also confirm that generator fuel storage and delivery arrangements are workable during a regional storm.
Hazards particular to cold buildings
Refrigerated spaces create hazards that do not exist in a conventional warehouse, including cold stress for workers, ice on floors, low oxygen in controlled-atmosphere rooms and ammonia exposure where it is used. During construction, crews working inside insulated, refrigerated spaces need breaks, warm clothing and a way to communicate.
We prepare a site safety plan that addresses panel installation at height, work in confined machinery rooms and hot work near insulation, which can burn quickly. After turnover, we provide the owner with operating and emergency documentation for the refrigeration system, as well as drawings that show the locations of shutoffs and detection devices.
Plan the plant before the walls
Tell us the temperatures, the product volumes and the site, and we will help you test the economics. Owners may also compare our distribution center construction work, and food and beverage clients can read about food and beverage processing and the logistics and distribution sector.
Questions Owners Ask
How long does a cold storage building take compared with an ordinary warehouse?
It usually takes longer because of the refrigeration equipment lead times and the commissioning period. The building shell may be similar in duration to a conventional one, but the plant installation and testing add weeks or months. We schedule the refrigeration contractor early so that equipment orders are not the critical path.
Can we convert an existing warehouse to cold storage?
Sometimes. The slab, structure, roof and electrical service must be checked, and a conversion often costs more per square foot than owners expect. A feasibility review is worthwhile before a lease or purchase is final.
Do floors in freezer rooms need special construction?
Yes. A freezer floor can freeze the soil beneath it, and the resulting heave can crack the slab and lift racking. We install insulation under the slab and a heating or ventilation system in the base, and we coordinate its operation with the refrigeration plant so that it is running before the room is pulled down to temperature.
What is the biggest mistake owners make?
Underestimating the electrical service and the time it takes to get it. Another is choosing the refrigerant and plant type after the building has been designed, which forces changes. We ask owners to settle these items early.
Does produce storage need special design?
It depends on the product, which may need a particular temperature, humidity and airflow. A produce operator should decide the target conditions and volumes before design, and we design the building to match them.