
Service Area
Preconstruction
Office
Buildings
Permitting
Delivery
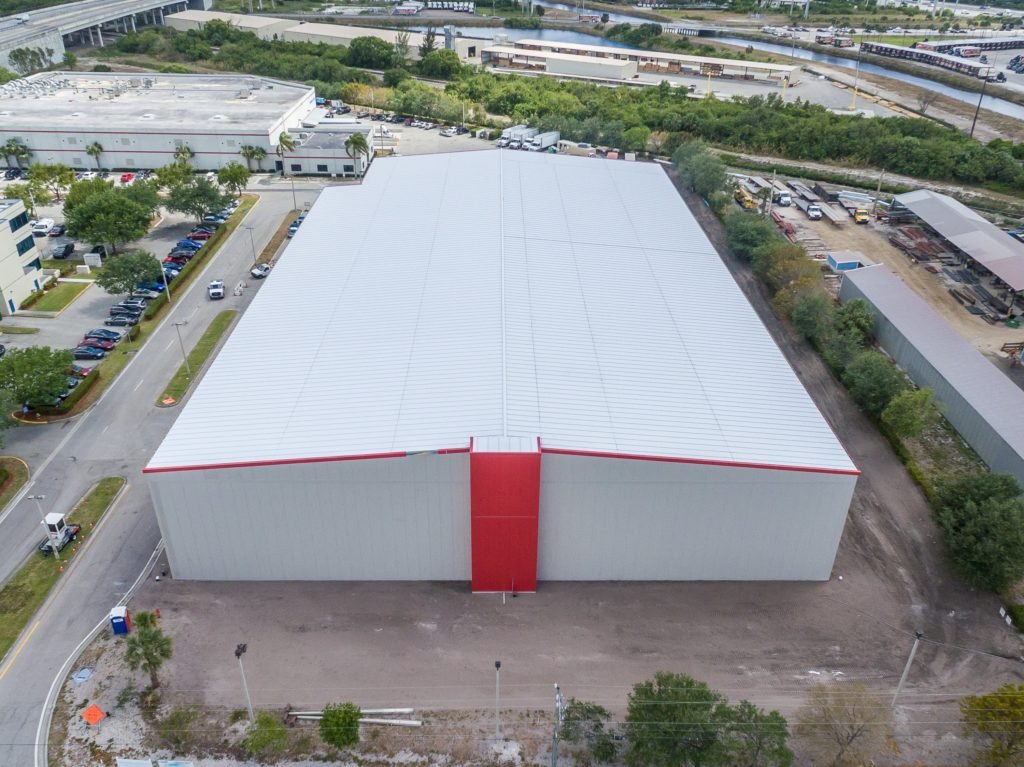
Produce does not wait for a permit, and neither does the electric bill once a cooler is switched on. A cold storage building in Edinburg has to be right the first time because its value depends on holding a temperature through a South Texas summer, and because a failure in the insulation or the vapor barrier reveals itself as ice, condensation or an energy bill that never comes down. We approach these buildings as refrigeration envelopes first and warehouses second.
The Valley's agricultural base and cross-border trade create steady demand for chilled space. The Texas Department of Licensing and Regulation lists a proposed Edinburg produce warehouse of 70,730 square feet, including 64,698 square feet of warehouse and 6,040 square feet of offices, with construction planned between January and September 2026. A building of that type is the near relative of a cold facility, and our page on the plain warehouse covers the shared site questions, and the same site and logistics questions apply, with refrigeration layered on top.
Why chilled space needs a different building
A dry warehouse tolerates a leaking roof edge or a gap at a dock door. A cold room does not, because warm humid air entering a cold space deposits moisture inside the insulated panels and under the slab. Over time the insulation loses value, the floor can heave and the refrigeration system works harder to compensate. In a climate with high summer humidity the stakes are greater than in a dry region, and we make the envelope the first subject of design coordination.
Edinburg's location on U.S. Route 281, alongside State Highways 107 and 336, gives chilled operations access to Valley growers and to northbound trucks. The customers are logistics and distribution operators and food handlers, and their buildings are described in our page on food and beverage processing. Owners usually combine cold rooms with dry storage and a shipping dock, so the building is a hybrid that our cold storage construction service plans as a set of separate thermal zones.
Envelope, slab and dock details
The thermal envelope generally uses insulated metal panels with a continuous vapor barrier, sealed at every penetration. We insist on a mockup of the wall-to-roof and wall-to-floor junctions because that is where most field failures occur. Doors are insulated, heated at the frame in freezer service, and fitted with seals and dock shelters that match the trailer height.
Freezers require an under-slab heating system, generally glycol or electric, to prevent the ground from freezing and lifting the floor. The slab above it, detailed as in our commercial concrete floors work, sits on insulation, a vapor retarder and a wearing surface designed for forklifts. This sequence cannot be corrected after the pour, so we hold hold-points where the engineer and the refrigeration contractor inspect each layer. Related framing questions are addressed in our page on the metal building shell.
Water, power and flood exposure
Refrigeration depends on two utilities, power and water, and both should be confirmed before the site is purchased. A cold building may need a service upgrade, a standby generator to protect inventory and, for evaporative condensers, a reliable water supply. A new one-million-gallon water tower on North Business Highway 281, reported in 2024 as a project of more than $5 million with $2.1 million from the Edinburg EDC, is a sign of investment in water service in the northern part of the city, although a developer should still request the actual capacity and pressure at the property.
Flood exposure is equally important. Texas Public Radio reported in March 2025 that storms had dropped more than half of a year's worth of rain on the Valley in 48 hours and that residual water lingered throughout Edinburg. A cooler with inventory worth more than the building should sit above the street, with drainage planned as in our stormwater and drainage service, with a generator and electrical gear above the flood line.
Codes, refrigerant rules and approvals
Texas law makes the 2012 International Building Code the municipal floor for commercial construction, as amended by HB 738 for agreements made after January 1, 2022, and each city decides whether to adopt a later edition. The Edinburg Building Safety Department administers permits locally, and we confirm the edition and any amendments before design begins. Refrigeration adds mechanical code requirements, ammonia or other refrigerant rules in some systems, and fire protection for freezer rooms, which are difficult to sprinkle conventionally.
Because the occupancy is typically storage, the building can often be classified efficiently, but the fire marshal reviews refrigerant quantities, ventilation and emergency controls. We hold a code meeting with the building safety office and the fire marshal early, and we record the outcomes in writing.
Sequence and commissioning
The order of work in a cold building is stricter than in a dry one. Site work and foundations come first, then the under-slab system and its test, then the slab, then the panel erection, and only after the envelope is closed can the refrigeration contractor set evaporators and charge the system. Rain delays that would be tolerable on a dry warehouse are costly here, because open panel joints and wet insulation must be dried or replaced.
After the system is charged, it is pulled down slowly to its operating temperature, usually over several days, while the slab and the panels are observed for movement. Commissioning also includes door and alarm tests, defrost cycles and the generator transfer. We schedule these tests as a single block, with the owner's operations staff present, so that the first pallet is stored in a building that has been shown to work. Time must be reserved for the city and fire marshal inspections that follow, and the owner should not promise a customer a date until the final inspection has been scheduled.
Cost of cold, in construction and operation
Insulated panels, refrigeration equipment, under-slab heating and the electrical service make a cold building cost substantially more per square foot than a dry warehouse. The proportion depends on how much of the space is cooler, how much is freezer and how much is dock and dry storage. We often show owners several mixes so that they can see where an extra freezer bay changes the budget.
Operating cost deserves equal attention. Better doors, a tighter envelope and an efficient dock save energy for the life of the building, and we quantify these options in the estimate. A proposal that reduces first cost by thinning the panel or removing a vestibule frequently increases the annual bill by more than it saves. An experienced owner reviews the choices as a lifecycle decision.
Plan a cold building with the envelope first
Tell us the product, the temperature ranges and the trailer volume. We will return an outline of thermal zones, utility needs and a schedule for procurement and commissioning.
Questions Owners Ask
Can a produce warehouse be converted to cold storage later?
Sometimes. If the shell was built with enough floor strength, utility capacity and roof structure, panels and refrigeration can be added. If not, conversion can cost nearly as much as new construction. We design speculative buildings with a stated option for future cooling when the owner wants it.
Why do freezers need heated slabs?
Without heat below the slab, the soil freezes, expands and lifts the floor, which cracks the surface and damages racks. A heating system keeps the subgrade above freezing, and it must be installed and tested before the slab is poured.
How should we protect inventory during a storm?
A standby generator, an elevated electrical room and monitoring that alerts staff to temperature changes. Given the rainfall the region saw in March 2025, we also recommend setting finished floors above the adjacent street.
Does a cold building take longer to build than a dry one?
Usually yes, by several weeks to a few months, because panels, doors and refrigeration have long lead times and the commissioning stage takes time. We start procurement early and schedule commissioning with the refrigeration contractor rather than leaving it to the end.