
Service Area
Preconstruction
Office
Buildings
Permitting
Delivery
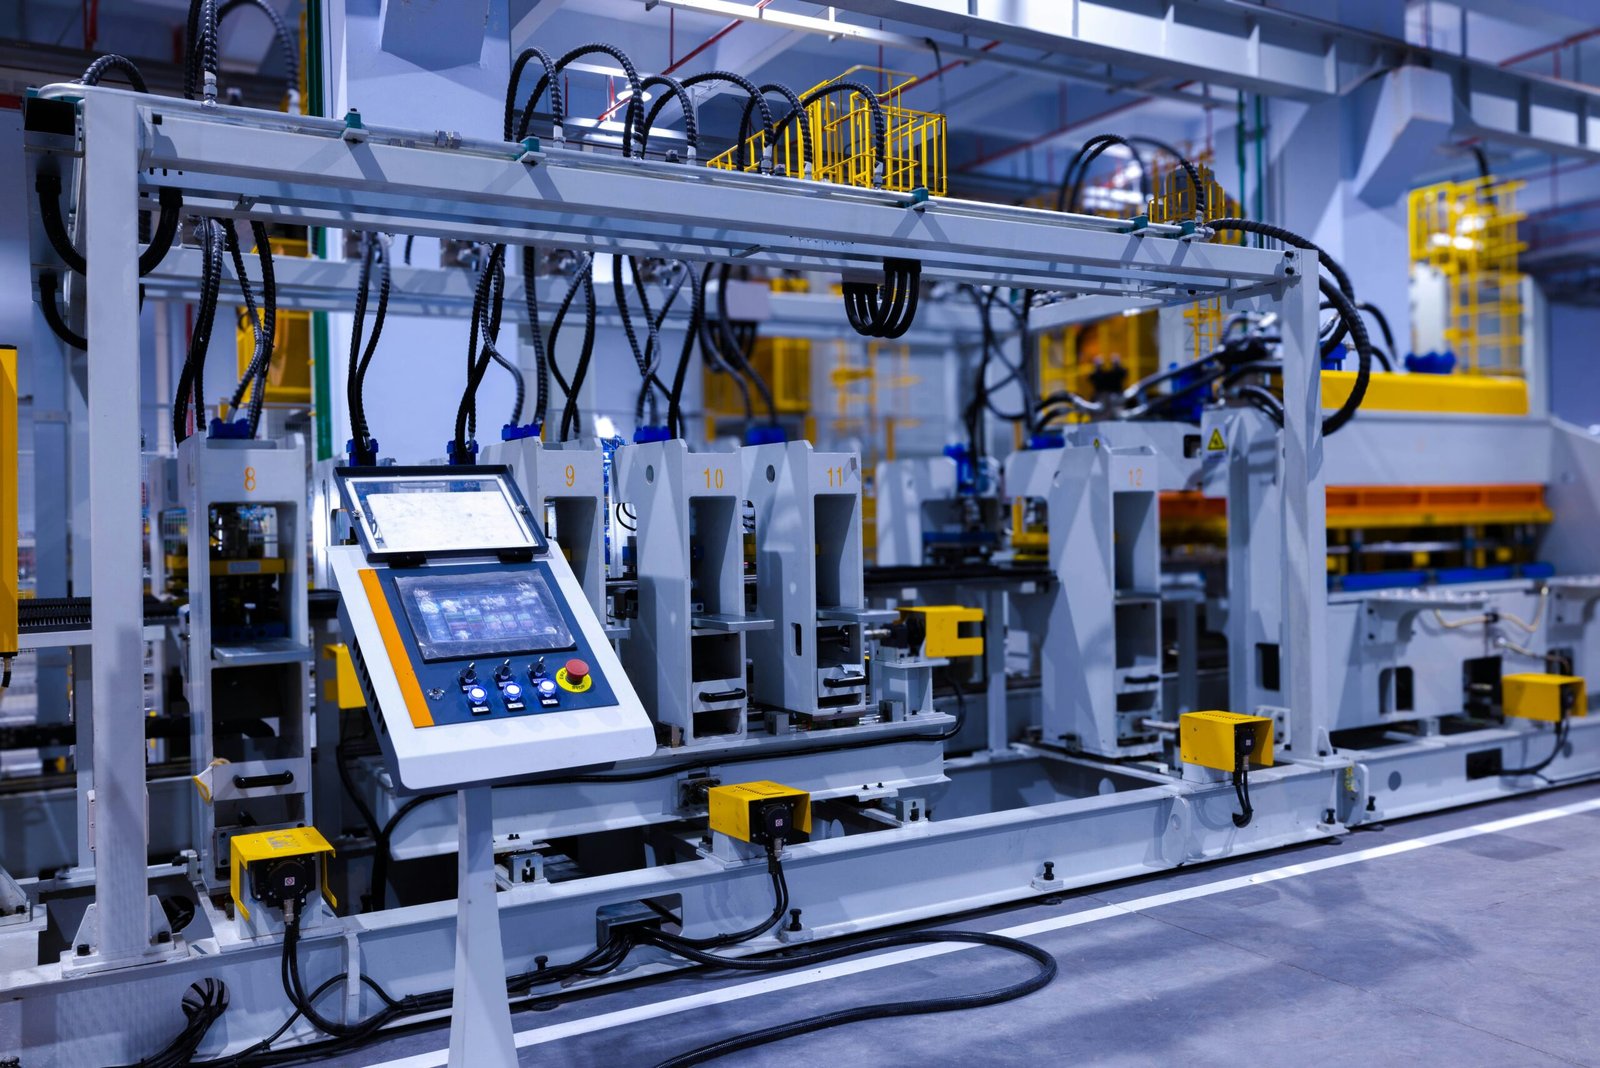
Process loads, not square footage, decide what a manufacturing plant costs and how long it takes. A shell of 60,000 square feet can hold a light assembly line that draws modest power, or a wet process that needs floor trenches, large water service and a wastewater plan, and the two will have very little in common beyond the exterior wall. For that reason we ask every manufacturing owner for an equipment list before we discuss a square foot price.
Edinburg is not a heavy industrial center, and the plants that come here tend to be modest in scale: assembly, fabrication, packaging and light processing that benefit from the highway network, a growing workforce and available land. The Edinburg Economic Development Corporation's land sales for nearly 400,000 square feet of industrial space, reported in 2025, indicate how much of that activity is still in the planning or early construction stage. An owner entering this market has the advantage of choosing a lot without having to retrofit an older building.
We have organized this page around the decisions a plant owner makes in sequence: what the building must carry, who builds which part of it, and how the schedule and budget respond when production equipment is delivered.
What the building must carry
A plant shell is designed around its heaviest and most sensitive equipment. Presses, CNC machines, large ovens and packaging lines each impose a floor loading, a vibration tolerance and a utility connection point, and these are best recorded on a coordinated equipment plan before the foundation is drawn. We have seen owners reserve an area for a machine that arrives a year later and find that the slab was never thickened to receive it.
The scope also includes power distribution, compressed air, process water, make-up air and exhaust, which can account for half the mechanical budget. Where a plant will use a bridge crane, the column spacing, the runway beams and the roof structure all change, and we route owners to our page on crane buildings early. Structure options include steel framing and tilt-wall panels, and we compare them in our manufacturing facility construction service.
Work we manage closely
On a plant, schedule is held by whoever places concrete and sets steel, so we manage those activities closely. Our site and concrete trade partners handle site grading, utility trenching and the concrete work for footings, piers and the floor slab under our supervision, which allows us to adjust the placement sequence when equipment suppliers revise their bolt templates. Machine bases, trenches and pits are cast at the same time as the slab wherever possible, because cutting them afterward weakens the floor and adds cost.
We cover the technical side of this work in concrete foundations and commercial concrete floors. The remaining work is also performed by licensed trade contractors under our management, selected on prequalification and bid, with the owner's electrical and mechanical engineers reviewing submittals before equipment is ordered.
Who builds plants in the northern Valley
Most of our manufacturing inquiries come from owners in food packaging, building products, fabricated metal, medical supplies and light assembly, many of them already operating in a smaller space or in a rented building. Some are expanding from a location across the river and some are established Valley companies that have outgrown their first building. We discuss the owner's market in our page on manufacturing and the related shell types in flex and light industrial buildings.
A plant that processes food has additional requirements for finishes, drains and sanitation, covered in our page on food and beverage processing. The point for a new entrant is that the building category determines what the inspector, the insurer and the customer's quality auditor will expect, and it is cheaper to learn that before the walls are framed.
Accessibility, floodplain and drainage rules
The Texas Department of Licensing and Regulation states that projects costing $50,000 or more must be submitted for registration and review under the 2012 Texas Accessibility Standards, and smaller projects must still comply. For a plant that means the office, restrooms, parking, routes to the entrance and employee areas are reviewed, even when the production floor is not a public space. We handle registration as part of our permitting work and arrange the required inspection at completion.
Site drainage is the other recurring constraint. The National Weather Service recorded 9.78 inches of rain two miles north of Edinburg during Hurricane Hanna in July 2020, and reported deep standing water in poorly drained areas east of the city. Hidalgo County Drainage District No. 1 reports more than 330 miles of drainage improvements and 656 acres of added detention capacity, which is helpful, but a plant's own detention and floor elevation still have to satisfy the city or, outside the city, the county floodplain order.
Matching construction to equipment arrival
The critical dates on a plant are the delivery of the equipment and the date the production customer expects shipments. We schedule backward from those dates, locating the earliest moment the slab, power and enclosure must be complete so the installers can begin. Long-lead gear such as transformers, switchgear and process equipment is ordered through the owner or through us, and we record each lead time in a procurement log reviewed at every owner meeting.
Where production must begin in stages, we propose a phased turnover, delivering one line's worth of space, power and services while construction continues on the rest. Phased turnover requires temporary separations, additional inspections and agreement on who controls access, and we price it separately from a single occupancy so the owner can compare.
What changes the number
The largest swings come from the utilities and the floor. A plant whose power service must be extended from the street will carry the cost of the utility company's equipment and the schedule for its installation. Deeper foundations, trenches, containment curbs and special floor finishes add cost quickly, and these are the first items an owner should test with an alternative.
We recommend that an owner establish a building budget and a separate equipment and installation budget at the outset, with contingency held in each. Mixing them makes it harder to explain a cost change to a board or lender. We prepare the plant estimate by division so each can be defended individually.
Start with an equipment list
Send us the machines, the expected power and water loads and the date production must begin. We will return a scope, a schedule and a list of the decisions that carry cost.
Questions Owners Ask
Do we need an equipment list before you can price a plant?
A complete list is not required for a preliminary number, but the major machines, their weights, power ratings and utility needs are. Without them the estimate must carry large allowances, and allowances are the usual source of later disputes. We provide a form that captures the information in a single page.
How is a plant slab different from a warehouse slab?
It is thicker where machines sit, reinforced for point loads, and may include trenches, pits and embedded conduit. The joint layout is also designed around the equipment so that no saw cut passes through a bolt location.
Which agency reviews accessibility on an industrial project?
The Texas Department of Licensing and Regulation, for projects meeting its cost threshold, in addition to the city building safety office. We register the project, upload the drawings and arrange the closing inspection.
Can we expand the plant later without shutting production?
Yes, if the first building is planned for it. We leave one end wall unobstructed, run utilities to the expansion line and set the structure so a wall can be removed. The cost of these provisions is small compared with the cost of retrofitting them.
What does Hurricane Hanna have to do with plant design?
The storm showed which parts of the region hold water. We use that history when setting finished floor elevations and detention, so that a plant with expensive equipment is not the lowest point on its street.