
Service Area
Preconstruction
Office
Buildings
Permitting
Delivery
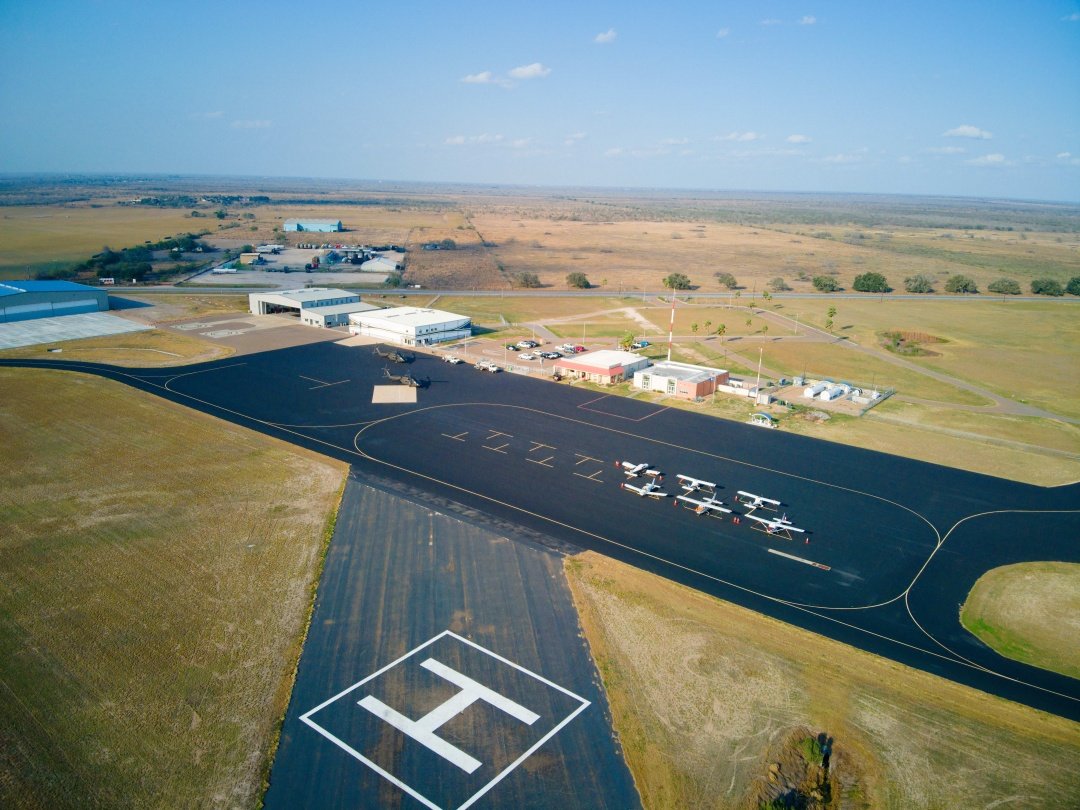
Acreage with no neighbors sets a different kind of schedule, and that is the condition we plan for at the airport on the north side of the Edinburg area. A builder here is not squeezed by adjacent walls or party lines; the work is long haul distances, utility extensions measured in thousands of feet, large pads, and an owner who needs a hangar, a corporate flight department building or an industrial shell ready for a specific operation. We manage the earthwork, paving and concrete trade partners that control those schedules, along with the aviation and industrial trades around them.
The Edinburg Economic Development Corporation describes South Texas International Airport at Edinburg as 1,080 acres along I-69C/US 281 about nine miles north of downtown, with a 5,000 foot runway planned for extension to 7,600 feet and 550 acres available for development. Its airport news page, dated October 30, 2025, lists current and upcoming improvements totaling $24,722,224, including a 31,500 square foot Department of Public Safety Aviation Division hangar targeted for mid-fall 2025, and reports 13,388 operations in 2024. Those figures come from the EDC's own materials rather than from an audited airport report, so we ask owners to confirm current numbers and project status with the EDC before building a pro forma on them.
The practical meaning for a developer or operator is a large, flat, serviced-by-a-highway site where the first question is access and utilities, not zoning. Trade & Industry Development wrote in October 2025 that the airport is quickly becoming a cornerstone for corporate and industrial operations, and that the planned State Highway 68 would run 22 miles from I-69C/US 281 in Edinburg to I-2. We treat that road as planned, not built. Our site development and utilities team prices the roads, water, sewer and power an owner would need today, and design the site so a later highway improvement changes frontage instead of breaking the layout.
Why an airport parcel is its own market
An airport parcel combines three owner types that rarely appear on the same site elsewhere: aviation users who need hangars and apron, industrial users who value highway access and available land, and public agencies that need operations buildings. The mix puts unusual demands on a builder. A hangar owner cares about door clear height, floor flatness under aircraft tugs, fire suppression and apron connections. An industrial user cares about truck access, dock positions and the ability to expand. A public agency cares about procurement rules, security and long-term maintenance.
Interstate 69C runs concurrent with U.S. 281 along its length, and the Federal Highway Administration approved the Lower Rio Grande Valley segment designation on May 24, 2013; a general reference source states that as of 2023 only an 18-mile segment had been completed, starting from the southern terminus in Pharr. We use that fact cautiously. It tells us the highway upgrade is a work in progress, so we confirm frontage road, access and driveway conditions with the state and city before locking a layout, and we keep truck turning movements flexible for the day the highway design changes. Owners in logistics and distribution often value that flexibility more than a few extra feet of building width.
How we manage work on open ground
Large parcels are built from the ground up, and the ground is where we focus our supervision. Our earthwork partners strip and stockpile topsoil, build compacted fill pads with engineered moisture control, cut and shape swales and detention areas, and place base and paving for truck courts and apron connections. Through mass grading we deliver pads at the elevation the drainage design calls for, with density testing documented lift by lift so the foundation engineer has a record. Clay soils in this region swell and shrink, so we protect finished pads from standing water and traffic between completion and the foundation pour.
Concrete follows the pad. Our concrete partners place thickened-edge slabs for hangars and warehouses, drilled piers where soil reports call for them, and heavy-duty paving at doors and aprons where aircraft tugs or loaded trailers stand. Floor flatness is measured as specified and corrected with grinding before a tenant moves in. When a project needs a steel building, we coordinate foundation embeds and bolt templates with the erector so tolerances are verified before the first column goes up, and we survey the finished slab before racking, hangar doors or equipment arrive.
Buildings that suit an airfield setting
The buildings that fit an airport parcel are predictable. Aircraft hangars, from small box hangars to large clear-span bays, come first, and our aircraft hangar work centers on door systems, slab design, fire suppression and the apron slab that connects the hangar to the taxiway. Corporate flight department buildings pair a hangar with offices, a crew lounge and a conference space, and we build them with the finish level an executive client expects. Operations buildings for public agencies follow, such as the 31,500 square foot hangar noted in the airport materials.
Industrial and logistics buildings are the third group. A highway-connected site suits cross-dock, light assembly and distribution uses, and we build them as tilt-wall buildings or as pre-engineered metal buildings depending on height, clear span and budget. Tilt-wall suits larger footprints with high clear height and strong security needs; metal suits smaller or phased footprints, particularly when the owner wants to expand the same building later. We help owners choose by comparing schedule, insulation, and expansion paths, not by preference.
Jurisdiction, floodplain and approvals
Before we price a parcel in this area we establish who has permitting authority. Land inside the City of Edinburg follows the Building Safety Department process, while unincorporated land falls under Hidalgo County's floodplain management regulations, which require a Development Permit and, for new nonresidential construction, a lowest floor at or above the base flood level or floodproofing certified by an engineer or architect. The city's process is described under our Edinburg work, and we state in every proposal which authority we expect to review the project and what we have assumed about the adopted code edition.
Airport sites may carry additional approvals that owners should ask about early: height and airspace review for tall structures or cranes, lease or deed conditions from the airport sponsor, and lighting restrictions near the runway. We do not assume what applies to a given parcel and we ask the sponsor in writing. Accessibility review under the Texas Accessibility Standards applies when a project costs $50,000 or more, and fire access, water supply and suppression requirements are confirmed with the Fire Marshal before the design is frozen.
How the airport relates to the rest of our Edinburg work
Work at the airport often connects to other parts of the Edinburg area. Industrial users who want a smaller lot nearer the city may look at the North Industrial Park, while those who need a larger pad or an aviation connection choose the airfield. Government-related projects, such as a state agency hangar or operations building, follow the practices we describe for government and public sector owners, including procurement-ready pricing and clear records.
Whichever site fits, we begin with a site visit, a geotechnical review, a utility map and a rough order of magnitude estimate that separates site cost from building cost. Owners then know the full cost of getting a building ready before they commit to a lease or a land purchase. From there we move to design coordination, permitting and a construction schedule built around the long-lead items for the building and the utilities.
Describe the building and the parcel and we will price both
Send the use, the footprint and any lease or deed terms you have. We will return a site-and-building budget, a utility assumption list and a schedule for your airport-area project.
Questions Owners Ask
How much of an airport parcel can we develop?
The EDC describes the airport as 1,080 acres with 550 acres available for development, so a large share of the land is open. What a given owner can actually build depends on the lease or sale terms, airspace limits and utility capacity. We help owners test a layout against those limits before design is final.
Is the runway extension going to affect my schedule?
The EDC describes a 5,000 foot runway planned for extension to 7,600 feet, but the materials we reviewed do not give a construction date. We therefore plan around today's conditions and avoid placing buildings, cranes or fill in locations that an extension could constrain, then confirm with the airport sponsor.
Which is better for a hangar, tilt-wall or a metal building?
Clear-span metal frames are the common choice because they give wide door openings and a fast erection schedule, and tilt-wall panels suit larger buildings that combine hangar space with offices. The decision turns on door size, wind loads, budget and expansion plans. We price both whenever the owner is undecided.
Will State Highway 68 change my site layout?
It might, but it is described as a planned corridor of 22 miles from I-69C/US 281 to I-2 without a completion date. We lay out the site so that driveways and truck circulation can be adjusted later and we keep building setbacks flexible, instead of designing around a road that is not funded or built.
What does the geotechnical report change?
It determines pad preparation, foundation type, floor design and pavement thickness. Expansive clay may require lime treatment, moisture conditioning or drilled piers. We ask for the report early and use it to price those items separately, so the owner sees the real foundation cost before committing to land.