
Service Area
Preconstruction
Office
Buildings
Permitting
Delivery
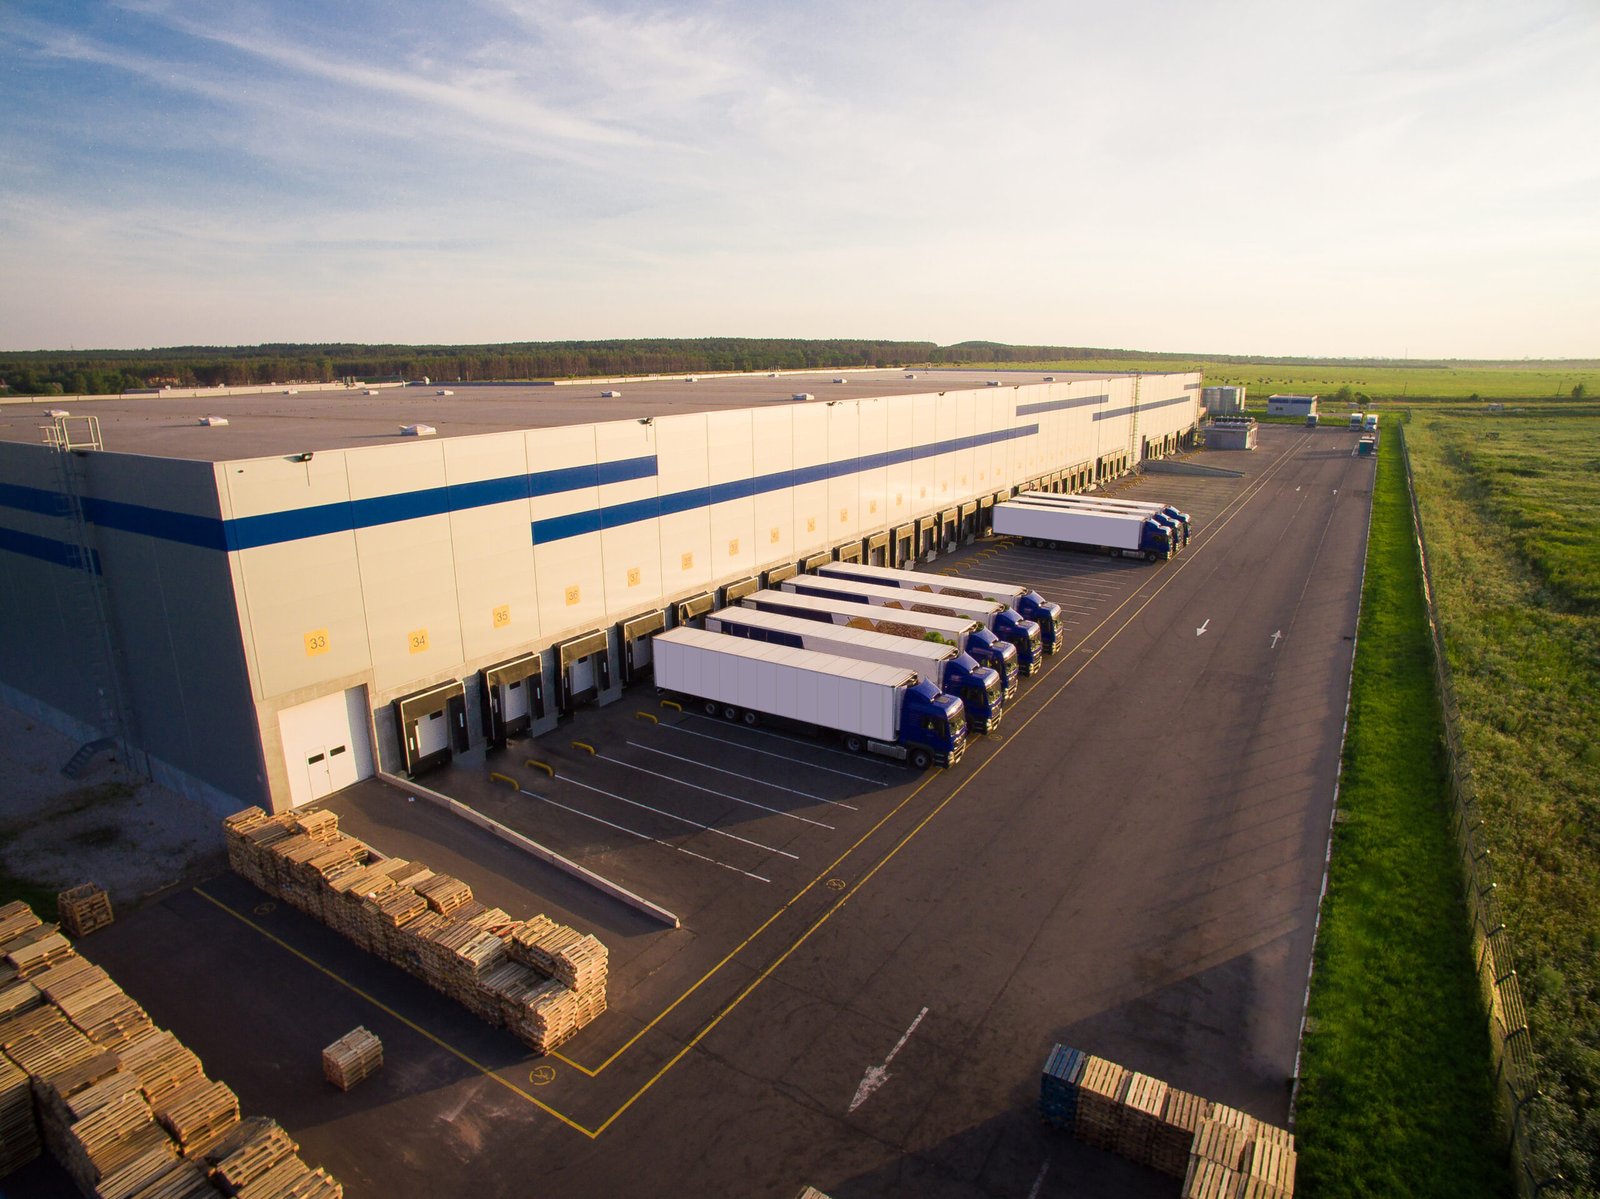
Roughly 70,000 square feet of warehouse and office space, privately funded at $1,700,000 and scheduled for construction between January 2 and September 9, 2026, is how the Texas Department of Licensing and Regulation describes one proposed Edinburg warehouse, with a 64,698 square foot produce warehouse and 6,040 square feet of offices. The record is a useful reference point because it shows the scale at which many local warehouses are being planned, and it supplies an eight-month window that an owner can compare with their own schedule.
A warehouse looks like the simplest commercial building, a box with doors and a floor, but the decisions that make one succeed are usually made outside the box. Truck turning radius, dock position relative to the street, drainage and the position of fire access determine whether a building operates efficiently or fights its site. We start every warehouse project by reviewing those elements with the owner before we discuss walls and roof.
Where we build warehouses in the northern Valley
Our warehouse work looks toward the industrial areas of Edinburg and the highway corridor on the east side of the city, where U.S. 281, also designated Interstate 69C, runs alongside State Highways 107 and 336. The Edinburg North industrial park and the district around South Texas International Airport at Edinburg are the places owners most often ask about.
We also accept projects in eastern Hidalgo County, including Elsa, 11 miles east of Edinburg on State Highway 107, and in the smaller communities along the highway. Each place has its own drainage district conditions and, in unincorporated areas, county rather than city review.
From site to dock levelers
The scope usually includes earthwork, building pad and utilities, foundations, floor slab, structural frame, roof, walls, dock equipment, fire protection and electrical systems, and the finishing of the office space. Many warehouses use tilt-wall panels or pre-engineered metal framing, and the choice between them affects the schedule more than any other single decision.
Floor design deserves particular attention. A slab that carries racking, lift trucks and trailer landing gear needs the right thickness, reinforcing, joint layout and flatness, and a slab with random cracking or curl at joints will plague operations for the life of the building. We specify the floor with the owner's racking and equipment plan in hand.
Truck courts are the other half of the floor. Concrete aprons at the dock positions take the repeated braking and turning of loaded trailers, and an asphalt court that looks adequate at completion can rut in the first summer. We discuss the paving section with the civil engineer and recommend concrete where trailers park and turn, with joints laid out to avoid the dock door centerlines.
A market that is adding industrial space
In October 2025 the Edinburg Economic Development Corporation said it had sold land to six companies that will build nearly 400,000 square feet of industrial space over two years, and that it was working with developers on more than 600,000 square feet of speculative space within three years. A separate trade report from 2024 described up to $10 million invested in a 200,000 square foot warehouse in the North Industrial Park, with 100,000 square feet in the first phase. We treat that report cautiously, since its source is a trade publication and the project may change.
For an owner this means competition for contractors, concrete and inspections, and it supports an early start on design and permitting. It also means that a speculative building will meet other speculative buildings, so clear height, dock count and truck court depth should match what tenants are seeking.
Fire protection, flood rules and review
Warehouses used for storage are reviewed for sprinkler design, egress travel distances, fire access and, where the occupancy requires it, high-piled storage provisions. The City of Edinburg Fire Marshal applies the International Fire Code and NFPA standards, and the Building Safety Department handles plan review and inspections. We bring the sprinkler designer into the layout stage because racking height and commodity classification determine the system.
In unincorporated Hidalgo County, new commercial and industrial construction must have its lowest floor at or above the base flood level or be floodproofed with an engineer's or architect's certification, and a Development Permit is required. We ask the county which flood information is current before we set finished floor elevations.
Cost items that change a warehouse budget
Clear height, dock count, floor flatness and fire protection drive building cost, but site work is usually the largest variable. Detention volume, paving thickness, utility extensions and the amount of fill needed to raise the building pad can alter a project budget significantly. The Valley's drainage history makes that last item important, because Hurricane Hanna produced 9.78 inches of rain two miles north of Edinburg and left up to 4 feet of standing water east of the city.
Hidalgo County Drainage District No. 1 reports more than 330 miles of completed drainage improvements, and a proposed $33 million project would widen about 15 miles of the North Main Drain to hold twice its current capacity. These efforts may improve conditions over time, but we design warehouses to be safe under today's conditions and we use preconstruction estimating to carry drainage allowances honestly.
Talk through your warehouse site
Share the parcel, the building size and the tenant profile, and we will prepare a preliminary layout and budget. For owners who also need truck-oriented buildings, our page on distribution center construction explains the differences, and logistics operators can read about logistics and distribution clients.
Questions Owners Ask
Should we build a warehouse on speculation or wait for a tenant?
The answer depends on the capital of the owner, the lease market and the lender. A speculative building shortens the time a tenant waits, but it carries the risk of vacancy. Many owners compromise by building a shell and finishing tenant space after a lease is signed. We provide cost and schedule information for both approaches.
How much does clear height matter for a modern warehouse?
It matters a great deal for tenants who use high racking, and less for those who do not. A greater clear height costs more in walls and fire protection, but it also adds usable volume. We help the owner decide on the basis of likely tenants, not on a single standard.
What are the main risks to the schedule?
Weather during the site and slab phases, long lead times for dock equipment and fire protection materials, and plan review comments are the usual sources. We build time into the schedule for each and tell the owner which dates are firm.
Is a warehouse project in Edinburg different from one elsewhere in the Valley?
The building is similar, but the review process and drainage conditions are local. Edinburg runs its own Building Safety Department with an online portal, and sites in different drainage districts carry different conditions. We study the local rules before we price.