
Service Area
Preconstruction
Office
Buildings
Permitting
Delivery
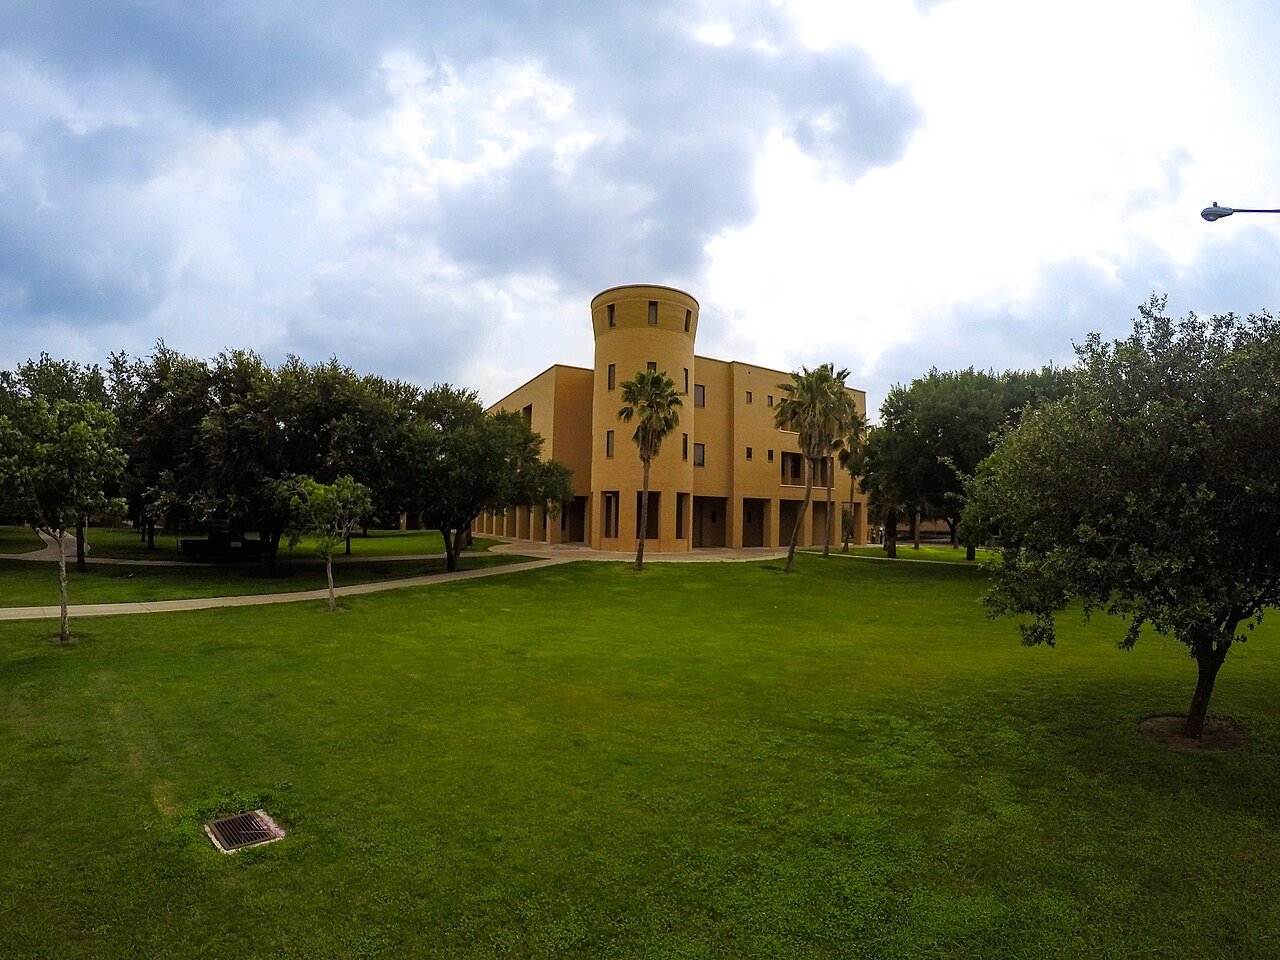
Laboratories, clinical teaching space and classroom wings are mechanical and electrical systems with a building wrapped around them, and the builder who understands that serves a university campus best. We approach work near the UTRGV campus in Edinburg that way: we start from the air changes, power, data and water the program needs, and we lay out the structure, ceiling heights and chase space to carry them. We build in conditions where students, faculty and clinicians are already using the neighboring buildings, which means the scope is as much about logistics as about construction.
The University of Texas Rio Grande Valley was created in 2013 by combining UT Brownsville and UT-Pan American, and its main campus is in Edinburg, where most of its athletic facilities are also located. That history matters to a builder because the campus has taken in a consolidated mission and an expanding medical school. KRGV reported in April 2026 that Edinburg's mayor announced a $160 million UTRGV biomedical research facility planned for the city, with no timetable given, and that the School of Medicine opened ten years ago and has created 1,000 jobs. We treat the biomedical facility as a plan rather than a scheduled project and we make no claim about who will build it.
What we can speak to is the preparation any such building demands. Research and teaching buildings need an owner who has settled the program, the equipment list and the utility capacity before documents are final, and a contractor who can price those decisions as they are made. That is why our preconstruction estimating begins with a systems narrative and a list of owner-furnished equipment instead of a square-foot number, and why we raise the owner's long-lead items at the first budget review.
What the campus market asks of a builder
University owners buy differently from a private developer. Funding is often tied to a board action or a system approval, the design may be set by campus standards, and the building must fit a master plan of walkways, utilities and parking. A 2018 Texas Border Business report described the UT System Board of Regents considering a $12.2 million Classroom and Office Building for the School of Medicine's Edinburg campus, extending the 88,260 gross square foot Medical Education Building, with construction projected to start as early as September 2018 and finish in November 2019. That is an older report and we cite it only to show the typical scale of an addition: a few tens of thousands of square feet attached to an existing building, with the existing building's systems as a constraint.
Additions of that kind require a contractor who respects the host building. Tie-ins to corridors, shared mechanical rooms, fire alarm panels and roof drainage are where schedules slip, and each tie-in needs a written shutdown plan approved by the facility manager. We prepare those plans during preconstruction, assign them a date on the master schedule, and confirm with the university's operations staff that the dates do not collide with exams, clinic days or accreditation visits. Our education facility construction and healthcare construction teams share that planning method so a combined teaching-and-clinic building is not run by two competing schedules. Owners in healthcare systems who plan clinic space beside a teaching building face the same tie-in questions and get the same plan.
Building next to occupied classrooms and clinics
The first rule of campus work is that the contractor does not become the neighbor's problem. We set construction fencing and haul routes so that pedestrian paths remain open or are rerouted with clear signage, we schedule noisy work such as concrete saw cutting and pile or pier drilling for off-peak hours, and we protect air intakes and operable windows of adjacent buildings. For a medical or lab building, we also record vibration-sensitive neighbors and coordinate the schedule with them before a pour or a heavy lift.
Documentation is the other half of campus work. Public universities typically need cost breakdowns, change order justifications, insurance certificates, bonds and warranty letters in formats that an auditor can follow. We keep those in a single project register, issue monthly pay applications with schedules of values tied to the contract, and keep submittals current so inspection and commissioning agents can find what they need. When a design change affects a utility the campus owns, we involve the campus utilities group before pricing the change, not after.
Safety and accessibility on a campus site
A campus has people who are not construction workers moving through it all day, so site safety here covers visitors as well as crews. We enforce check-in at the gate, trained flaggers where haul routes cross sidewalks, covered walkways below any elevated work, and daily housekeeping so debris never reaches the public paths.
Accessibility is part of the permit set rather than an afterthought. The Texas Department of Licensing and Regulation states that the 2012 Texas Accessibility Standards apply to projects registered, permitted or constructed on or after March 15, 2012, and that projects costing $50,000 or more must be submitted to the department for registration and review. Educational buildings regularly cross that threshold, so we schedule the design review and the required inspection into the master schedule, and we verify field conditions such as ramp slopes, door hardware and restroom clearances before finishes cover them.
Working the academic calendar
A campus has natural windows. Summer between semesters is the longest period when classrooms and teaching labs can be taken offline, winter break is a shorter one, and most departments cannot give up space in the weeks around registration or finals. We build the schedule around these windows and tell the owner honestly which scopes fit inside them. A classroom renovation that can finish in ten weeks can be completed in a summer; a laboratory fit-out with air handling replacement usually cannot, and we recommend splitting it into phases with temporary relocation.
Long-lead equipment drives the other calendar. Laboratory casework, fume hoods, air handling units, emergency generators and switchgear often take months to arrive, and a missed order date can push occupancy into the next semester. Our long-lead procurement process issues early-release purchase recommendations with submittal deadlines, tracks fabrication, and reports delivery risk at every owner meeting. Where the building must open while neighboring construction continues, our commissioning and closeout plan sequences systems start-up and training so that staff are ready on the first day.
Where the money goes in teaching and research space
The shell and structure of a campus building rarely decide its price. Mechanical, electrical, controls, laboratory plumbing and specialized finishes do. A teaching lab with fume hoods and a lecture hall of the same area can differ by a large margin because of the air-handling and exhaust requirements alone.
Site and utility work are the other drivers. Chilled water or steam connections to a central plant, telecommunications duct banks, storm drainage and fire access all add cost on an existing campus, and each depends on what lies underground. We recommend utility locating and potholing during design, and we hold an allowance for unforeseen conditions that is spent only with the owner's written approval. For housing and dining projects associated with a campus, our team applies the same discipline to student housing budgets, where unit repetition makes prototype decisions especially valuable. Permits for work inside the city limits follow the process we describe for Edinburg generally, while the retail and hotel demand that follows campus traffic is a separate market along the Trenton Road corridor.
Tell us the program, the buildings next door and the semester
Share the scope, the neighboring uses and the academic window you need. We will return a systems-based budget, a phasing plan and a procurement list for your Edinburg campus project.
Questions Owners Ask
Can you build next to a working medical or science building?
Yes, if the plan accounts for the neighbor from the start. We map air intakes, vibration-sensitive rooms and egress routes, agree on noisy-work windows with the building's manager, and set up dust and noise controls before demolition or excavation. We also hold a weekly coordination meeting during the first stages of work so complaints are resolved quickly.
What happens if the university announces a project but gives no schedule?
We advise owners and design teams to treat an announcement as a planning input only. For the biomedical research facility reported in 2026, no timetable was given, so we make no assumption about start or finish. If you are planning an adjacent or supporting project, we can model utility and access scenarios so you can act when dates become firm.
How do you handle campus utility connections?
We locate and pothole the existing utilities during design, schedule shutdowns with the campus facilities group, and prepare a written tie-in plan for each. Tie-ins to chilled water, power, fire alarm and data are often placed on weekends or breaks. We also keep temporary service in place until the new systems are tested.
Do accessibility reviews affect the schedule?
They can. Projects costing $50,000 or more must be submitted for state registration and review, and an inspection follows completion. We add the review time to the preconstruction schedule and request the inspection near the end of the work, so that any punch items can be closed without delaying occupancy.