
Service Area
Preconstruction
Office
Buildings
Permitting
Delivery
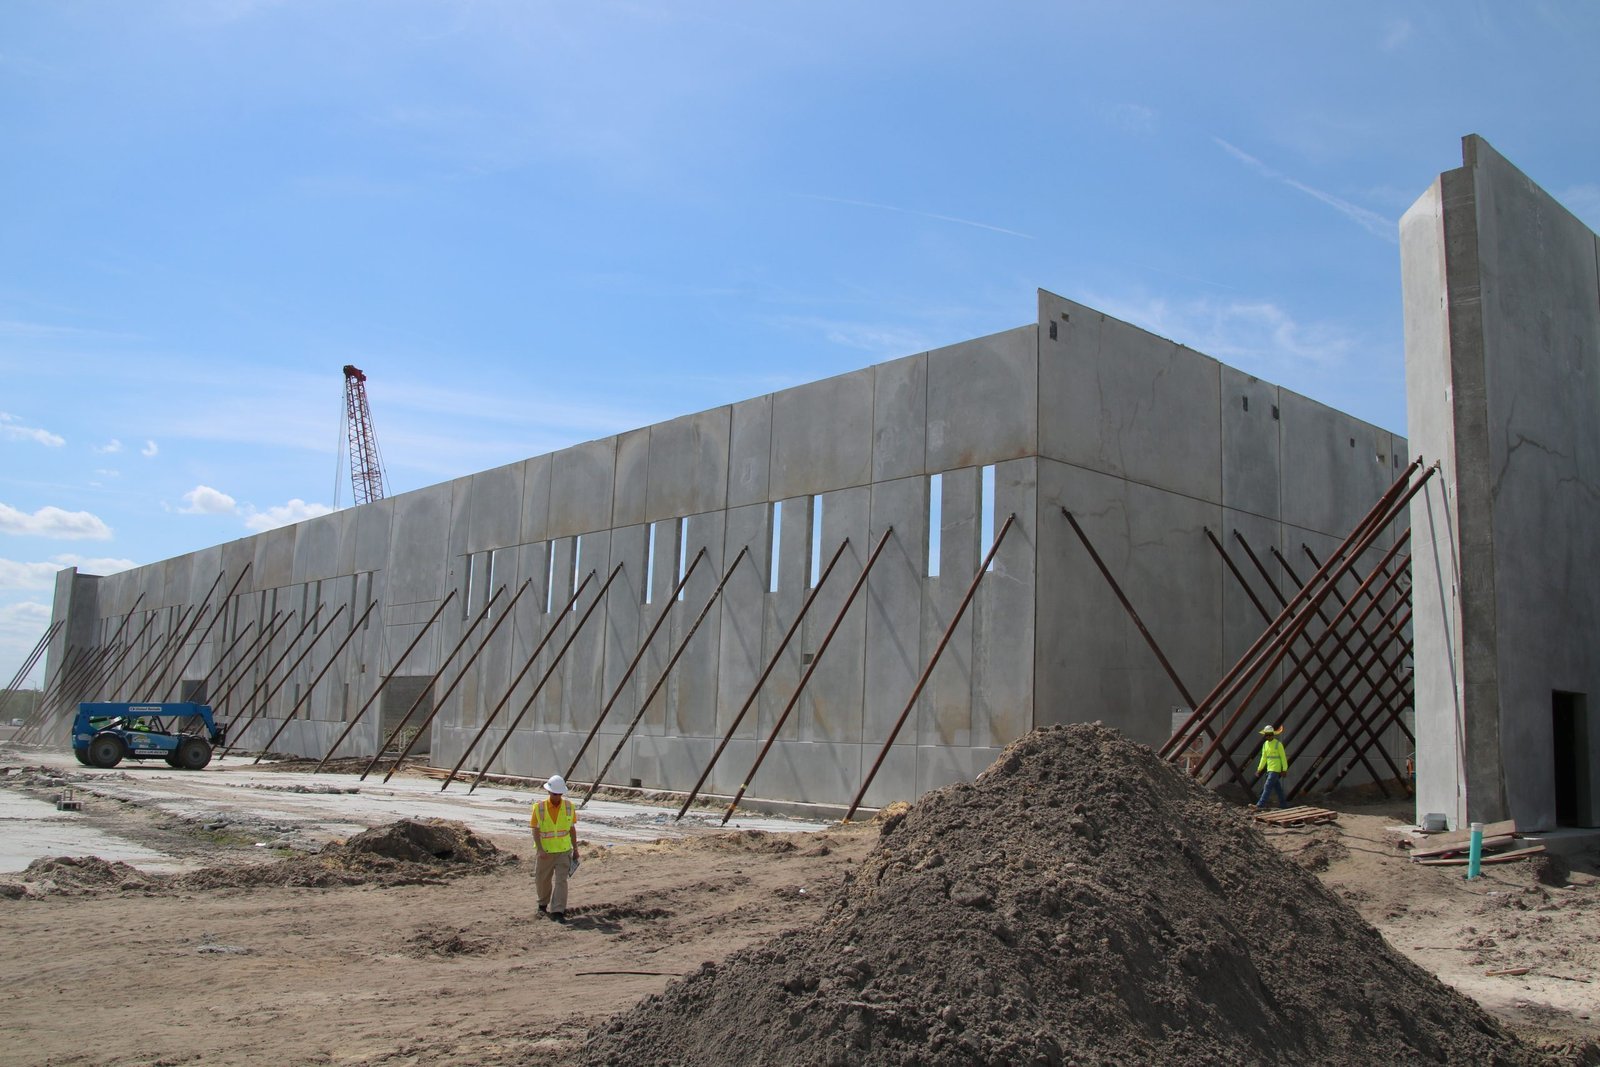
A tilt-wall building begins on the ground rather than in the air, because every exterior panel is cast flat on the floor slab or on a temporary bed beside it and then lifted into place by a crane. That sequence makes the first decision in Edinburg a question about water and soil instead of about steel or schedule. Hurricane Hanna in July 2020 brought 9.78 inches of rain to a gauge two miles north of the city, and the National Weather Service later described 18 inches to as much as 4 feet of standing water east of Edinburg where drainage was poor. A casting slab that holds water for a week is a slab that cannot be poured on, so we plan the site before we plan the panels.
Owners in the northern Valley tend to arrive at tilt-wall for practical reasons. The system gives a warehouse, a light manufacturing shop or a training facility a durable, low-maintenance envelope with a fire rating built into the wall itself, and it does so with a small number of repeating elements that can be priced early. Roof framing, whether joists and deck or structural steel, is carried by the panels, which means the structure is nearly complete when the last panel is braced and the roof crew can begin.
We build tilt-wall for developers, county and municipal agencies (our public sector work follows the same documentation habits), and private operators who need to document every decision for a lender, a board or an auditor. We keep the panel schedule, the pick plan and the inspection record in a form that a third party can read without us in the room.
Water, soil and the casting slab
Edinburg sits in a county where the Hidalgo County Drainage District No. 1 reports more than 330 miles of drainage improvements and 656 acres of added detention capacity, which tells an owner two things: the land drains better than it once did, and nearly every site still depends on a ditch or basin it does not control. Before a panel is drawn we confirm where site runoff leaves the property, whether a detention volume has to be carved out of the building pad, and how high the finished floor must sit relative to the base flood level.
Because the slab doubles as the casting surface, its flatness and cleanliness matter more than they do under an ordinary warehouse floor. We specify a bond breaker compatible with the finish the owner wants on the panel face, protect the slab from vehicle traffic during casting, and sequence pours so that the crane can reach every panel without driving across fresh concrete. Where the subgrade is expansive clay, we treat and compact it as the geotechnical report directs and keep construction traffic off prepared lime or cement-stabilized areas until they have cured.
Review, permits and the question of code edition
Texas law sets the 2012 International Building Code as the commercial floor for municipalities, and a city may adopt a later edition by ordinance after a public hearing. The pages we have reviewed for the City of Edinburg describe a Building Safety Department that handles plan review, permits and inspections through an online portal, with the Fire Marshal applying the International Fire Code and NFPA standards, but they do not state the building code edition. We therefore ask the department for the adopted edition and any local amendments at the start of design, in writing, and carry that answer into the drawings.
Tilt-wall projects draw particular attention at plan review because the panels are engineered elements with lifting inserts, temporary bracing and connection hardware that the structural engineer of record must detail. We submit the panel elevations, the connection schedule and the erection sequence together so that the reviewer sees the whole system. Work outside city limits falls to the county floodplain rules instead, which require a Development Permit and a lowest floor at or above the base flood level or an engineer-certified floodproofing method for new nonresidential construction.
The trades we manage most closely
The trades that determine tilt-wall quality are the ones we manage most closely. Formwork, reinforcing steel, embeds and the slab pour are tightly connected to one another, and a missed insert is expensive once a panel has cured. Our forming and placement trade partners work from a single marked-up layout, and our superintendent walks every panel bed before concrete is placed to compare the embeds against the shop drawings.
We coordinate the crane and the rigging crew rather than leaving them to arrive on the morning of the pick. The crane position, the ground bearing under the outriggers, the swing radius around overhead lines and the sequence of braces are written into a pick plan that is reviewed with the erector the day before. We also keep a record of panel cure strength before each lift, since the engineer will want it and an inspector may ask for it.
A sequence an owner can plan around
A typical tilt-wall shell moves in a recognizable order: site grading and utilities, building pad and footings, floor slab, panel casting, panel erection, roof structure and deck, then the slab-on-grade finishing and interior work. The Edinburg Economic Development Corporation has said it sold land to six companies that will build nearly 400,000 square feet of industrial space over two years and is working with developers on more than 600,000 square feet of speculative space within three years. Developers in places such as the Edinburg North industrial park compete for the same crane, the same ready-mix plants and the same inspectors, so early reservation matters.
We give owners a milestone calendar that separates the dates we control from the dates we do not, such as utility service, agency approvals and weather. Rain in the Valley rarely lasts long, but it can saturate a casting area for days, so the schedule carries float at the panel stage and at the slab pour instead of at the end. Owners who need a phased occupancy, for example an office pod finished before the warehouse bays, can tell us at the outset and we will arrange the sequence around it.
Where the cost of a panel building is decided
Panel thickness, height and the number of openings are the largest drivers of the structure, and the cost of the building rises quickly when a design adds reveals, multiple colors or architectural returns that slow the forming crew. Dock doors, personnel doors and clerestory windows interrupt the panels and add reinforcing, so a plan that groups openings reduces both labor and engineering. We price these choices as alternates during preconstruction through our preconstruction estimating work, so an owner can see the effect of a design change before it is drawn.
Site work frequently moves the total more than the building itself. Detention, paving for truck courts, fire access and utility extensions are all subject to local review, and they are the line items most likely to change after a plan reviewer comments. We carry them as separate lines so a change in one does not disturb the others. Owners who want one team to carry design and construction together can compare that approach on our design and build delivery page.
Plan a panel building with a team that documents it
Send us the site, the intended use and the target date, and we will tell you what the drainage, review and crane constraints look like before you commit. For buildings that serve a distribution operation, see our work on warehouse construction, and for buildings serving a larger program, the logistics and distribution page explains how we work with owners in that sector.
Questions Owners Ask
How long does a tilt-wall shell take to build in the Valley compared with a metal building?
A tilt-wall shell generally takes longer to reach dry-in than a pre-engineered metal building because the panels must be cast, cured and lifted before the roof can be installed. The compensating benefit is a more durable envelope and a built-in fire rating. We give an owner a schedule for each system once the building size, height and opening count are known, and we explain which dates depend on the crane and the ready-mix supplier. Owners comparing the two can read about pre-engineered metal buildings as well.
Will heavy rain stop a panel pour or a lift?
Standing water or soft ground will stop a lift, because the crane needs stable bearing under its outriggers, and wet subgrade will delay a slab pour. Light rain after the panels are cured does not usually affect the erection. We protect the casting slab, grade it to drain, and hold a short list of alternate days in the schedule so that a delay of a few days does not move the roof date.
Does Edinburg require a special review for panel buildings?
The City of Edinburg Building Safety Department reviews new construction, and its published pages do not state which building code edition applies, so we confirm the edition and any local amendments in writing. For tilt-wall, reviewers typically expect structural drawings that show panel reinforcing, lifting and bracing connections and the roof-to-wall attachment. Sites in unincorporated Hidalgo County follow the county floodplain regulations rather than the city process.
Can a tilt-wall building be expanded later?
It can, if the design anticipates it. A common approach is to leave one end wall as a temporary condition, with a footing and connection details sized for future panels, so that an addition can be attached without cutting into finished space. We discuss this during design because the cost of provision is small compared with the cost of retrofitting.