
Service Area
Preconstruction
Office
Buildings
Permitting
Delivery
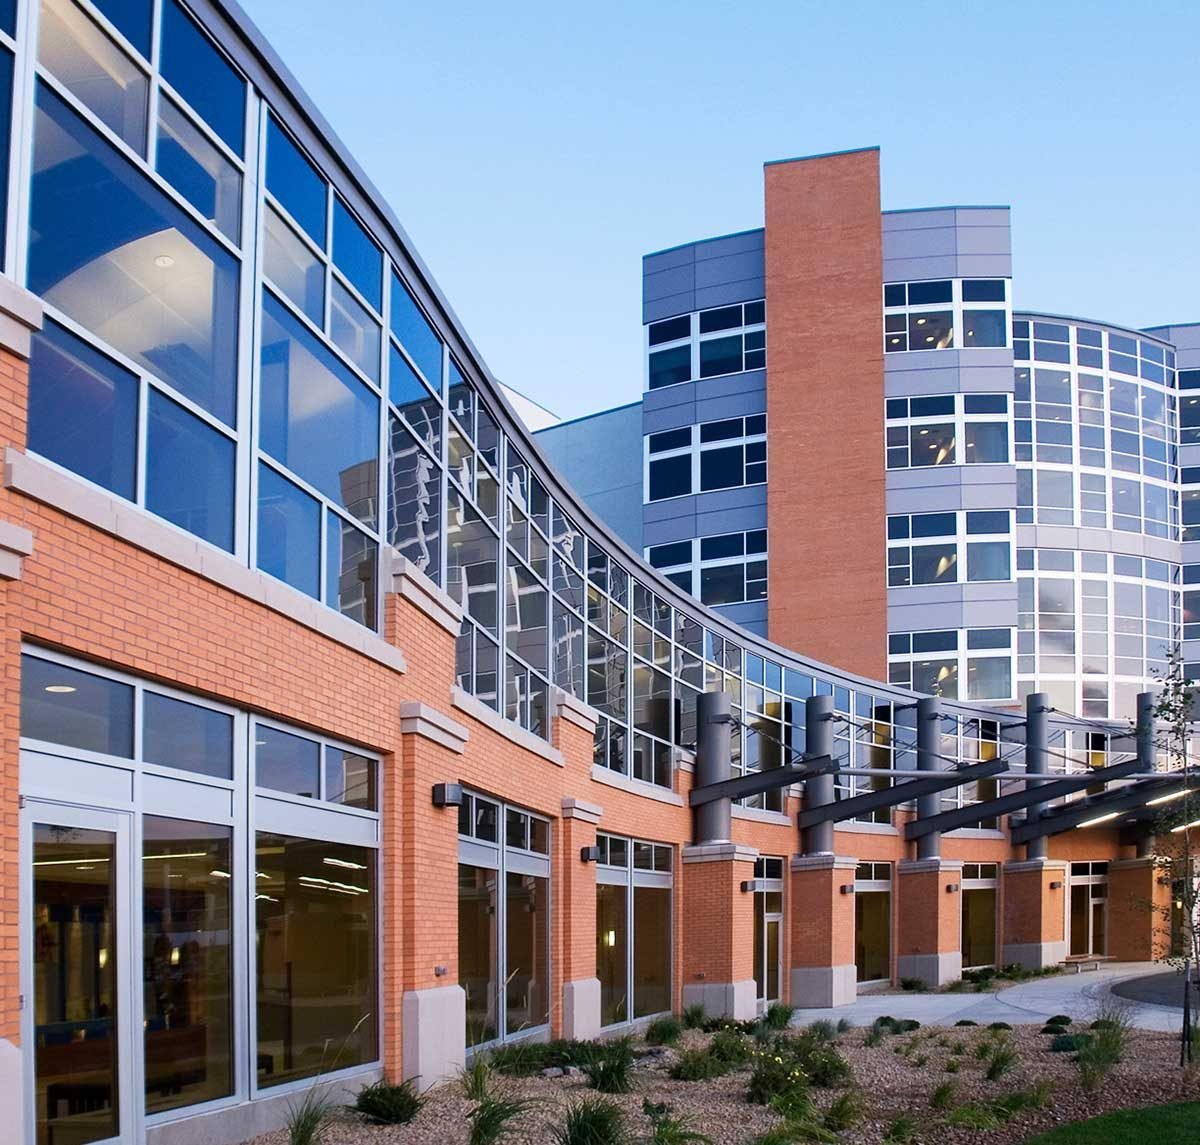
Patients and physicians experience a hospital or clinic project as a change in their daily routes, and an owner measures it by whether care continues while the building changes. Healthcare systems in Edinburg are working in a city that has grown around a medical school: KRGV reported in April 2026 that the UTRGV School of Medicine opened ten years earlier and has created 1,000 jobs, and that a $160 million biomedical research facility is planned for Edinburg with no timetable given. We build for health systems, physician groups and clinical operators who must expand in that environment without interrupting service.
Healthcare construction is less about the building envelope than about everything the envelope has to carry: medical gas, redundant power, infection control, imaging shielding and pressure relationships. Our job is to price those items honestly, sequence them with the clinical calendar and document them so the owner passes inspection and licensing review the first time.
State accessibility review and city plan review
The state's accessibility rules are the first hurdle for most healthcare projects. The Texas Department of Licensing and Regulation states that the 2012 Texas Accessibility Standards apply to projects registered, permitted or constructed on or after March 15, 2012, and that projects costing $50,000 or more must be submitted to the department for registration and review. Many clinic build-outs cross that threshold, so we plan registration, design review and the final inspection into the schedule instead of treating them as paperwork at the end.
At the city level, the Edinburg Building Safety Department reviews plans, issues permits and inspects new construction, alterations, repairs and demolitions, and the Fire Marshal's office applies the International Fire Code, NFPA standards and Chapter 93 of the City Code. The pages we reviewed do not state which building code edition is adopted. We confirm that, along with any local amendments, and then align the drawings with licensing agencies that may apply their own requirements for the specific facility type.
Infection control, flood exposure and continuity of care
Infection control during construction is where a clinical owner needs the most reassurance. We work with your infection prevention team to classify each activity by risk, build negative-pressure enclosures where the plan calls for them, route debris and workers away from patient paths, and document air and cleaning controls daily. When a project connects to an operating floor, we hold a pre-construction meeting with nursing leadership so the plan reflects real unit workflows.
Weather adds a second class of risk. The National Weather Service reported standing water of 18 inches to up to 4 feet where drainage was poor east of Edinburg after Hurricane Hanna in 2020, and storms in March 2025 left water lingering across the city. A healthcare owner needs emergency access and utilities to survive such events, so we review site grades, generator placement and entrances for flood exposure, and we coordinate those findings with stormwater and drainage design.
Clinical space and specialty coordination
Healthcare scope includes much more than rooms and walls. We build exam and procedure suites, imaging and lab space, pharmacies, waiting areas and shell space for future expansion. Specialty items such as lead-lined rooms, medical gas outlets, nurse call and secure data rooms are coordinated with the owner's equipment vendors so structure, power and cooling are ready when the equipment arrives.
For physician groups that want a stand-alone office we offer medical office construction, and for larger systems we deliver hospital work, additions and renovations under healthcare construction contracts. The same team can also support research and educational space; owners in that market should read our notes on education institutions, since the campus and the clinic often share infrastructure.
Long-lead equipment and realistic durations
Healthcare schedules are usually tied to a service launch, a physician recruitment date or a license inspection. Texas Border Business reported in 2018 that the UT System Board of Regents considered a $12.2 million classroom and office building extending the 88,260 gross square foot Medical Education Building on the School of Medicine's Edinburg campus, with construction projected to begin as early as September 2018 and finish in November 2019. That source is dated and describes a regents proposal, so we offer it only as an example of the fourteen-month duration an institution planned for a building of that scale.
We build the schedule around long-lead equipment such as switchgear, generators, air handling units and imaging equipment, and we bring those orders forward through our long-lead procurement process. A realistic schedule also includes time for owner-furnished equipment installation, commissioning and staff training before the first patient arrives.
Supervision continuity and closeout
Healthcare owners often ask how we keep control of the work instead of passing it down a chain of subcontractors. We manage general conditions and coordinate concrete, carpentry and specialty trade partners closely, so supervision on your site is consistent. That continuity matters in occupied buildings, because the same people learn the entrances, the elevators and the rules of each unit.
Where a project touches the campus, our UTRGV Edinburg campus notes explain the context, and if a clinic is part of a larger development, owners of mixed-use property can read about our work with developers. Closeout includes commissioning records, as-builts and training so your facilities staff can run the building from the first day. We also hand over a maintenance calendar for filters, belts, generators and fire protection testing, so routine care of the building is scheduled from the first month.
Plan the clinic with us before drawings are final
Send the program, the equipment list and your licensing timeline, and we will return a phased plan with infection control, long-lead items and registration steps spelled out.
Questions Owners Ask
Do all clinic projects in Texas go through state accessibility review?
The state requires registration and review for projects costing $50,000 or more, and smaller projects must still comply with the 2012 Texas Accessibility Standards. Most clinic build-outs exceed the threshold, so we include registration time and the final inspection in the schedule and coordinate with your design professional.
How do you keep a clinic open during renovation?
We phase the work by zone, build solid barriers and negative air where needed, route workers separately and schedule noisy tasks outside clinic hours. A pre-construction meeting with clinical leadership defines which hours and routes are acceptable.
Which building code edition applies in Edinburg?
State law sets a 2012 International Building Code floor for municipalities and lets cities adopt newer editions. The Edinburg pages we reviewed do not name the edition, so we confirm it with the Building Safety Department and note any local amendments before design is final.
How long should we plan for a new medical building?
It depends on size and equipment. A published regents proposal for a university medical education addition projected about fourteen months of construction, and that is a useful reference for a larger building. Small clinics are quicker, but equipment lead times can control the date.
Can you coordinate owner-supplied equipment?
Yes. We obtain the vendor requirements early, plan the structure, power, cooling and shielding, and schedule delivery and installation windows so equipment does not wait on construction or the other way around.