
Service Area
Preconstruction
Office
Buildings
Permitting
Delivery
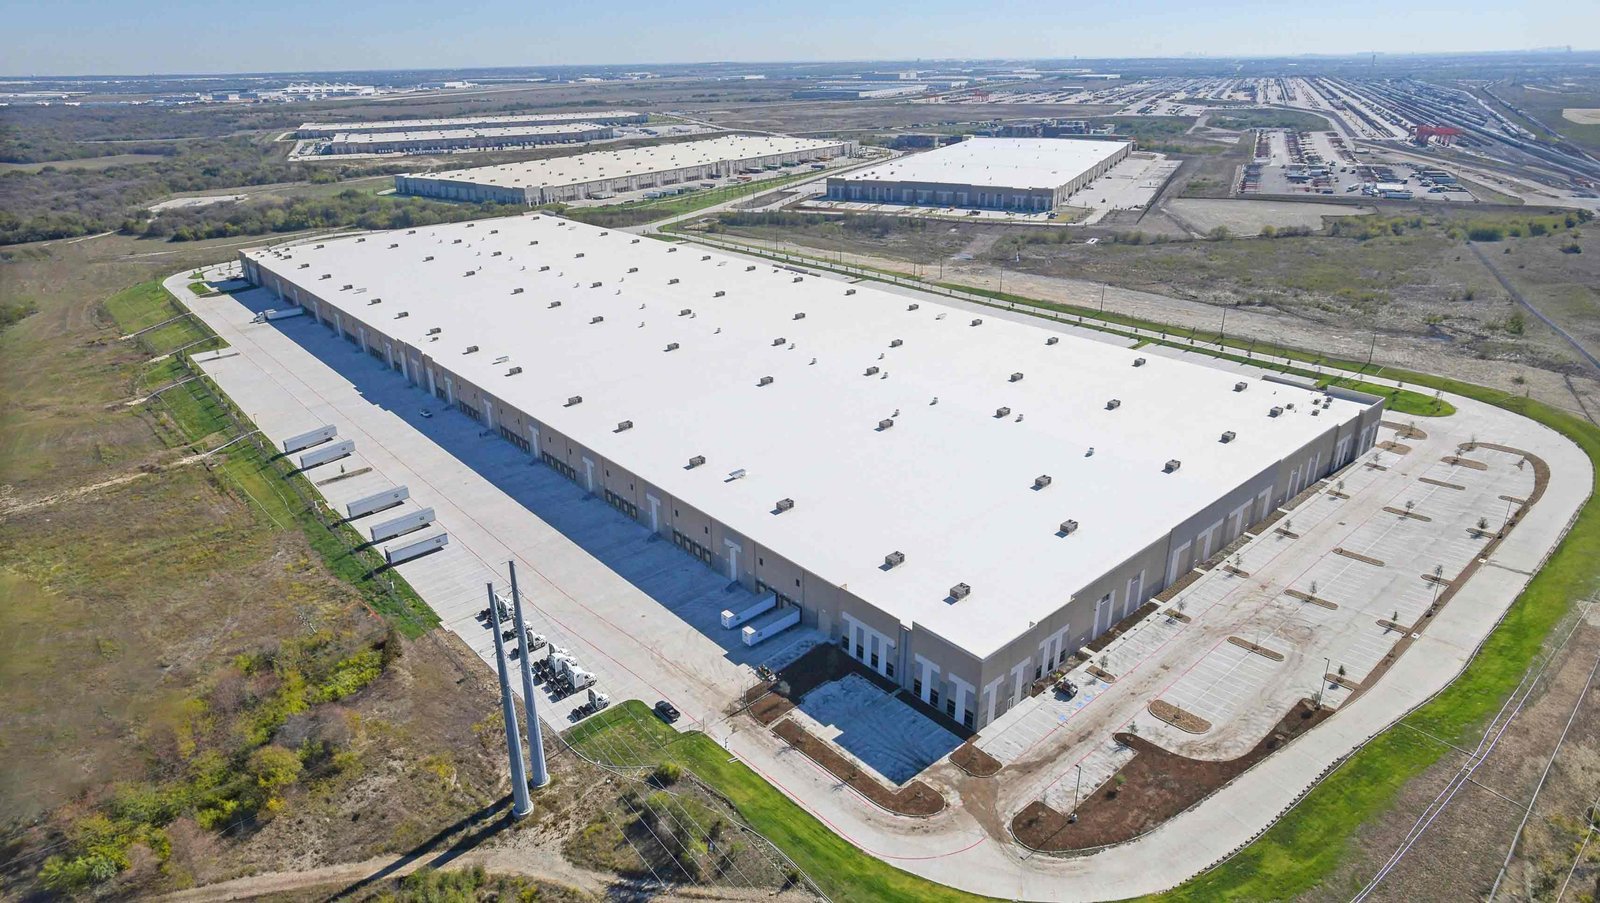
Peak season sets the schedule for a fulfillment center, because an operator who misses the weeks when order volume is highest has missed most of the year's value from the building. The construction calendar is therefore built backward from the day the first pickers walk the aisles, with intermediate dates for the racking, the conveyor and sortation equipment, the network cabling and the labor onboarding that the operator controls. We organize our work around that date, and we say plainly when a date is not realistic.
A fulfillment building differs from a bulk warehouse in density and in the number of systems inside it. It typically has more mezzanine area, more power and data per square foot, more lighting, more restrooms and break space, and often a sprinkler design for taller, denser storage. The shell is only the start of the work, and the installation of the operator's equipment can take as long as the shell itself.
Building to the opening date
The schedule we prepare tracks the dependencies among the building, the racking vendor, the automation integrator and the utilities. We ask each party for its requirements on the slab, the power and the fire protection, and we incorporate them into the design, because a late request for a conveyor trench or a floor fastening pattern is much more expensive after the slab is placed.
Utilities are the item most likely to slip, and the owner should treat them as a separate critical path with its own tracking. A water tower of 1 million gallons on North Business Highway 281 in North Edinburg, a project over $5 million with $2.1 million from the Economic Development Corporation, was scheduled for completion in January 2025, which is the kind of infrastructure investment that supports industrial users. We still verify water, sewer and electrical capacity parcel by parcel.
Variations in the building type
A fulfillment center may be a single-tenant building built to an operator's specification, a multi-tenant building that third-party logistics providers lease in segments, or a hybrid with a showroom or returns processing area. Each leads to different choices about column spacing, dock count, truck court size and parking.
The detailed program for each appears on our logistics fulfillment center page, and many fulfillment operations share a shell with a distribution center, which can be converted from one use to the other if the structure and the utilities were planned for it.
Automation, mezzanines and floors
Automation changes the floor. Shuttle systems, conveyor and sortation equipment require slab flatness and levelness beyond those of a conventional warehouse, and the floor must also carry the loads of racking and, in some systems, rail guidance. We specify the slab with the integrator's tolerances in writing and test its flatness after placement.
Mezzanines multiply the usable area but add structure, fire protection and egress requirements. A pick module on a mezzanine is a building within the building, and its stairs, guards and fire separation are reviewed accordingly. We bring the building official into the discussion when the mezzanine is large.
Fire protection is the issue that most often surprises fulfillment owners. Dense storage of mixed commodities, including plastics and cartons, can require sprinkler densities and water supply well beyond what a smaller building needs, and the available water supply on a site may have to be confirmed by a flow test. We schedule the test as soon as a site is under consideration, since an inadequate supply can require a fire pump and tank that change the site plan and the budget.
Employee comfort has also become a design matter. Large fulfillment buildings must keep workers cool through the long Valley summer, so ventilation, destratification fans and cooled break areas deserve a place in the base design instead of being added after the first season.
Why the northern Valley is on the map
A trade publication reported in July 2024 that an investor planned to put up to $10 million into a 200,000 square foot warehouse in Edinburg's North Industrial Park, with 100,000 square feet in the first phase and 10 jobs projected. The report comes from a trade source, and an owner should treat the plan as an indication of interest, not a certainty.
Trade and Industry Development also reported that South Texas International Airport is becoming a cornerstone for corporate and industrial operations, and the Edinburg Economic Development Corporation lists 550 acres at the airport available for development. Owners looking for fulfillment space within the Valley will also find the Trenton Road corridor useful for retail adjacency, though the industrial districts are better suited to truck traffic.
Keeping a rapid opening honest
Owners sometimes ask for a rapid opening by compressing every phase, which raises the risk of rework. We recommend an approach in which design, procurement and site work overlap on purpose, with decisions made in the order the schedule requires. Our design-build delivery capability and our construction manager at risk approach both allow early work packages for site and steel.
We also prepare a tenant improvement allowance and finish schedule for multi-tenant buildings, so that a new tenant can move in within weeks of lease signing. A tenant improvement package for each bay, including offices, restrooms, power and data, can be priced before leases are signed, which gives the leasing team firm numbers to quote. Owners who serve online retailers can read our page on retail chains for related context.
Set the opening date, then work backward
Share the equipment plan and the date you need, and we will prepare a schedule that shows where the risks are. Companies planning a tenant mix can see the details of warehouse construction too.
Questions Owners Ask
How much power does a fulfillment center need?
It varies with automation, lighting and cooling. A conventional building may need a modest service, while a heavily automated one may need a much larger one, and the utility may need months to deliver. We ask the operator for a load estimate early and share it with the utility.
Can a warehouse be converted to fulfillment later?
Often yes, if the floor flatness, clear height and power service are adequate. Mezzanine support, sprinkler design and restroom count are common items that need upgrading. A review of existing drawings and a survey of the floor will show the cost of conversion.
What causes delays on automated facilities?
The most common causes are late equipment deliveries, changes in the equipment layout after the slab is placed, and delays in power. We require a frozen equipment layout before the slab is poured and a documented process for changes.
Is the Valley suitable for e-commerce operations?
It offers highway access, available land and growing industrial inventory in Edinburg, though labor and carrier availability are questions for the operator. We provide the building side of that analysis.