
Service Area
Preconstruction
Office
Buildings
Permitting
Delivery
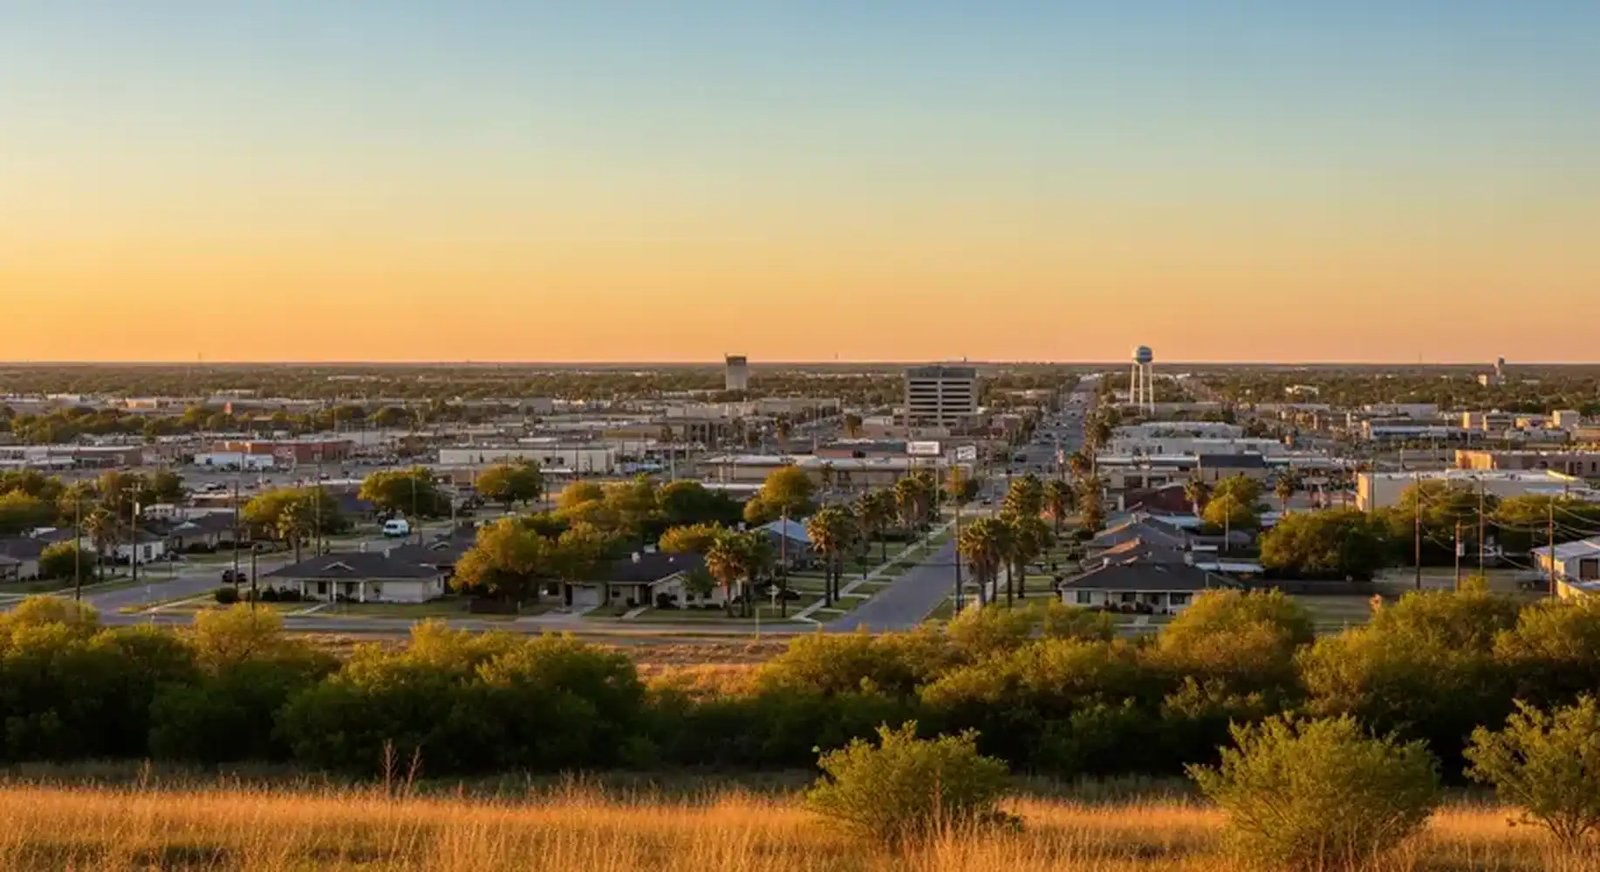
Truck bays, not trophy lobbies, decide whether an industrial building in the north part of Edinburg earns its keep, and we build with that priority. Operators looking at lots in the North Industrial Park want a shell that turns trailers, services vehicles or stores freight at a predictable cost, with a pad, a slab and a dock apron that will survive years of loaded wheels. We manage the grading, paving and concrete trade partners that make those buildings work, and we coordinate the steel or tilt-wall shell, the doors and the utilities so an owner can move in on a known date.
The park's recent activity shows what kind of buildings it attracts. An industry trade publication reported in July 2024 that a developer was investing up to $10 million in a 200,000 square foot warehouse in the park, with 100,000 square feet in the first phase and 10 jobs projected. An Edinburg EDC release dated September 19, 2023 describes two lots, one of about three acres and one of 3.55 acres, sold for a 3,500 square foot commercial truck driver training facility and a 4,500 square foot truck service shop with three warehouses totaling about 9,600 square feet. A separate 2023 report described a 2.4-acre tract bought for at least 20,000 square feet of flexible fleet maintenance and office space. These are announcements by owners and the EDC, so we use them to understand the range of building sizes rather than as promises about what will be built.
That range, from a 3,500 square foot training building to a 200,000 square foot warehouse, is exactly why a flexible contractor matters. A small owner needs a builder who will give a modest project the same management as a large one, and a large developer needs one who can phase a building without wasting the first phase's site work. Our approach to flex and light industrial construction is built for both ends of that range.
Scopes we price for an industrial lot
A typical lot package starts with survey, geotechnical review, clearing and grading, and the extension of utilities from the street. The next stage is a compacted building pad with a crowned truck court, followed by the foundation and slab, the shell, the doors and the interior buildout. For a truck service shop, that interior means floor drains and an oil-water separator, trench drains, vehicle lifts or bays, compressed air, ventilation and a parts room. For a training facility it means classrooms, restrooms, a small office and a truck yard with the geometry a trainee needs.
We write the proposal around these scopes so owners can see what each costs. A shop buyer who only wants the shell can price the interior separately, and a developer building speculatively can choose the level of tenant readiness. When a project involves several small buildings on one lot, as with a service shop and three warehouses, we sequence them so that the first building can open while the others finish, and we keep temporary access clear of the working yard.
Buildings that fit this park
Warehouses lead, and warehouse projects here usually mean 24 to 32 feet clear height, dock-high doors with levelers, a few drive-in doors and a small office. Truck-oriented buildings come next. A cross-dock or truck terminal needs doors on both sides, a deeper apron and a yard that can carry staged trailers, so the geometry of the lot controls the layout. Fleet maintenance buildings need tall bays, trench drains and floor loads that handle lifts and heavy components.
Flex space, with a front office and a rear shop or warehouse, is the third common type. It suits small distributors, contractors and service companies who need a mix of showroom, storage and parking. We frame these with tilt-wall or metal depending on size and price, and we plan the electrical service for the heaviest tenant likely to occupy the space, because a main gear change after leasing is far more expensive than sizing it at the start.
What moves the price of an industrial building
In an industrial building the biggest swings come from the site rather than the shell. A pad on a lot that needs imported fill, detention volume or a long water or sewer extension can cost as much as the building for a small project. Paving thickness is another driver, because truck courts need concrete or heavy asphalt over a treated subgrade, and the choice between them depends on turning movements and the owner's maintenance budget. We price those items individually so an owner can see the true cost of a lot before buying it.
Utilities in the area are changing. Trade & Industry Development reported in October 2024 that a new one-million-gallon water tower at 3925 N. Business Highway 281 in North Edinburg, a project over $5 million with $2.1 million from the EDC, was set for completion in January 2025. We do not know what that tower means for any particular lot, so we ask the city utility for pressure and capacity letters during due diligence. Fire flow requirements may call for a looped main or a private pump, and finding that out before closing on land is far cheaper than finding it out during permit review.
How we run a small or mid-size industrial project
We assign a project manager and a superintendent who stay with the job from mobilization to turnover, which matters on a smaller project where one person's absence can stall the work. The schedule is built from the long-lead items: overhead doors, dock equipment, metal panels, rooftop units and electrical gear. For owners who want a single point of responsibility we offer design-build delivery, which lets us engage our civil and structural consultants while the site plan is still flexible.
On every industrial job we keep the trucking in mind. Concrete placement is staged so a ready-mix truck always has a route, deliveries of steel and panels have a laydown area, and the final paving is timed so that dock aprons are protected from construction traffic. At turnover we walk the building with the owner, test the dock levelers and doors, and provide a package of drawings, warranties and operating instructions. Owners who plan to repeat the same building on several lots can talk to us about a repeatable design, which saves time and cost on the second and third lots.
Services that often accompany an industrial lot
Paving and the truck court are a subject in their own right, and our truck court and dock apron work covers joint layout, reinforcement, subgrade treatment and drainage. For larger buildings with high clear height and heavy security needs, tilt-wall construction gives a durable shell, and we plan panel casting, crane access and bracing to fit the lot. For smaller buildings, an engineered metal system is usually faster.
Industrial parks are also part of a larger system. Owners who run freight along the corridor often care about the airfield parcels, which we discuss under South Texas International Airport, and those who need city permits can find the process outlined under Edinburg. Operators in logistics and distribution frequently use more than one site, and we can organize a series of buildings under a common scope so each one costs less to manage.
Show us the lot and the trucks and we will price the building
Send the lot, the building size, the truck traffic and the tenant needs. We will return a test-fit, a site-and-shell budget and a schedule for your North Edinburg industrial project.
Questions Owners Ask
How big can a building be on a North Industrial Park lot?
Lots reported in the park have run from about 2.4 to 3.55 acres, and reported projects range from a few thousand square feet to a 200,000 square foot warehouse. The buildable area depends on setbacks, truck circulation, parking and detention. We run a test-fit before purchase so the owner knows the realistic building size.
Can I build a truck shop with floor drains and a separator?
Yes, but it must be designed early. Floor drains and an oil-water separator affect the slab layout, the plumbing connection to sewer and the permit review. We coordinate those items with the engineer and the city so the shop does not face a late redesign.
Should I build in phases?
Phasing helps when tenants or financing arrive in steps. It works best if the first phase includes the site work, utilities and detention for the full build, and if the structure is laid out so that the building can extend in one direction. We price the phase and the future extension together.
What do I need to know about water service?
Request a written statement of pressure and flow from the city utility for the specific lot, and ask the Fire Marshal what fire flow your building needs. A water tower project in North Edinburg was reported in 2024, but we do not assume any benefit to a particular lot until the utility confirms it.