
Service Area
Preconstruction
Office
Buildings
Permitting
Delivery
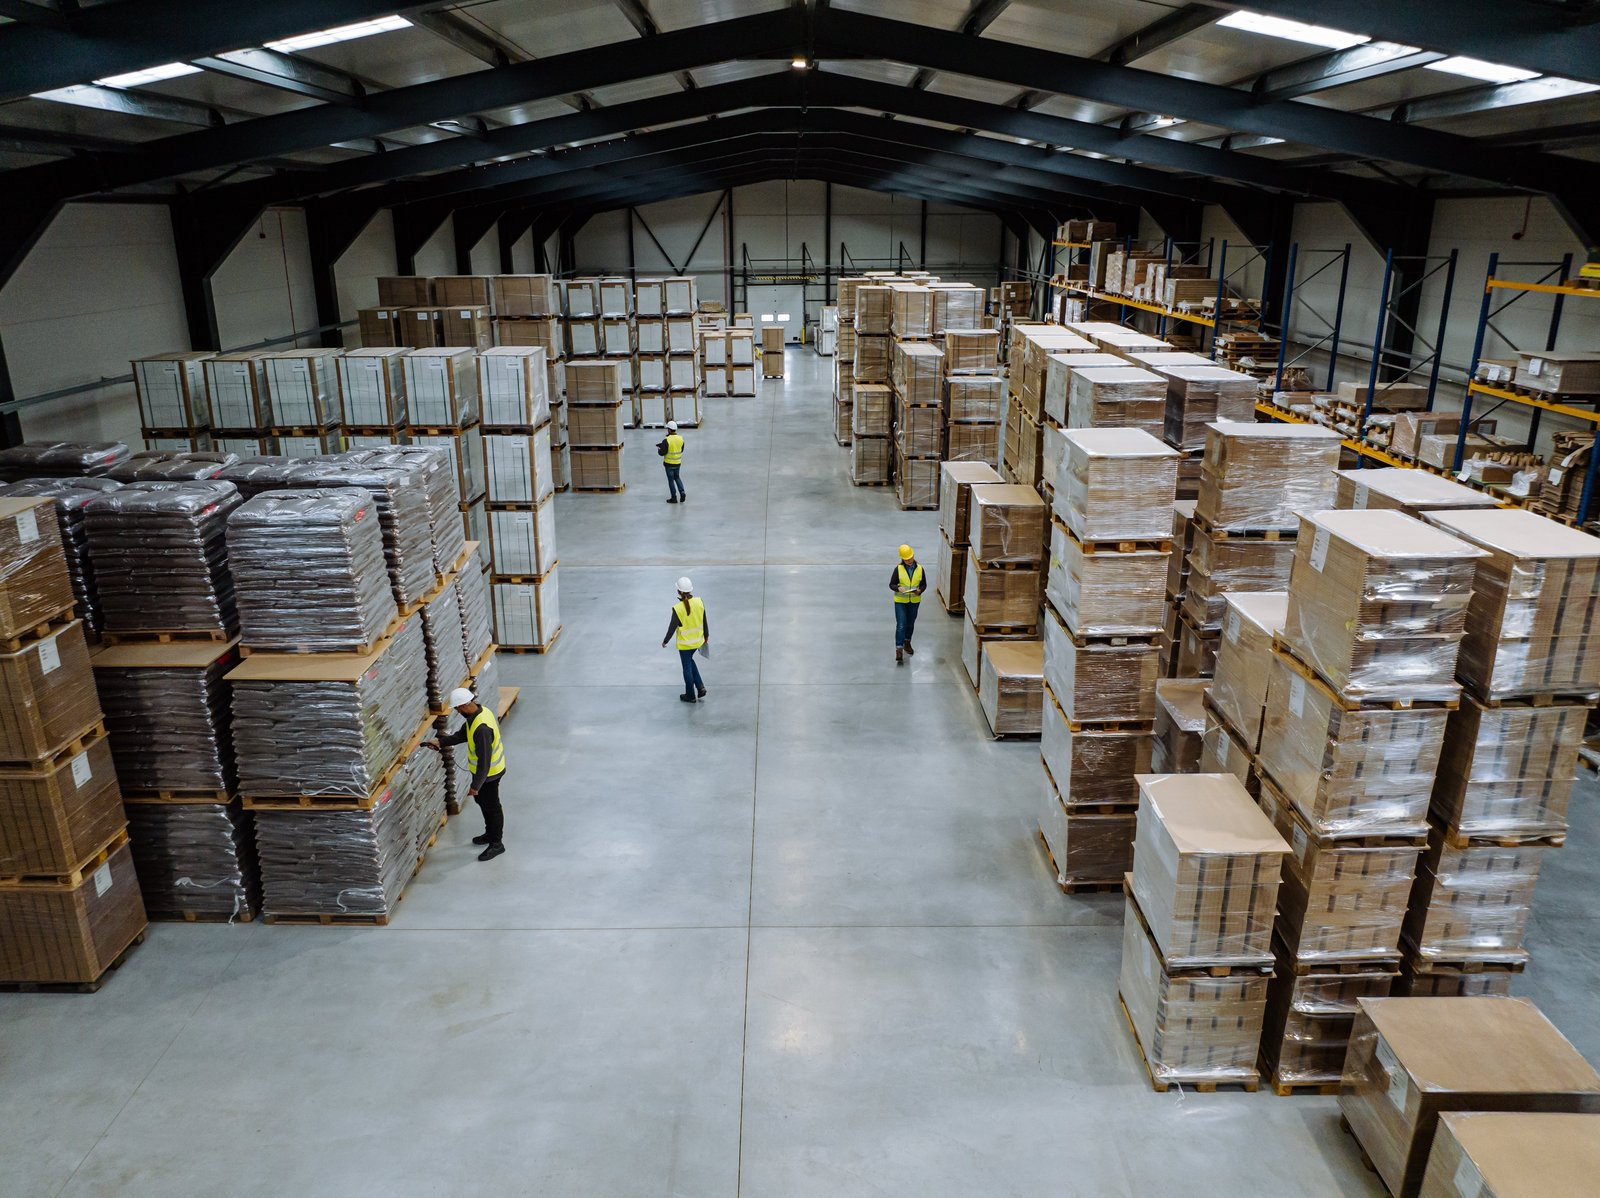
A 200,000 square foot warehouse delivered in two phases of 100,000 square feet each is how an industry trade publication described a logistics project planned for Edinburg's North Industrial Park, with an investment of up to $10 million. We treat that phasing as instructive. A first building that can operate on its own while the second half waits for demand is a common way for an owner to commit capital in measured steps, and it shapes how we lay out the site, size the utilities and place the construction joint between the two phases.
A warehouse in the northern Valley has to serve two audiences at once. The tenant or operator wants clear height, dock doors, a flat floor and room for trucks to turn. The county seat, the drainage district and the building safety office want a building that is correctly permitted, correctly elevated and tied into storm drainage that works during a heavy rain. We build to satisfy both, and we organize the work so that an owner can show a lender, a board or an investor exactly what was approved and when.
The sections below set out how we approach warehouses in this market, what they cost to build and where schedule is gained or lost.
Why warehouse space is moving in Edinburg
Edinburg's position on the Hidalgo County map explains much of the interest. U.S. Route 281, designated Interstate 69C, runs through the east side of the city alongside State Highways 107 and 336, and the city is the county seat with a 2020 population above 100,000. Trade and Industry Development reported in October 2025 that the Edinburg Economic Development Corporation had sold land to six companies planning nearly 400,000 square feet of industrial space over two years, and that it was working with developers on more than 600,000 square feet of speculative industrial space within three years.
Those figures describe demand, much of it from logistics and distribution users, for buildings in the range of 20,000 to 100,000 square feet, which matches what the North Industrial Park and the lots near the airport can accommodate. They also mean owners are competing for the same subcontractors and the same steel and concrete slots. An owner who settles the design early and releases long-lead items promptly will usually build faster than one who waits to see what the neighbors do. Operators who need staging for many carriers should also read about the distribution center format. Our warehouse construction work is organized around that reality.
What a warehouse scope includes, and what it leaves out
The shell is rarely the difficult part. We usually build warehouses as either a tilt-wall building or a pre-engineered metal building, and the choice depends on clear height, fire rating, the owner's tolerance for maintenance and the budget. Beyond the structure, a warehouse scope includes a slab on grade with joints laid out for forklift traffic, dock pits and levelers, overhead sectional doors, a roof system sized for the drainage layout, a sprinkler system matched to the commodity class and a modest office or break area.
What the base scope often leaves out is as important as what it contains. Racking, conveyor, dock seals, yard lighting beyond the code minimum and trailer parking are frequently excluded and installed by the tenant. We list those items explicitly in the proposal so that the owner and the operator agree on who is paying for them before the footings are poured.
Review, floodplain and accessibility requirements
Inside the city limits, the Edinburg Building Safety Department handles plan review, permits and inspections, and the Fire Marshal's office applies the International Fire Code and NFPA standards. The pages we reviewed do not state which edition of the International Building Code the city has adopted, so we confirm the edition and any local amendments at the start of each project. Texas law sets the 2012 edition as the floor for municipal commercial construction, and a city may adopt later editions by ordinance.
Warehouse sites on unincorporated land fall under the Hidalgo County floodplain regulations instead, which require a development permit and call for the lowest floor of new nonresidential construction to sit at or above the base flood level or to be floodproofed with an engineer's or architect's certification. A warehouse with a plain concrete floor can sometimes be elevated more economically than floodproofed, and we price both so the owner can decide.
Where the money goes
Square footage is the headline number, but several line items move the total more than the owner expects. Clear height drives the wall panel or column cost and the sprinkler design. Floor flatness and thickness depend on the forklift fleet and the racking. Fill and stormwater drainage depend on how far the lot sits below the street. Truck court paving is a large share of a modest-sized warehouse, and the dock apron, which carries parked trailer loads, needs a heavier section than the car parking.
The Bagley Produce warehouse record on the state's accessibility database offers a sense of scale. It lists 70,730 square feet of warehouse and office space at $1,700,000, privately funded, with construction running from early January to early September 2026. That is a published project budget, not a bid, and it excludes much that a different operator would require, but it illustrates how a building of that size can be financed and scheduled. We prepare estimates by trade rather than by square foot so that an owner sees where a change in specification will actually save money.
A realistic sequence from award to occupancy
For a single-story warehouse of this size, site work and pad preparation typically take several weeks once drainage is approved, followed by foundations, the structure, the roof and the slab. The same eight-month window that the Bagley record shows is a reasonable benchmark for a building of roughly 70,000 square feet, although permitting, steel delivery and weather can move it in either direction.
The two longest items are usually the structure package and the final inspections. We therefore sequence the roof before the slab where the design allows, so that interior work is protected from a heavy rain, and we request fire, building and accessibility inspections in a single coordinated visit wherever the department permits it. Phased owners can ask us to build the shell for both phases and finish the interior of only the first, or build only the first shell and extend it later, and we compare the two on cost and disruption.
Plan a warehouse with a builder who documents every step
Send us a site address, a target size and the date you would like to be operating. We will return a preliminary scope, a schedule and the questions that need an answer before design is final.
Questions Owners Ask
How large a warehouse can fit on the lots in the North Industrial Park?
The park has accommodated lots of roughly three acres for small truck-oriented facilities and larger tracts for projects in the 100,000 to 200,000 square foot range, according to reports from the Edinburg Economic Development Corporation and the trade press. The buildable footprint depends on setbacks, truck turning and detention, so we test a site plan before an owner commits to a size.
Is a tilt-wall or metal building better for a warehouse here?
Tilt-wall offers a masonry-like envelope, higher fire resistance and lower maintenance, and it is often chosen for larger or longer-term buildings. A metal building usually costs less and goes up faster, which suits smaller owner-occupied or speculative projects. We price both against the same program and let the numbers and the owner's hold period decide.
What does flooding mean for a new warehouse in Edinburg?
Storms in March 2025 dropped more than half a year of rain on the Valley in 48 hours, and standing water remained in parts of the city. The practical result is a site with detention sized correctly, a finished floor set above the street and storm connections that have been reviewed with the drainage district. We never treat drainage as an allowance to be settled later.
Can the warehouse be built before a tenant is chosen?
Yes, and many are. We design a speculative building for the broadest set of users, with generous clear height, a flexible dock count and a slab that can carry racking, and we leave the tenant improvements for later. The owner saves the cost of changes after award, though the building must be marketed with a clear delivery date.
How do we keep the second phase from disrupting the first?
We install utilities, drainage and the truck court for the full site at the outset where possible, and we separate the construction fence from the operating area. The construction joint is detailed so the second building can be added without touching the occupied one.