
Service Area
Preconstruction
Office
Buildings
Permitting
Delivery
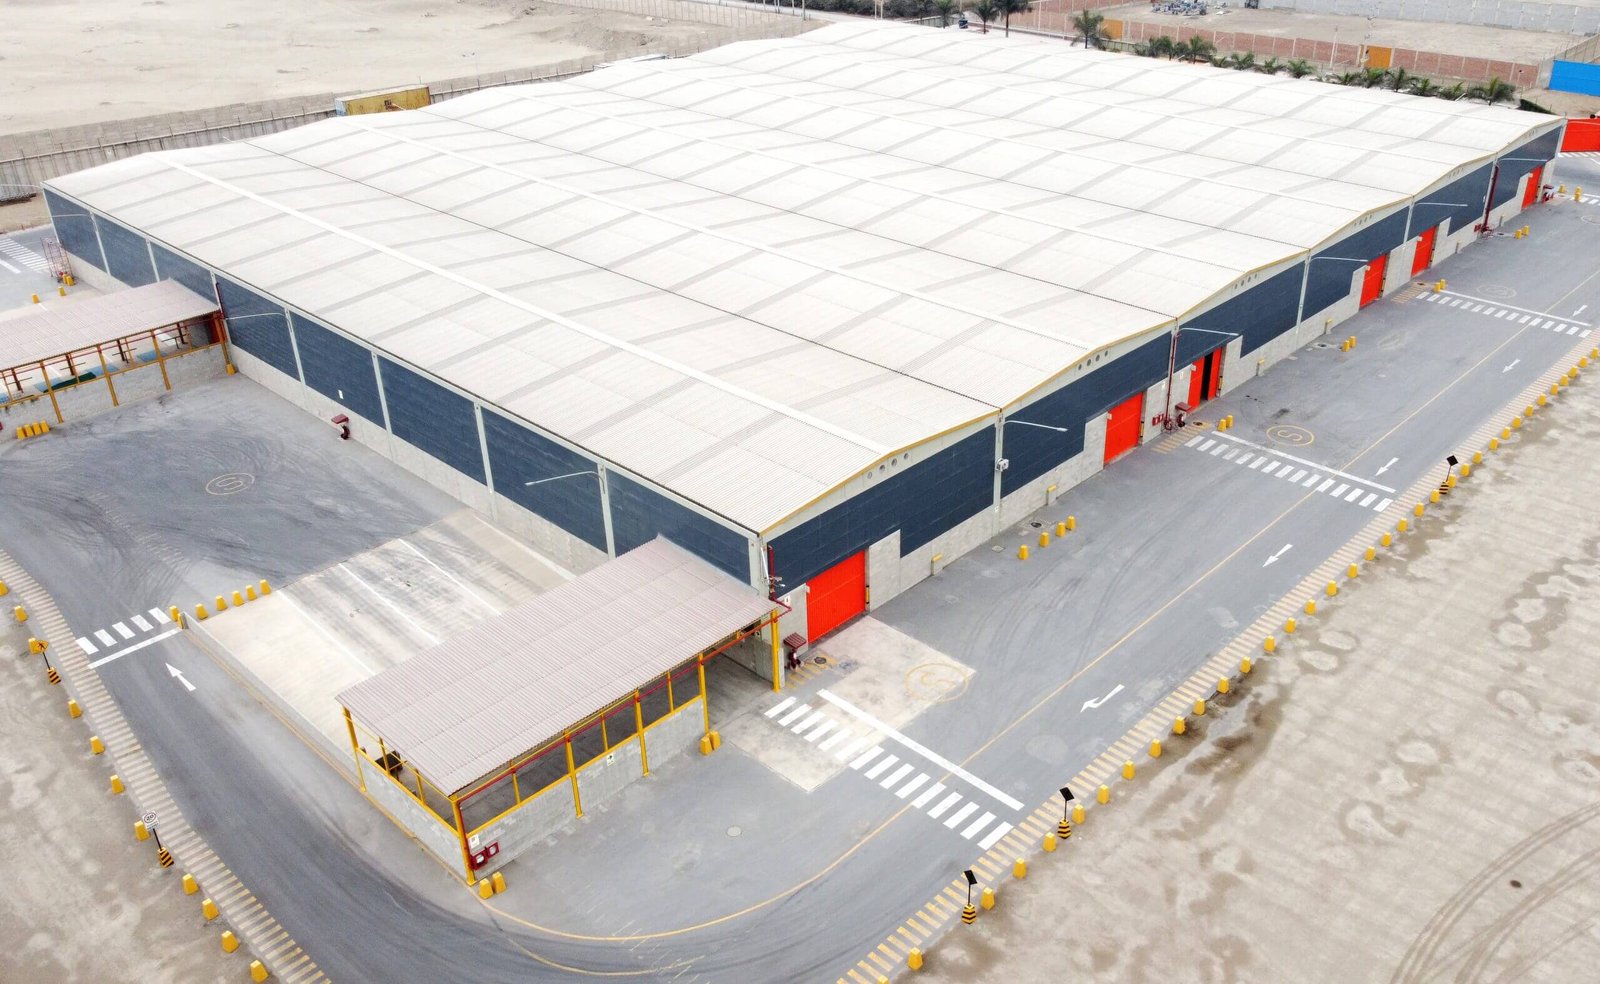
Freight reaches Edinburg by a highway that is still being completed. Interstate 69C is concurrent with U.S. 281 for its entire length, and as of 2023 only an 18-mile segment of the Lower Rio Grande Valley designation, beginning at the southern terminus in Pharr, had been built to interstate standard. A distribution center on the east side of the city therefore depends on a road network that is good today and expected to improve, and an owner should plan driveways, queuing and truck circulation with both conditions in mind.
A distribution center differs from a plain warehouse in the way it handles volume. Product arrives on many trailers, is sorted or consolidated, and leaves on others, often within a day. The building has to keep trucks moving, protect product from heat and water, and give a shift of workers safe access to dock doors, break areas and parking. Those requirements push the design toward more doors, deeper truck courts, higher power loads and a floor built for constant forklift traffic.
We build these facilities for logistics and distribution companies, for developers who intend to lease them and for operators who intend to occupy them, and our job in either case is to deliver a building that a lender, a tenant and a city inspector will all accept.
Starting from the truck, not the building
We begin a distribution center by drawing the trailer. The turning path of a 53 foot trailer decides the depth of the truck court, the position of the entrance, the width of the drive aisles and the location of the dock doors, and the building footprint is then fitted around those geometries. Owners who start with the building and add the truck court afterward often discover that the parcel cannot hold both.
From that sketch we work with the design team on dock count, door ratio, staging depth inside the building and the sequence of the pour so that the floor and apron are built as a continuous system. The apron carries parked trailers with landing gear loads, so it needs a section, joint pattern and subgrade preparation more like industrial paving than ordinary parking, a subject we cover in our work on truck courts and dock aprons.
Sites we look at around Edinburg
Three areas of the city attract distribution sites, and a fourth option, a smaller fulfillment-style building, is described on our page for the logistics fulfillment center. The first is the airport district, where the Edinburg Economic Development Corporation describes 1,080 acres along I-69C about nine miles north of downtown, with 550 acres available for development and a runway planned for extension. The airport materials are published on a staging copy of the economic development website, so we confirm availability with the corporation directly before relying on them. We describe the district on our page for South Texas International Airport at Edinburg.
The second is the North Industrial Park, where truck-oriented lots have already been sold, including one for a commercial driver training facility. The third is the retail and hospitality strip along Trenton Road, which is not a distribution district but sets traffic that a truck route must cross. Each location carries a different mix of utilities, drainage and neighbors, and we evaluate them as part of preconstruction.
The planned State Highway 68 and what it changes
Trade and Industry Development reported in October 2025 that State Highway 68 is planned as a 22-mile corridor running from I-69C and U.S. 281 in Edinburg to I-2. The report gave neither a completion date nor a cost, so no owner should treat the road as a committed amenity. It is nevertheless the kind of project that can change which side of a parcel becomes the front, and it influences how some developers choose between lots.
Our practical advice is to design driveways and truck entrances that function on today's streets, to preserve the right to add a second access if a future road makes one valuable, and to avoid building a pad that cannot be reoriented. We also ask the owner's civil engineer to show how the site drains if adjacent land is later raised or paved, because new highway construction nearly always alters drainage patterns on neighboring parcels.
Services that determine whether the building performs
Distribution projects are won or lost in procurement. Dock levelers, overhead doors, electrical gear, fire pumps and roofing can each carry lead times that exceed the structural schedule, and we place orders through our long-lead procurement process as soon as the design is stable. A building shell without doors or switchgear cannot be occupied, however finished it appears.
The same coordination applies to the shell type. A distribution center may be framed as a tilt-wall building or erected in steel, and a pure transfer building follows the pattern in our page on the truck terminal and cross-dock. Our overall distribution center construction service pulls these decisions together under one contract.
Operating safety built into the construction
Forklifts, trailers, pedestrians and heat meet at a distribution dock, and a safe operation begins with design. We provide clear sight lines at dock corners, painted pedestrian routes, bollards at door jambs and column guards where the racking layout calls for them, and we install the lighting levels the fire marshal and the operator require. In summer, ventilation and spot cooling at the dock are not luxuries, and we raise them with the owner during design.
During construction we separate delivery trucks from workers, keep the truck court passable for concrete and steel deliveries, and maintain a daily record of inspections. Because the facility will be reviewed under the city's fire provisions, we confirm sprinkler density, hydrant location and fire lane width early. These records are the same ones an owner will need when a board or insurer asks how the building was verified.
Discuss a distribution site with us
Share the parcel, the trailer count and the operator's dock requirements. We will prepare a truck court study and an outline schedule you can take to your lender or tenant.
Questions Owners Ask
How many dock doors should a new distribution center in Edinburg have?
The ratio depends on the tenant's throughput, so there is no single answer, but a speculative building is usually fitted with more door positions than it uses on day one. The extra positions are framed and the apron is built to receive them, with the doors and levelers added later. This costs less than cutting through finished panels.
Will the unfinished interstate affect my site plan?
It affects the choice of entrance and how trucks route to the highway, since only part of the route is built to interstate standard. We recommend verifying the actual truck route with the city and the state transportation department before the site plan is fixed.
What should an owner confirm with the city before bidding?
The adopted building code edition, any local amendments, fire lane and hydrant requirements and whether the site is in a designated flood area. The Building Safety Department can answer these, and we collect the answers in writing as part of our preconstruction record.
How long does it take to build a distribution center of this kind?
A single building of 100,000 square feet commonly requires between eight and twelve months from permit to occupancy, with equipment lead times as the main uncertainty. The 400,000 square feet of industrial space the economic development corporation described as planned over two years shows that several owners are working to similar timelines.