
Service Area
Preconstruction
Office
Buildings
Permitting
Delivery
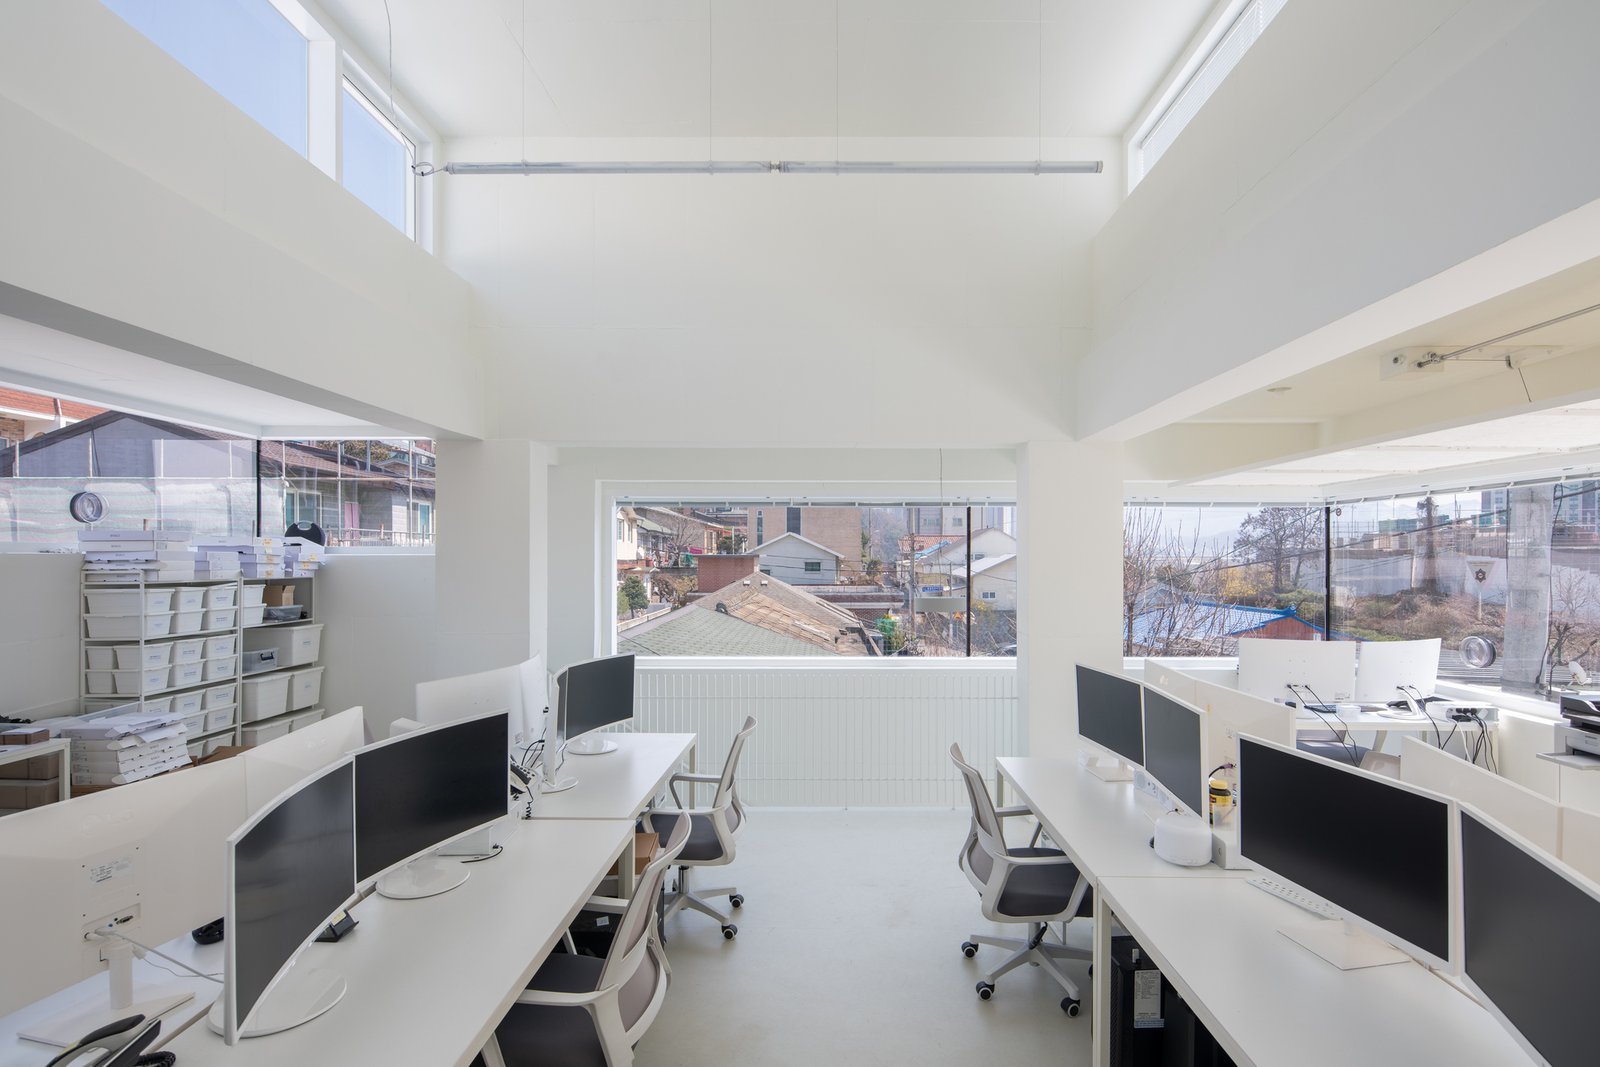
Professional office space in Edinburg is usually built for a particular occupant: a law practice near the courthouse, an engineering or accounting firm that wants parking at the door, a county or state office that signs a long lease, or an owner-user who intends to stay. That makes the program more specific than a speculative building and the tolerance for surprises lower, because a tenant with a lease commencement date has very little patience for a slipped certificate of occupancy.
We build office buildings of one to several stories, from single-tenant professional suites to multi-tenant buildings with shared lobbies and core. Our work begins with the occupant's real requirements, including the number of private offices against open workstations, conference space, server and records rooms, public counters and after-hours access, and carries them through the structure, mechanical design and interior finishes so that the building suits the people who will use it.
Where an owner is also weighing a larger development, we price the office component alongside the rest of the commercial program so that the decision is made on one consistent set of assumptions.
Core, Shell and Interior Scope
An office contract has three layers that deserve separate treatment: the core and shell, the tenant interior, and the owner's furniture, data and security systems. We define each layer in the proposal, with the dividing line drawn at the point where the owner's vendors take over, such as the structured cabling pathways or the access control rough-in. Disputes on office work most often arise at those seams, and a clear scope sheet prevents most of them.
On the structural side, we commonly see steel or masonry bearing walls with metal deck for low-rise buildings and post-tensioned or conventional slabs on grade for foundations, depending on the soil report. Envelope choices, particularly glazing area and shading, have a larger effect on mechanical load in this climate than owners expect, so we bring the mechanical subcontractor into the façade discussion rather than letting the two proceed independently. Suites that include exam rooms are a different problem, and we cover them under medical office construction.
Plan Review, Permits and Accessibility
The City of Edinburg Building Safety Department handles plan review, permit issuance and inspections for new construction, alterations, repairs and demolitions, and it offers an online Citizen Self-Service portal for permits and inspections. Its Fire Marshal's office applies the International Fire Code, NFPA standards and Chapter 93 of the City Code. The pages we reviewed do not state the building code edition, so we confirm it, together with any local amendments, before the permit set is finalized.
Accessibility is a separate track. The Texas Department of Licensing and Regulation requires projects costing $50,000 or more to be registered and reviewed under the 2012 Texas Accessibility Standards, and smaller projects still have to comply. We build the registration and the inspector's follow-up into the schedule, and we keep the design team informed when field conditions force a change in a restroom, ramp or counter height that would otherwise reach a reviewer unnoticed.
Scheduling Around Lease Dates and Move-Ins
An office schedule is rarely a straight line. The occupant needs time after substantial completion to move furniture, install telecommunications and train staff, so the date that matters to the owner is typically a few weeks ahead of the date the building is certified. We work backward from the move-in date, assign float to the activities most likely to slip, such as the power company's service connection and the final fire alarm acceptance, and report float consumption monthly in plain terms.
Where the site is already occupied, perhaps by a neighboring tenant or by the owner's current office, we set noise, dust and parking rules in writing before demolition or excavation. For existing buildings that are being converted into offices, our renovation and adaptive reuse work uses the same milestone-driven approach.
Owners Who Commission Office Buildings
Office work in the county comes mainly from three kinds of owner. Developers build multi-tenant buildings and lease them to professional users; property management firms commission renovations and upgrades to keep existing space competitive; and public and institutional occupants, including government offices, build or lease space to house administrative functions. The expectations differ, and we adjust the form of our reporting accordingly.
Trade reporting from October 2025 describes South Texas International Airport at Edinburg as quickly becoming a cornerstone for corporate and industrial operations, and the same report refers to a planned State Highway 68 corridor of 22 miles from I-69C and U.S. 281 to I-2. We do not assume either will produce office demand on a particular schedule, but owners watching the airport area do ask us how early infrastructure and site work could be staged ahead of a tenant commitment, and we can price that conditionally.
Decisions That Affect Cost and Quality
The choices that most affect an office building's cost and long-term performance are made early. Floor-to-floor height controls ductwork and ceiling flexibility. Column spacing determines how efficiently the plan can be subdivided for future tenants. Window selection and roof insulation decide the cooling load, and the cooling load decides the size of the equipment and the operating cost the owner will carry for years. We prepare comparisons of these options at design development, with first-cost and operating-cost effects shown together.
Parking and drainage deserve equal attention. A surface lot sized for the zoning minimum may still flood in a heavy rain, and the lot is the first thing a visitor sees. We coordinate the grading and inlet layout with the civil engineer so that water leaves the site predictably, and we recommend whether stormwater drainage work should be bid separately or included in the building contract.
Discuss Your Office Building
Tell us who will occupy the building, when they need it and what the site allows. We will respond with a scope outline and a first schedule you can bring to your lender or board.
Questions Owners Ask
How long does a typical professional office building take from permit to occupancy?
Most single-tenant buildings of moderate size take between eight and fourteen months from permit, depending on structure, size and the equipment lead times. Foundations and framing usually fill the first third, with envelope and rough-ins following. Interior finish and commissioning take the remainder, and we publish a schedule that shows each milestone.
Do you build to a tenant's standards, or only to base building standards?
Both. If a lease or a corporate standard dictates finishes, ceiling heights or security equipment, we incorporate them into the scope sheet and price them separately from the base building so the owner can see what each standard costs.
Who handles Texas Accessibility Standards registration?
The design professional normally submits the project to the state, and we coordinate the timing so that the review does not delay permits or inspections. We also record the field changes that could affect compliance, since an inspector will compare the finished work against the registered drawings.
Can an office project be phased if funding arrives in stages?
Yes. We can build a shell and a first interior phase now, with defined future phases that reuse the same utilities and structure. The contract identifies the stub-outs and capacity that have to be installed now so that later phases do not mean tearing out finished work.