
Service Area
Preconstruction
Office
Buildings
Permitting
Delivery
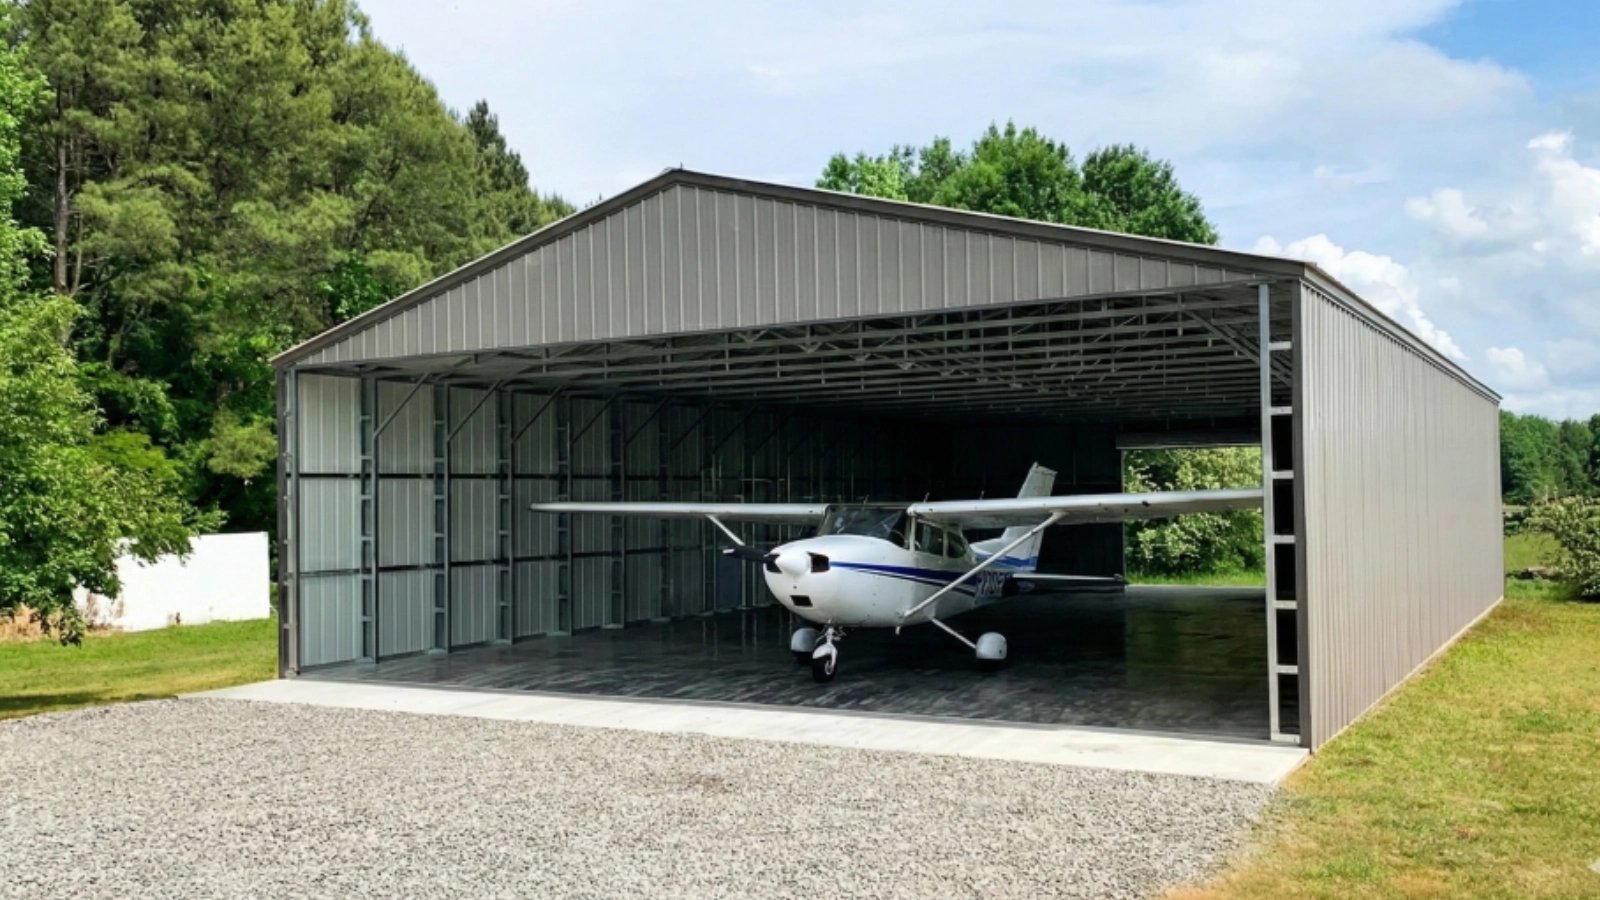
A 31,500 square foot hangar for a state aviation division was listed among the improvements at South Texas International Airport at Edinburg, with a target of mid-fall 2025 on the airport's economic development news page. That is a large hangar by general aviation standards, and it indicates the scale of work that a public owner at the airport may undertake. Those materials sit on a staging copy of the Edinburg Economic Development Corporation's site, so the details should be confirmed with the airport, but they point to an active building program.
A hangar is simple in concept, an enclosed space with a very large door, and demanding in execution. The roof must span a wide opening without interior columns, the door must open and close reliably in wind, the floor must be level and sloped for drainage and the building must meet fire protection rules written for aircraft, fuel and sometimes maintenance work. The site is inside an airfield, so security, height limits and coordination with operations govern the schedule.
The text below explains how we would build one, what the airport environment adds and what an owner should have in hand before a design begins.
The span, the door and the slab
Clear span is the defining structural feature. A hangar for a business jet or a few light aircraft needs unobstructed floor area, so the roof is carried by rigid frames, trusses or steel girders that span the full width and transfer loads to the side walls. The structure is commonly pre-engineered metal, as covered in our page on the pre-engineered metal building and our work on clear-span rigid frame buildings, although larger or more architectural hangars may use structural steel.
The hangar door is the most visible component and often the most expensive. Hydraulic, bifold, sliding or fabric doors each suit different openings, and each imposes loads at the header and tracks at the slab. The slab itself has to carry aircraft and tugs, receive a floor drain system that complies with fire rules and be sloped to the drains. We coordinate the door manufacturer's loads with the structural designer before the footings are drawn.
Fire protection, accessibility and airport review
Fire protection in a hangar is a specialized subject. Fuel-laden aircraft in an enclosed space call for foam or high-expansion systems in many classes of hangar, along with drainage that handles discharged liquid, and the fire marshal's office and the owner's insurer both review the design. The City of Edinburg's Fire Marshal applies the International Fire Code and NFPA standards, and we confirm the hangar group, the aircraft size and the system before the design is frozen.
Accessibility review applies as well. The Texas Department of Licensing and Regulation requires registration and review of projects costing $50,000 or more under the 2012 Texas Accessibility Standards, covering the offices, restrooms and routes. The airport owner has its own review of proposed structures for height and location, and a notice to the federal aviation authority may be required for construction near runways. We ask the airport sponsor early what approvals it needs.
Working inside an airfield
An airfield is a controlled environment. Contractor vehicles require authorization, cranes must be approved for height and location, and workers may need badges and escorts. Stockpiled soil and loose debris are hazards because jet engines ingest them, so we manage the site clean and the haul routes sealed. Work near taxiways or runways is scheduled with the airport operator to avoid closures.
We prepare a site logistics plan showing the staging area, the haul route, the fencing and the crane pad, and we review it with airport staff before mobilizing. If the airport is in the middle of an expansion, such as the runway extension from 5,000 feet to 7,600 feet described by the economic development corporation, the construction areas of different projects overlap, and we coordinate through the owner. Our experience with municipal and government construction is useful in this setting, since public owners require documentation at each step.
Door and steel lead times set the date
The hangar door and the structural package are the long-lead items. A custom door may take months to manufacture, and the steel frame for a wide span requires engineering time before fabrication. We therefore start procurement before the foundation is complete, using the owner's approval of the schedule, as set out in our page on long-lead procurement.
The airport's economic development page lists current and upcoming improvements totaling $24,722,224 and reports 13,388 operations in 2024. Where several projects are active at once, contractors compete for crews, cranes and airfield access, and an owner who sets a realistic window secures better pricing. Public owners also operate on budget and bid calendars, and we are accustomed to those cycles. Inspections by the fire marshal and the aviation authority, where required, follow construction and should be scheduled before the lease or the aircraft move-in date is promised.
What makes a hangar cost what it does
The principal cost drivers are span, door size, fire suppression and site work. A 100 foot clear span costs much more per square foot than a 50 foot span, and an oversized door can approach the cost of an entire wall. Foam systems and their drainage add cost that a dry warehouse never carries. Site work on an airfield can include apron paving, which must carry aircraft loads and is built to a thicker standard than parking.
The Trade and Industry Development report of October 2025 called the airport a cornerstone for corporate and industrial operations, and that expectation may increase demand for private and corporate hangars. For an owner considering a speculative hangar, we recommend building a flexible size, with a door tall enough for the likely aircraft and a floor and electrical service suitable for maintenance. We discuss related industrial structures in flex and light industrial, and we serve government and public sector owners directly.
Begin with the aircraft
Tell us the aircraft, the number of bays and the airport location. We will return a span and door study, a fire protection approach and a schedule that includes airfield approvals.
Questions Owners Ask
How wide should the hangar door be?
Wide enough for the largest aircraft you expect to house, with margin for the tug and for wingtip clearance during towing. Because the door is hard to enlarge later, we advise sizing for the future aircraft instead of the current one.
Do we need foam fire suppression?
It depends on the hangar group, the aircraft size and the use, as determined by the fire code and the fire marshal. We obtain that determination early because it affects the roof structure, the drains and the cost.
Who approves construction on the airfield?
The airport owner, which in turn may notify federal aviation authorities, and the City of Edinburg for building and fire permits where its jurisdiction applies. We ask the airport which reviews apply before design begins.
Can a hangar include offices and shop space?
Yes. Offices, a pilot lounge and a small shop are commonly attached, and they follow the usual accessibility and life safety rules. The shop may also need ventilation and a fire separation from the aircraft bay.
How long will a hangar take to build?
Several months to a year depending on size, with the door and steel as the long-lead items. The state aviation hangar listed on the airport page, for example, was targeted for mid-fall 2025, though schedules can shift.