
Service Area
Preconstruction
Office
Buildings
Permitting
Delivery
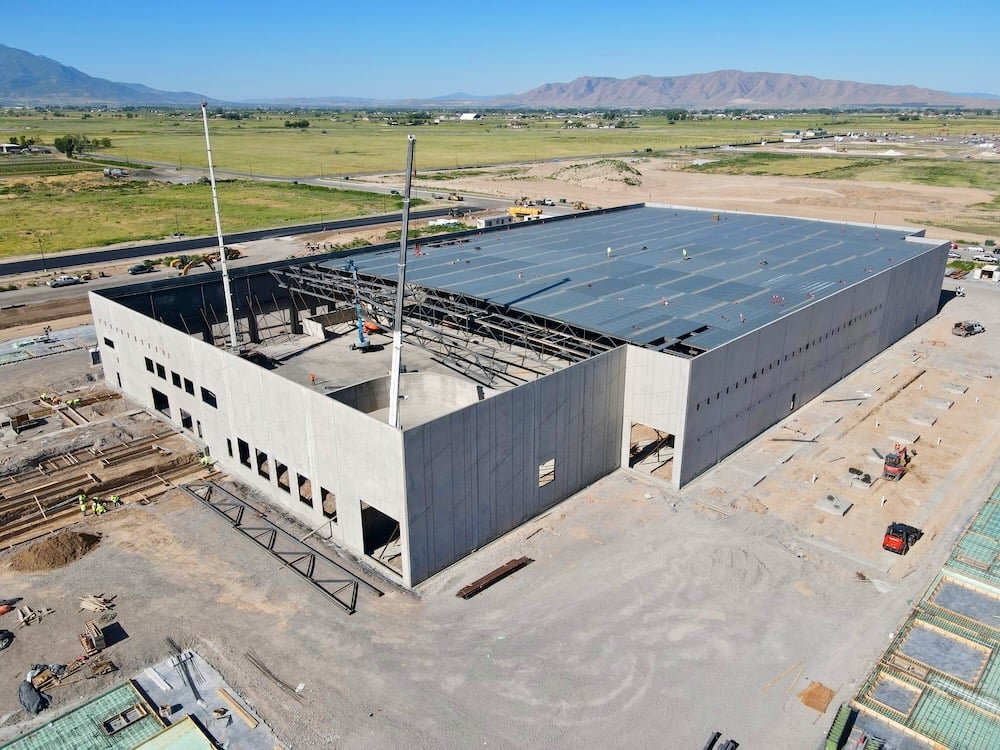
Casting beds take space, and space is what a tilt-wall building asks of its site before it asks for anything else. The wall panels are poured flat, often on the building's own floor slab, then lifted by crane and braced upright, so the lot has to hold the finished building plus a working area around it for forms, rebar, concrete trucks and a crane. A tight lot in Edinburg's industrial areas can make that arrangement difficult, and a loose one makes it economical.
Tilt-wall construction is attractive for buildings that will be held for a long time. The concrete envelope resists fire, impact and weather, needs little maintenance, and gives a clean, durable wall for loading docks and offices. In a region where storms deliver sudden volumes of water and wind, a masonry-like envelope also offers a measure of reassurance to lenders and insurers.
We discuss below how the method fits Edinburg: where it is chosen, how the schedule runs, what a lender should expect to see and where it is not the best answer.
The panel cycle we manage
A tilt-wall job turns on a short sequence that repeats: prepare the slab as a casting bed, form and reinforce the panel, place the concrete, cure it, lift it and brace it. We manage the slab, the forming, the reinforcement and the concrete placement as one sequence, so the panel cycle runs on one schedule rather than being passed loosely between trades. That matters because a delay in curing or a late rebar delivery propagates to the crane date, and a crane that stands idle is billed whether or not it lifts.
The crane lift itself is carried out with a rigging plan, a swing radius study and an exclusion zone, and the braces remain until the roof deck and connections stabilize the walls. We describe the approach in more detail on our tilt-wall construction page, and the related slab work in commercial concrete floors.
Where tilt-wall suits Edinburg owners
An industry report from July 2024 described a warehouse planned in the North Industrial Park of up to 200,000 square feet in two phases, with an investment of up to $10 million. A building of that size is within the range where tilt-wall is competitive with a metal building, particularly when the owner wants high walls, a fire-resistant envelope and an enduring appearance. Smaller, faster and more flexible buildings often favor the metal alternative, covered in our page on the pre-engineered metal building.
The Edinburg Economic Development Corporation has reported land sales to six companies planning nearly 400,000 square feet of industrial space and developers working on more than 600,000 square feet of speculative space. Many of those buildings will be warehouses and distribution facilities of the kind discussed in our pages on the warehouse and the distribution center, and some will choose tilt-wall.
Weather, curing and the crane date
Tilt-wall is a cycle that depends on dry weather during casting and on a crane booked in advance. Hurricane Hanna delivered 9.78 inches of rain two miles north of Edinburg in July 2020, and storm season can interrupt the panel schedule for days. We plan the casting sequence so that a rain delay changes the order of panels, not the end date, and we protect forms and rebar from standing water.
Concrete reaches lifting strength in a matter of days under favorable conditions, so the whole set of panels for a mid-sized building can be raised in a handful of working days once casting is complete. The roof structure and deck then follow quickly, locking the walls in place, after which the building can be closed and finished. The shell phase can be short, which is a benefit for owners who must show a tenant a weathertight building, though the front end (permitting, foundations and slab) is the same as for any other structure.
Foundations, floodplain and code editions
Tilt-up walls bear on footings that carry both the panel weight and the roof loads, and soil conditions in the Valley, with clays that swell and shrink, make geotechnical investigation essential. Where the design includes deep foundations, our work on deep drilled pier foundations becomes part of the scope. The engineer of record designs the panels, connections and bracing, and we coordinate shop drawings with the plan reviewer.
Texas law, through HB 738, fixes the 2012 International Building Code as the commercial floor for municipalities for agreements made after January 1, 2022, with cities free to adopt later editions. Confirm the edition and local amendments with the city before the structural design is finalized. Outside the city limits, the Hidalgo County floodplain order governs, and the slab elevation is set accordingly.
Cost levers on a concrete envelope
Panel thickness, height and the number of openings set most of the wall cost, and each reveal, pilaster or architectural finish adds forming labor. Because the floor slab doubles as the casting bed, it is poured early and finished carefully, and the owner pays for flatness that would otherwise be needed only later. Crane rental is a visible line item, and shorter lift schedules mean lower cost, which favors repetitive panels over unique ones.
The owners most interested in this system tend to be commercial real estate developers building for lease and operators who intend to hold their facility. For developers, the finished envelope supports a stronger lease and lender package, which can offset a higher first cost. We present alternates, such as a metal-clad office front with a tilt-wall warehouse behind it, so owners can see choices rather than a single price.
Lifting, bracing and site control
The most dangerous days on a tilt-wall site are the lifting days, and we plan them accordingly. Only trained personnel stay inside the radius, the crane is placed on prepared ground, each panel is rigged with calculated pick points and each brace is secured to the slab with the required embedded inserts or ground attachments. We hold a pre-lift meeting with the crane operator, the riggers and the engineer, and we stop work if wind or ground conditions change.
After the lift, the walls stand on temporary bracing until the roof diaphragm is complete, and we keep unauthorized people and trades away from the braced walls. Daily inspection records, equipment certifications and lift plans are retained in a file available to the owner and the insurer.
Compare tilt-wall with the alternatives
Share the building size, clear height and hold period. We will price tilt-wall and a metal alternative side by side and show the schedule for each.
Questions Owners Ask
How much working room does a tilt-wall site need?
Typically a clear zone around the building wide enough for the crane, truck access and storage of rebar and forms, often 30 to 50 feet on the working sides. On a tight lot we may cast panels in stacks or on temporary beds, which adds cost and time.
Is tilt-wall more expensive than a metal building?
Usually, at first cost, though the difference narrows as walls get taller and the building gets larger. Over time, lower maintenance and better fire resistance may offset the premium. We estimate both against the owner's expected years of ownership.
How does rain affect the schedule?
Casting and lifting both need reasonably dry conditions. A heavy rain can delay concrete placement and soften the crane pad, and the region has seen storms that left standing water for days. We build float into the panel schedule for the wet months.
Can tilt-wall accommodate later expansion?
Yes, if the end wall is designed with a removable panel or an opening that can be framed in the future. Planning that detail at the start costs little and saves a good deal at the time of expansion.
Do panels need to match the neighbor in appearance?
They can be painted, textured or finished with reveals and color. The city may have design requirements along arterial roads, and we raise them in preconstruction with the planning staff.