
Service Area
Preconstruction
Office
Buildings
Permitting
Delivery
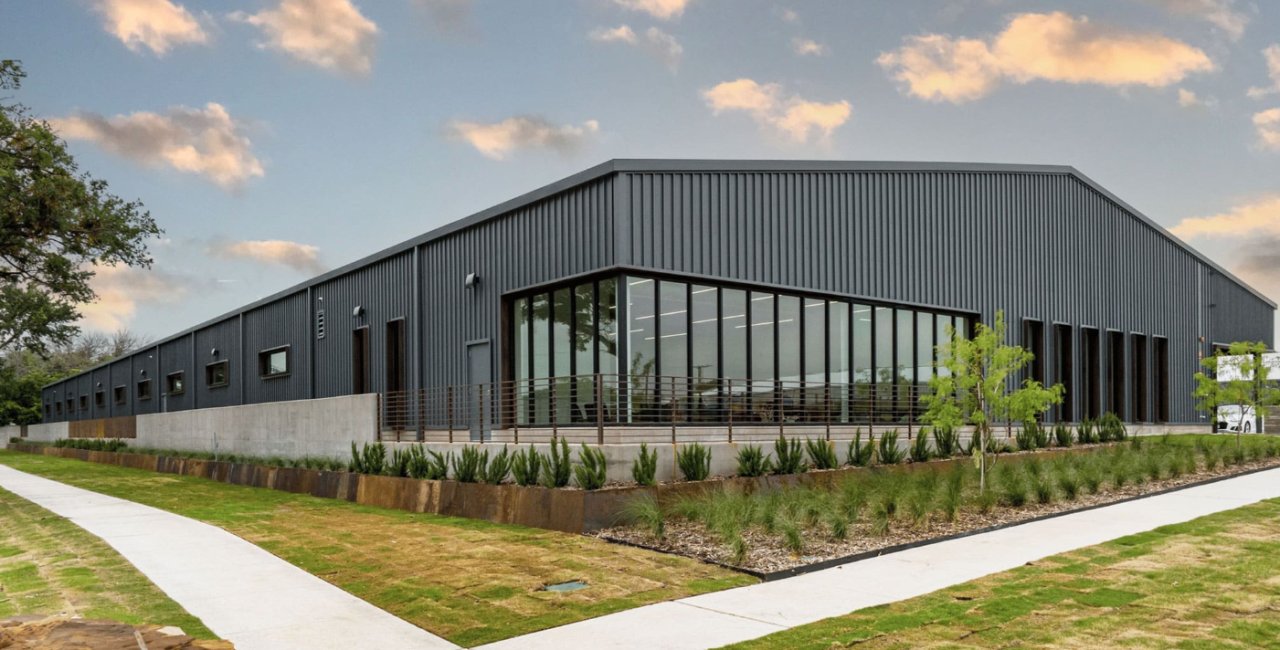
A pre-engineered metal building is designed by its manufacturer as a kit of primary frames, secondary framing, roof and wall panels, and the trim and fasteners that join them, and it arrives on trucks ready to be assembled in a prescribed order. The efficiency is real, because the engineering is standardized and the fabrication is repeated, but the building is only as good as the foundation it is set on and the coordination around it. A metal building that is delivered before the footings are cured, or ordered with a loading that does not match the local requirements, will cost more than a carefully planned one.
In Edinburg, owners choose metal buildings for warehouses, shops, equipment storage and agricultural or produce handling. The Texas Department of Licensing and Regulation lists, for example, a proposed 70,730 square foot warehouse at 6801 Democracy Drive with a $1,700,000 budget, privately funded, and a construction period from January 2 to September 9, 2026. That is roughly eight months from start to completion for a building of that size, a useful reference for an owner of a similar project who is deciding how much time to allow.
What we handle on a metal building project
We prepare the site, design and place the foundation, receive and inventory the building package, direct erection, install the insulation and liner systems if specified, and complete the floor slab, doors, electrical and mechanical systems, and the interior work. The manufacturer provides engineered drawings, and we coordinate those with the foundation drawings produced by the owner's engineer.
The delivery of the package matters as much as its design. We confirm the shipping date, the number of loads and the unloading plan, and we verify the delivered material against the bill of materials before erection begins. Shortages found on the first day are far easier to resolve than ones found when a roof is half-sheeted.
Roof and wall panel details deserve their own review. Fastener type, sealant, flashing at penetrations and the treatment of the eave and ridge determine whether a building stays dry in the heavy rain this region occasionally receives, and warranties from the panel supplier often depend on installation by qualified crews following the published details. We obtain the warranty terms before the order is placed and keep the installer's certification in the closeout file.
Where cost differences come from
The cost of a metal building depends on the clear span, the eave height, the design loads, the amount of insulation and the number of openings. Wide clear spans require heavier frames, and tall eaves add height to walls, so a cost model should set those dimensions with the owner's operation in mind. We price alternatives in preconstruction estimating so owners can compare, for example, a 24-foot eave with a 30-foot eave, or a 100-foot span with an interior column line.
Foundation cost can surprise an owner who has focused on the building package. Soil conditions, expansive or moisture-sensitive clays, where the geotechnical report finds them, and drainage requirements determine footing size, and the floor slab, with its reinforcing and control joints, is often as large an expense as the building envelope. We obtain the geotechnical report early and use it to price these elements honestly.
Why metal buildings suit the northern Valley
Industrial and storage demand in the Edinburg area is increasing. The Edinburg Economic Development Corporation has said it sold land to six companies planning nearly 400,000 square feet of industrial space over two years. Metal building systems are a common way to deliver space of that kind quickly, because the package can be ordered while the site is being graded.
The flat terrain suits long, clear-span buildings, and the widespread availability of erection crews and suppliers in the region keeps lead times manageable. Owners should still confirm manufacturer lead times at the time of order, because steel markets change, and we recommend placing the order as soon as the design loads are fixed.
Loads, review and the edition question
The manufacturer designs the building to the loads the owner and engineer provide, including wind, roof live load, snow if applicable and collateral loads such as sprinklers and rooftop equipment. Wind is the governing condition in the Valley, and we ensure that the loads on the order match the loads required by the jurisdiction. Texas law sets the 2012 International Building Code as the commercial floor for cities, with later editions adopted locally, so the code edition for a given site must be confirmed.
The City of Edinburg Building Safety Department performs plan review and inspections, and its pages do not state the adopted edition. We ask for it in writing, and for sites outside the city we check the county floodplain rules. Hidalgo County requires a Development Permit and a $50 fee for areas of special flood hazard in unincorporated land, and we verify the current order with the county because the posted copy leaves its adoption date blank.
Related ways to build the same space
Some owners begin with a metal building and discover that their operation needs a different structure. A heavy crane or a taller clear height may point toward crane buildings, while a building that needs great durability and fire resistance may be better served by tilt-wall construction. We present these options at the start so that the owner is not committed to a package before the alternatives are known.
For buildings that will be leased in smaller bays, our flex and light industrial approach explains how a metal shell can be divided. Owners in agricultural and food handling trades can explore food and beverage processing as well.
Compare metal building options with us
Send us the dimensions, the use and the site, and we will prepare a comparison of structural options. Owners interested in the larger context can read about logistics and distribution, and those with commercial development goals can explore commercial real estate developers.
Questions Owners Ask
How long does a metal building package take to arrive?
Lead times depend on the backlog at the manufacturer and the complexity of the building. Typical quotes range from several weeks to a few months after approval of the drawings. We recommend asking for a firm date in writing and building the construction schedule around the shipping date rather than the quote date.
Can a metal building be built in phases?
Yes. The frames can be designed with an expandable end wall, and the foundation can be extended later. We design the first phase so that the end wall is temporary and the footing details allow for the addition.
Does insulation affect the choice of roof system?
It does. The insulation system affects the thermal performance of the roof, condensation control and the load on the purlins. Owners who need conditioned space or humidity control should decide on insulation before ordering, because changes after fabrication are expensive.
What is the main risk of a metal building project?
Coordination errors between the manufacturer drawings and the foundation design are the most common issue. We reconcile the anchor bolt plan with the foundation drawings before concrete is placed, and we check the dimensions again after the footings are poured.