
Service Area
Preconstruction
Office
Buildings
Permitting
Delivery
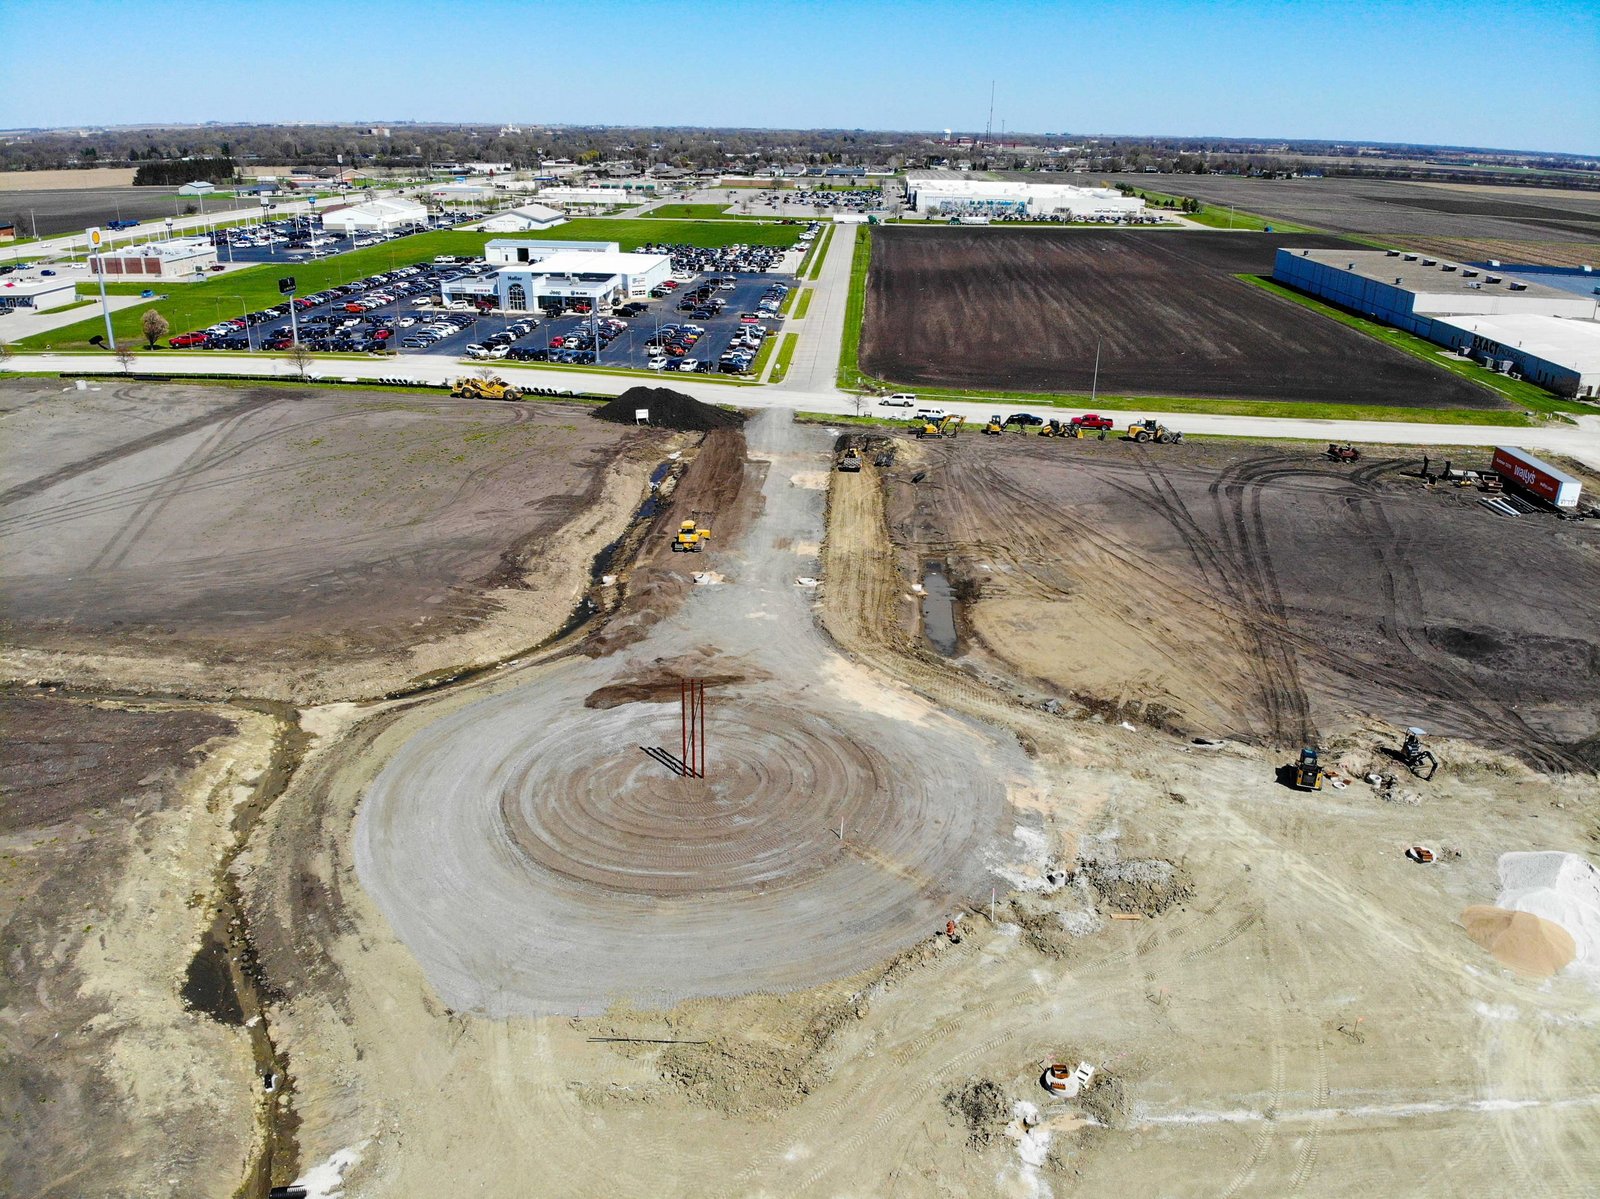
A parcel in the northern Valley can look perfectly level and still drain badly, because the elevation difference that matters to a building is often only a foot or two across a quarter mile. Mass grading is the work of reshaping that ground so a building pad sits at a defined elevation, the pavement around it falls toward a legal outfall, and the site can be inspected and accepted by the people who regulate it. We plan it as the first structural decision on a project rather than as a clearing contract that happens before the real work starts.
For an owner, the useful way to think about grading is as the control of water and bearing capacity at the same time. Pads are raised to satisfy flood rules, fill is placed in lifts that a testing laboratory can verify, and cut and fill are balanced where the site allows so that haul costs do not decide the budget. Our supervisors and grading partners work from the civil drawings, but we also walk the site against them, because ditches, old farm drains and utility crossings seldom appear on a drawing exactly where they sit in the field.
Public owners and institutional clients, who expect every earthwork quantity to be documented, tend to be comfortable with this approach. Each lift, each density test and each survey check leaves a record that a board, an auditor or a lender can read later without having to take our word for it.
What the earthwork package includes
A typical grading scope begins with stripping and stockpiling of topsoil, removal of vegetation and any buried debris, and proof rolling of the exposed subgrade so that soft areas are found before fill goes down. From there we build the building pad, parking fields, drive lanes and detention areas to the elevations on the civil plan, placing select fill in controlled lifts and compacting each to the density the geotechnical report calls for. Stakeout by a licensed surveyor accompanies every phase, and we hold the survey checks as part of the closeout record.
The package also covers the temporary works that keep a site compliant while it is open: silt fence and inlet protection, a stabilized construction entrance, haul road maintenance and dust control. Larger parcels, including those at the edge of the city where a lot may be measured in tens of acres, often need a phased grading plan so that only the area under active work is disturbed. We write those phases into the schedule so that the building crew, the paving crew and the utility contractor are never competing for the same ground.
Why Hidalgo County ground behaves the way it does
The National Weather Service in Brownsville recorded 9.78 inches of rain two miles north of Edinburg during Hurricane Hanna in late July 2020, and it reported 18 inches to up to 4 feet of standing water where drainage was poor, including areas east of the city. That event is a reasonable reminder that flat terrain does not shed water by itself, and that a pad built a few inches too low will be found out the first time a serious storm arrives. We use that history when we discuss finished floor elevation and outfall capacity with owners and design teams.
Growth in the northern Valley is also pushing grading work toward larger parcels. The Edinburg Economic Development Corporation has reported selling land to six companies planning nearly 400,000 square feet of industrial space over two years, and the South Texas International Airport at Edinburg describes 550 acres available for development along I-69C and U.S. 281. Parcels of that size, including those near the airport district, reward careful earthwork planning, because a small error in a balance calculation becomes thousands of cubic yards when it is multiplied across the site.
Haul routes, dust and neighbors
Moving soil is a traffic operation as much as an excavation operation, and we plan haul routes before equipment mobilizes. On sites near occupied buildings, such as a campus or an operating retail center, we separate construction traffic from public traffic, schedule heavy movements around peak hours and keep a water truck on site so that dust does not drift onto adjacent property. Spotters, signed haul routes and daily inspection of the construction entrance are routine on our jobs, and they are documented in the same daily record as the earthwork quantities.
Trenches, slopes and stockpiles each carry their own hazards. We keep temporary slopes at stable angles, keep stockpiles back from excavation edges and protect open detention basins with barriers until the permanent grading is complete. Before any ground is broken we locate underground utilities and confirm irrigation and drainage district facilities, since a ditch crossing that was undisclosed at bid time is the kind of surprise that costs a week.
What moves the price of a grading package
Import fill is almost always the largest variable on a flat site that must be raised, and its cost depends on haul distance, the availability of suitable material and the number of lifts that testing requires. Weather is the second variable. A wet spell can stop compaction work for days, so we price a realistic number of weather days and we sequence work so that the wettest-sensitive operations, such as final subgrade preparation, are not scheduled at the end of the grading window when a delay would carry through to paving.
Owners can limit cost growth by sharing the geotechnical report and the survey early, by deciding finished floor elevations before bidding and by giving us a clear picture of the drainage outfall. When a county floodplain order applies, which it does for unincorporated land under the Hidalgo County floodplain regulations that require the lowest floor of new nonresidential construction to be at or above the base flood level or floodproofed with a certification, the elevation that results can add fill volume that was not in an early concept budget. We would rather show that effect in a preconstruction estimate than have it appear as a change order. Our work with preconstruction estimating is built around exactly that kind of early disclosure.
Where grading meets the rest of the site
Grading is rarely a stand-alone contract. The pad we build becomes the base for concrete foundations, the fall we set across the parking field determines the layout of stormwater and drainage structures, and the final subgrade becomes the foundation for parking lot construction and truck pavement. Handling these in one coordinated sequence removes the handoff gaps that appear when each trade works from its own survey.
When a parcel needs roads, water, sewer and power extended to it, the broader site development and utilities scope ties the underground work to the grading so that trenches are not cut through finished pads. Developers who are assembling space for commercial real estate developers often ask us to price the whole sequence at once, and we can price it as a single package or in phases tied to lease commitments.
Bring us the survey and the geotechnical report
Send us the parcel, the civil drawings or even a concept plan, and we will walk the ground with you, price the earthwork and show you the flood and drainage assumptions behind the number.
Questions Owners Ask
Does the city or county review a grading plan before we move dirt?
Generally yes. Within the city, the Building Safety Department handles plan review, permits and inspections, and in unincorporated Hidalgo County a Development Permit is required under the floodplain regulations. We confirm which jurisdiction governs your parcel before we price, because the answer determines the review path and the elevation requirement.
How much fill should we budget for a flat commercial lot?
It depends on the finished floor elevation, the existing grade and the floodplain status, so a single figure would be misleading. We calculate quantities from survey data and the civil plan, and we report import and export volumes separately so you can see how much of the cost comes from raising the pad.
Can grading continue through the rainy season?
Dry-weather stretches between storms are usually workable, but heavy rain can halt compaction for days. We carry weather allowances in the schedule and keep drainage paths open on the site so that water leaves rather than ponding on the subgrade.
Who verifies compaction and who pays for retests?
An independent testing laboratory verifies density at each lift, and the owner normally pays for the testing laboratory. A failed test means the lift is reworked and retested at the contractor's cost, which is one more reason we build proof rolling and moisture conditioning into the daily routine.