
Service Area
Preconstruction
Office
Buildings
Permitting
Delivery
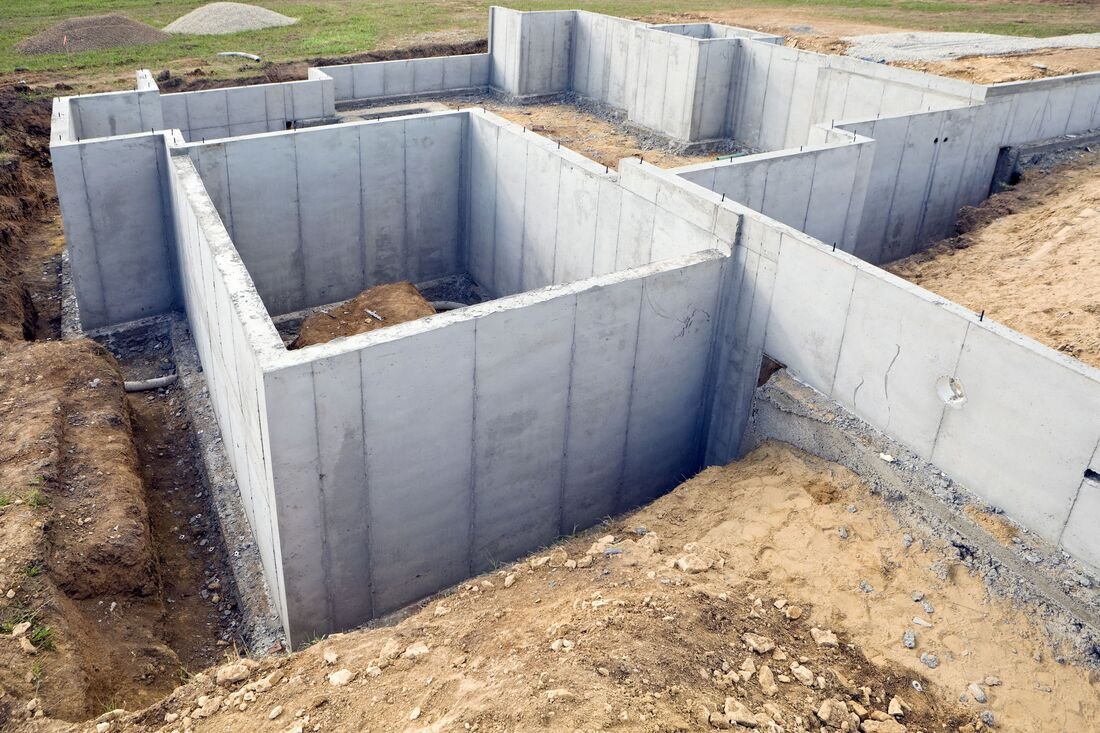
Wherever a building sits on expansive clay, the ground moves. It swells when it is wet and shrinks when it dries, and a foundation that was designed without respect for that cycle will show it in cracked slabs, sticking doors and sagging walls within a few seasons. We approach foundations as an exchange of information between the geotechnical engineer, the structural engineer and the crew that will actually form and place the concrete, and we try to make sure that exchange happens before the first footing is dug.
A commercial foundation is more than a slab. It includes the prepared subgrade, vapor barriers and reinforcement, the footings and grade beams that carry load to the soil, the stem walls that lift the building above grade and the embedded items, from plumbing sleeves to column base plates, that have to land within tolerance. We manage the formwork and coordinate every embed, so that the structure above is erected on a base that is accurate to the drawings.
Owners benefit most when we are brought in while the foundation system is still being chosen, because the difference between a stiffened slab, a post-tensioned slab and a drilled pier system can be larger than any value engineering item that follows.
How we sequence a foundation pour
The sequence begins with the subgrade. After the pad is built through mass grading, we verify the compaction and moisture conditions called for in the geotechnical report, proof roll the area and correct soft spots, then lay out the building from control points that have been checked by a surveyor. Footing trenches are excavated, inspected by the testing agency and the engineer where required, and then formed, reinforced and poured. Plumbing and electrical underground work is coordinated at this stage, since a missed sleeve means coring through finished concrete.
We schedule pours for the early part of the day, order concrete with a mix design appropriate to the heat of a Valley summer and plan curing in advance, because hot, windy afternoons can dry the surface of fresh concrete faster than the interior can gain strength. Test cylinders are cast at the time of the pour, and we do not strip forms or load the foundation until the engineer is satisfied with the strengths. That discipline is slower than rushing, but it avoids the rework that a failed break would cause.
Examples of the buildings this serves
The foundation conversation differs by building type. A produce warehouse of about 70,730 square feet, listed in state accessibility records with construction scheduled from January to September 2026 and privately funded at $1.7 million, is a low, wide structure where the slab is the main event and where dock positions drive the elevations. A proposed 200,000 square foot logistics warehouse in the north industrial park, reported by an industry publication in 2024, would involve much the same kind of slab work at larger scale, though its phases and final scope should be confirmed with the owner.
Institutional buildings bring different loads. The School of Medicine's Edinburg campus, whose Medical Education Building has 88,260 gross square feet and was extended with a $12.2 million classroom and office building the regents considered in 2018, shows how a campus adds mass to an existing site, and why settlement between old and new structures is a design issue. We discuss those joints early, since the details must be set before the concrete is poured.
What the permit and the rules require
Within Edinburg, the Building Safety Department handles plan review, permit issuance and inspections, and the foundation inspection is one of the early hold points. The pages we have reviewed do not state which edition of the International Building Code the city enforces, so we confirm the edition and any local amendments with the department before we price, rather than assuming one. The state floor, under Local Government Code Sec. 214.216, is the 2012 edition, and a city may adopt a later one by ordinance.
Outside the city, Hidalgo County's floodplain regulations require a Development Permit and, for new commercial construction in a special flood hazard area, a lowest floor at or above the base flood level or floodproofing certified by an engineer or architect. That requirement affects whether we build a stem wall that raises the slab, a sealed dry-floodproofed envelope or both. We make the decision with the design team, because it changes both the structural drawings and the grading.
Trade partners and support we manage on the work
We coordinate the carpentry and concrete trade partners who form, reinforce and place foundations, with the surveying, pumping and testing support those crews need. That matters on small commercial jobs because one manager answers for the work, so an owner knows who is accountable for a missed elevation. It matters on larger jobs because it gives us close control of the pour sequence.
For work that runs deeper than a spread footing can reach, we coordinate with specialty drilling contractors, and our page on deep drilled pier foundations explains how that scope fits into the overall sequence. Above the foundation, we carry the work on to commercial concrete floors and the structure itself, whether that is tilt-wall construction or a framed building.
Setting realistic pour dates
Concrete is a just-in-time material, so a foundation schedule depends on the plant, the pump and the weather as much as on the crew. We build float into the foundation phase for rain days, we confirm the supplier's capacity for large pours days in advance and we avoid scheduling more than one critical pour on the same morning. When a project has a fixed opening date, such as a school year or a hotel opening, we work backward from that date and show the owner which foundation milestones the entire schedule depends on.
Owners such as education institutions and manufacturing operators often have equipment delivery dates that fall just after the foundation is complete. We coordinate anchor bolts and equipment pads with the equipment supplier's drawings so that machinery can be set without cutting into new concrete.
Bring us the geotechnical report
Send the soils report, the structural set or even a schematic, and we will tell you what the foundation will involve, how it will be sequenced and where the risks are.
Questions Owners Ask
Do you recommend slab-on-grade or a deeper foundation for a small commercial building?
That depends on the geotechnical report. For many one-story buildings in the area a stiffened or post-tensioned slab with grade beams is adequate, but heavier loads or poor soils may call for piers. We review the report with the structural engineer before pricing.
How long should we wait after the pour before building on a foundation?
Wait for the engineer's strength requirement, not a fixed number of days. Cylinder breaks tell us when the concrete has reached the strength the next phase needs, and we only load the foundation after the results are in.
Does the flood zone change the cost of the foundation?
Yes, it can. A site that must be raised or floodproofed needs additional fill, taller stem walls or a sealed envelope. We show those items separately in the estimate so you can see their effect.
What happens if the testing agency flags a low cylinder break?
The engineer evaluates the result, and further testing such as coring may be required. We document the pour, curing and weather conditions, and we coordinate any remedial work with the engineer so the schedule loss is as short as possible.