
Service Area
Preconstruction
Office
Buildings
Permitting
Delivery
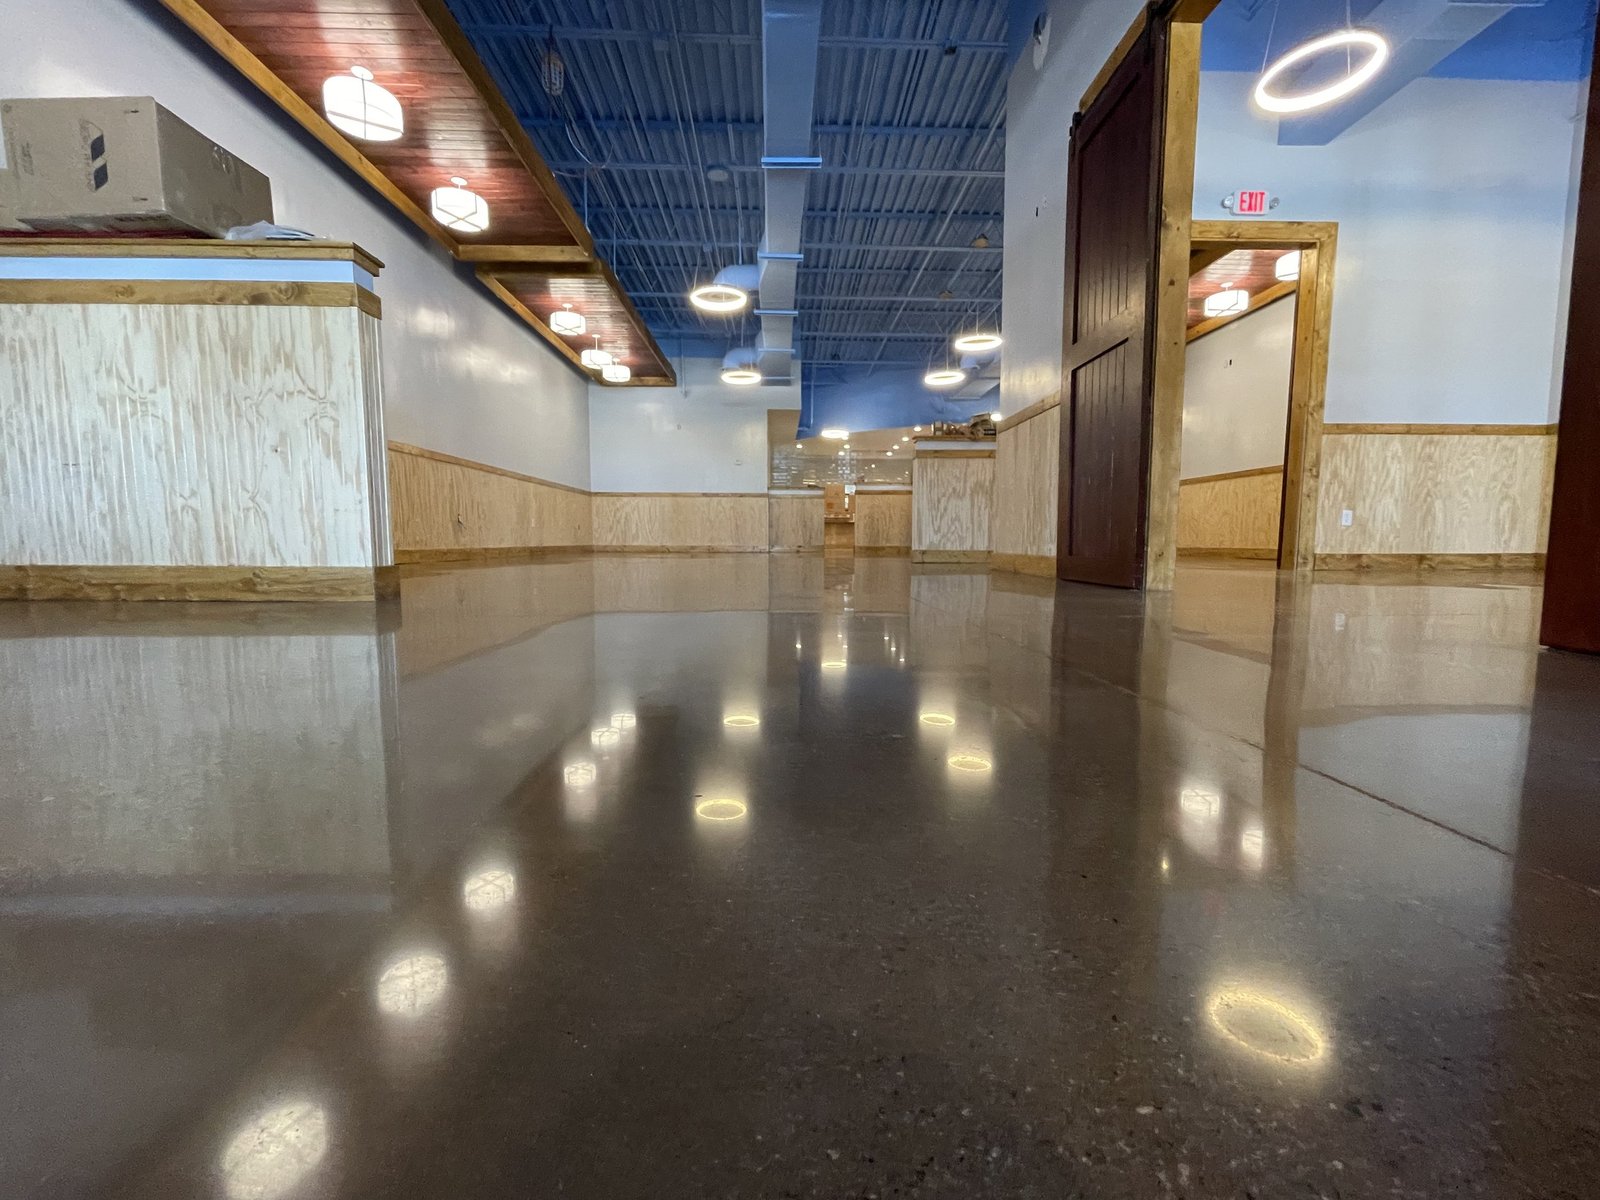
Floors are where an owner's equipment, inventory and customers meet the building, and a floor that is a quarter inch out of flat or that curls at its joints will be noticed every day for as long as the building stands. Our approach to a commercial slab starts with the question of what will roll, stack or stand on it. A fleet maintenance bay, a produce cooler, a clinic corridor and a retail sales floor each ask something different of the surface, and the specification should reflect that rather than copy a generic slab detail.
We manage the trade partners who place and finish slabs, and the pieces that surround them: the vapor barrier, the base course, the reinforcement or fiber, the control and construction joints, the embedded sleeves and the curing method. Floor flatness and levelness numbers are agreed with the owner before the pour, so that a measurement after the pour is a confirmation instead of an argument.
Large floors reward planning more than any other part of a project. The slab is placed late enough that the building is closed in, yet early enough that racking, equipment and finish trades can follow without delay.
The elements of a durable slab
A durable slab begins below the concrete. The base is compacted to the density in the geotechnical report, trimmed to a tight tolerance, and covered with a vapor retarder where moisture-sensitive flooring or inventory is expected. Reinforcement, whether welded wire, rebar mats, steel fibers or a post-tensioned system, is selected by the structural engineer to control cracking and, in the case of heavy rack loads, to resist point pressure. We place and chair reinforcement carefully, since a mat that has been pushed to the bottom of the pour does little work.
Joints decide where a slab will crack, and their layout is as much a design decision as a construction one. We lay out saw cuts to match column lines, avoid sharp reentrant corners and cut at the right time, usually within hours of finishing, before shrinkage stress builds. Curing is the last step and the one most often skipped. We use curing compound or wet curing for as long as the specification requires, and we plan for the heat and wind that can pull moisture from a slab surface in the Valley's long warm season.
Floors for the buildings being built here
The size of slabs in northern Hidalgo County is growing. The Edinburg Economic Development Corporation has reported land sales to six companies that plan nearly 400,000 square feet of industrial space over two years, and it says it is working with developers on more than 600,000 square feet of speculative industrial space within three years. Speculative buildings are floors first, because the tenant has not yet been chosen and the owner needs the slab to accommodate a range of racking and forklift loads. We help owners decide how much flatness and thickness to build into a floor before a tenant is known.
Smaller and more specialized floors matter too. The north industrial park has seen reported plans for a commercial driver training facility and a truck service shop, which suggests heavier wheel loads and fluid exposure than a typical office. Treating those slabs differently, with thicker sections, sealed joints and chemical-resistant finishes in service bays, is a cost that pays back within the first few years of operation.
Where the money goes
The cost of a slab is driven by thickness, reinforcement, joint treatment and finish more than by square footage alone. A super-flat floor for narrow-aisle racking costs more per square foot to place than a standard broom-finish warehouse floor, because it needs laser screed equipment, more finishing time and tighter control of the mix. We tell owners honestly when the standard they have written is above what their operations require.
Hidden costs sit around the slab. Dewatering a wet subgrade, replacing unsuitable base, taking out a surface that fails a flatness test and interrupting following trades while a repair cures are all more expensive than doing the first pour correctly. For logistics and distribution operators the right balance is usually a slab designed for the heaviest realistic rack load and the most demanding equipment the owner expects to buy.
Pour planning and closing in the building
A slab can be placed in a few days, but the planning for it takes weeks. We confirm the concrete supplier's capacity, the pump arrangement, the placing sequence, the finishing crew size and the number of trowel machines, and we make sure the finishers can reach every part of the slab before the concrete reaches initial set. Pours are usually divided into strips or panels with joints at their edges, and each is tied to a day on the schedule.
The building envelope also matters. A floor placed under a roof and between walls is protected from sudden rain and wind, which makes tight tolerances easier to hold. Where the schedule requires an earlier pour, we use windbreaks, evaporation retardants and staged placement to protect the finish. The slab then has to cure before racking is set, a step that phased construction on occupied sites must sequence around the owner's moves.
Related scopes
Floors follow concrete foundations and, in many industrial buildings, tilt-wall construction; the panels are often cast on the slab itself, which means the floor must be placed and protected before the walls rise. Exterior paving is a separate subject, covered in truck courts and dock aprons.
Owners of warehouses and flex light industrial space often ask us to price floors in two ways, with and without upgraded flatness, so they can decide with a number in hand. We are glad to do that during preconstruction estimating.
Send us the equipment list and the drawings
Tell us what will roll, stack and stand on the floor, and we will recommend a slab that meets those loads, with flatness, joint and curing choices priced separately.
Questions Owners Ask
What flatness should we specify for a warehouse floor?
It depends on the material handling equipment. Narrow-aisle or high-lift operations need much tighter tolerances than floor-stacked storage. We help the owner pick numbers that match the equipment instead of the highest figure on a spec sheet.
How soon after the pour can we use the floor?
Light foot traffic may be possible within a day, but equipment loads and racking should wait until the concrete reaches the strength the engineer has set. We confirm that with cylinder breaks.
Will the slab crack?
Almost every slab develops some hairline cracks. The aim is to control where they occur by joint placement, proper curing and reinforcement, so that they do not affect the use of the floor.
Can a slab be poured in the summer?
Yes, with planning. We schedule early pours, use retarders and cooled mix where needed, and protect the surface during curing. Hot, windy days require the most attention.
Is a polished or sealed finish worth it in a shop or showroom?
Often, because it reduces dust and eases cleaning, but it demands cleaner placement and finishing. We can price sealed, polished and standard finishes together so you can compare.