
Service Area
Preconstruction
Office
Buildings
Permitting
Delivery
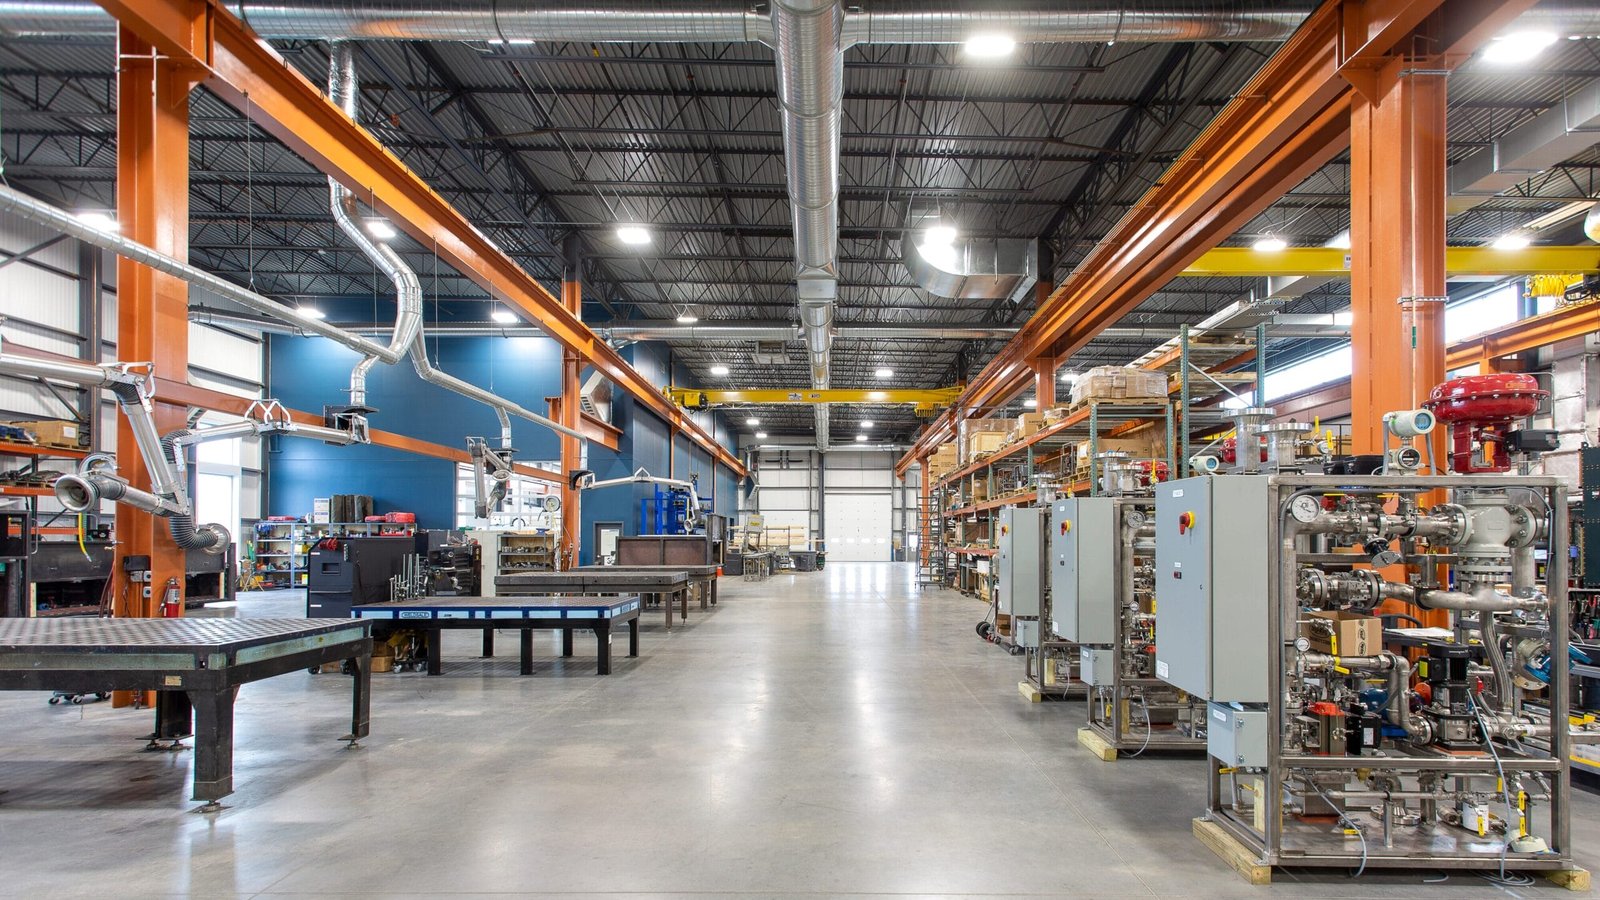
Machine delivery dates, not the building permit, decide when a plant can start production, and a manufacturer who plans around the permit alone usually finds the building ready before the process equipment or the other way around. We build for manufacturers in Edinburg and central Hidalgo County who are adding a first production line, expanding an existing plant or relocating an operation, and our planning begins with the equipment list and the power and utility needs that come with it.
The Edinburg Economic Development Corporation reported to a trade publication in October 2025 that it had sold land to six companies that will build nearly 400,000 square feet of industrial space over two years. Not every one of those buildings will be a factory, and owners who mainly ship goods can read our page for logistics and distribution owners, but together they indicate how much light industrial and production space is being added in the city. Our work is to turn a plant program into a building that matches the process rather than the other way around.
Loads, services and the equipment layout
A plant is defined by loads and services. Floor slabs must carry forklift traffic and machine foundations, power must be sized for the full production line plus future lines, and process water, compressed air and exhaust often drive the mechanical design. We start by asking for the equipment layout with weights, foundation bolt locations, power demand and utility connection points, and then build a structural and utility plan around it.
We suggest a combined preconstruction session with the owner, the equipment vendor and the design team. In that session we agree on foundation details, pit and trench locations, crane or rigging access and the order in which equipment will arrive. Our manufacturing facility construction process takes these decisions in the open so that the building does not need to be cut open later.
Slabs, steel and crane-ready bays
Managing key parts of the work closely improves control over the schedule. In plant construction, concrete is the best example: slab flatness, joint layout, embedded plates and equipment pads all have to be right the first time, because they are expensive to correct after the machines arrive. Our commercial concrete floors work is planned with the owner's floor loading, flatness and chemical exposure in mind, and pours are scheduled with joint layouts coordinated to the equipment.
We also coordinate structural steel and metal building erection for production space. When clear spans and crane capacity are required, owners should consider pre-engineered metal buildings or crane-ready buildings that include runway beams, and we discuss column spacing and bay layout in early planning so crane rails and equipment fit.
Sites near the airport and the highway network
The South Texas International Airport at Edinburg is described by the EDC as 1,080 acres along I-69C and U.S. 281 about nine miles north of downtown, with 550 acres available for development and a 5,000 foot runway planned for extension to 7,600 feet. Trade & Industry Development reported in October 2025 that the airport is becoming a cornerstone for corporate and industrial operations. The EDC page is hosted on a staging address and the runway extension is a plan, so manufacturers should verify current availability and timing with the corporation before relying on either.
Interstate 69C runs concurrent with U.S. 281, and as of 2023 only an 18-mile segment had been completed, starting at its southern end. For a manufacturer that ships by truck, access to the highway network matters as much as the plant itself, and a planned State Highway 68 from I-69C in Edinburg to I-2, 22 miles in length with no completion date or cost given, would add another connection if built. We help owners check how each site relates to existing and planned routes.
Production, docks, offices and growth areas
A manufacturing building generally includes more than a production floor. It needs receiving and shipping docks, office and break areas, maintenance space, utility yards and sometimes a lab or quality area. We price each component separately, which allows an owner to start with the production shell and add other areas as the business grows.
Light manufacturing and assembly in smaller buildings is a common starting point, and our manufacturing plant and flex light industrial pages describe the options. Developers who put up such buildings for lease, as described in our page for commercial real estate developers, often favor that route. Businesses that need a mix of assembly, storage and office will find that a flex building can be the more economical choice for a first phase, with a larger plant on the same parcel later. Because the early footprint sets where future walls, dock doors and utility corridors can go, we draw a master plan for the whole parcel before the first slab is poured, and we locate detention and truck circulation so the second phase does not force the first to be rebuilt.
Durations, long-lead gear and operating plants
Production owners ask for realistic timelines more than any other buyers. The Texas Department of Licensing and Regulation lists a 70,730 square foot produce warehouse in Edinburg at $1,700,000, privately funded, with construction from January to September 2026. A building of that size and type provides a baseline for the shell portion of a plant, though a manufacturing building adds process utilities, foundations and commissioning that extend the schedule.
We recommend that owners order long-lead equipment, switchgear and transformers as early as possible, using our long-lead procurement service, and that they plan installation and commissioning windows after the shell is complete. For owners who need to produce from an existing building while expanding it, our phased construction on occupied sites approach keeps production lines running through the work.
Send us the equipment list first
Share the layout, the utility demands and the start-up date and we will return a plan that shows slab, power and phasing assumptions.
Questions Owners Ask
What do you need from us to price a plant?
The equipment layout with weights and bolt locations, power and utility demands, floor loading and flatness requirements, and the target production start date. With those, we can prepare an order-of-magnitude number and a list of assumptions.
Can a building be designed before the equipment is selected?
It can, but at some cost. We recommend allowing flexibility in the slab, utility stubs and column spacing, and identifying the items that would be costly to change later. A decision log shows when each equipment choice must be final.
How long does industrial space take to build in Edinburg?
A state record for a 70,730 square foot warehouse shows about eight months of construction. A manufacturing facility with process systems will take longer, and long-lead electrical gear often controls the date.
Is land available for industrial users near the airport?
The EDC has described 550 acres available for development at the South Texas International Airport at Edinburg. Because that information comes from a staging copy of the EDC page, confirm availability, pricing and utilities with the corporation.
Can you build while our existing plant keeps running?
Yes. We separate construction traffic, coordinate shutdowns for tie-ins and schedule noisy or vibration-sensitive work around your shifts.
What utilities should we confirm before buying a site?
Confirm electric capacity and transformer lead time, water and sewer sizes, gas availability and drainage requirements. We prepare a utility checklist for each site before the purchase.