
Service Area
Preconstruction
Office
Buildings
Permitting
Delivery
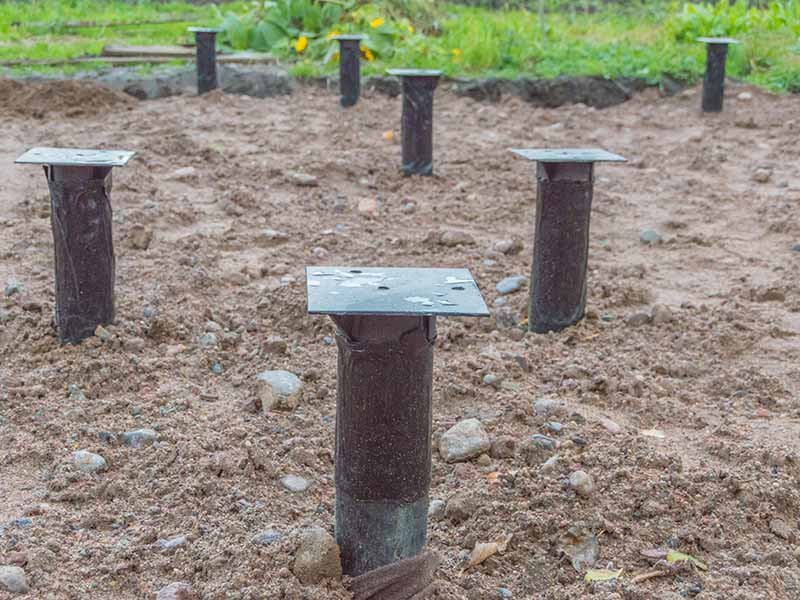
A drilled pier is a column of reinforced concrete poured into a hole bored straight down into the ground, and it is the answer when the soil near the surface cannot be trusted to carry or hold a building. Where the near-surface soil moves with moisture, as expansive clay does, piers are drilled below the zone of movement and the structure rides on them rather than on the surface soil. The geotechnical report for each site, not a regional rule, decides whether that applies. For taller institutional buildings or heavily loaded industrial structures, that stability is worth far more than the added cost.
We coordinate specialist drilling and manage the entire pier scope: reviewing the geotechnical report with the structural engineer, selecting a drilling specialist, planning the order of drilling, inspecting each hole and coordinating the reinforcing cages, concrete delivery and grade beams that connect the piers into a foundation. The distinction matters, because a drilled pier is difficult to correct once the concrete is placed.
Owners get the most from our involvement when we are asked to compare a pier system with a slab-based alternative while the budget is still flexible.
From survey stake to grade beam
The scope begins with layout. Each pier location is staked by a surveyor from approved control, and we verify offsets before the drill rig arrives. The driller advances each shaft to the depth the engineer specified, and an inspector records depth, diameter, the soil encountered and the condition of the hole bottom. Casing or temporary slurry may be needed where groundwater or loose zones threaten the hole, and we agree on that method in advance because it changes both cost and the speed of the work.
After inspection, a reinforcing cage is lowered into the shaft and concrete is placed, usually by tremie where water is present, to avoid segregation. Anchor bolts or starter bars are set into the top of the pier to tolerance, and we coordinate with the steel erector or precast supplier on those details. Grade beams, formed between the piers, carry wall loads and tie the system together, and they are generally poured after the piers have gained strength.
Where deeper foundations come up in Edinburg
Campus work is the clearest case. KRGV reported that Edinburg's mayor announced, in the April 2026 State of the City Address, a $160 million UTRGV biomedical research facility planned for Edinburg, with no timetable given. Research laboratories carry sensitive equipment and vibration criteria, and a project of that scale will need its foundation approach settled by the design team long before a contractor mobilizes. Our role is to help owners think through the cost and schedule of a pier-supported structure at the time of the early budget, not after the plans are final.
Hospitality and retail projects raise similar questions. A hotel of 100 rooms and about 70,000 square feet, reported by the Edinburg EDC as under construction at a shopping center on Trenton Road at I-69C in mid-2026, is the kind of multi-story, load-concentrated building where the foundation system is a primary design choice. We cannot say what foundation that building uses, but we can say that owners at that size of building should ask for a geotechnical recommendation before they set the schedule.
Risks owners should understand
Drilled piers come with a few risks that are different from those of a slab. Groundwater can cave a shaft or contaminate fresh concrete, an obstruction such as buried debris can stop a drill, and a shaft that is slightly out of position can force a redesign of the cap or grade beam. Each of those problems is manageable if it is found at the time of drilling and handled by the engineer, but they are hard to handle later.
We reduce those risks by asking the geotechnical firm to attend the first drilling day, by requiring continuous inspection, and by keeping a log that ties each shaft to its inspection report, concrete ticket and cylinder results. The log is a closeout document, and public owners in particular value it because it answers questions that appear years later.
What determines pier cost
Pier cost is driven by the number of shafts, their diameter and depth, the casing method and the amount of reinforcing steel. Mobilization of a drill rig is a fixed cost, so projects with only a few piers may carry a higher per-shaft price than larger ones. Spoils removal is another consideration: drilled material has to be hauled away or placed, and on a tight site that can control the schedule.
The comparison with a mat or stiffened slab is rarely simple. Piers can reduce the amount of fill and the sensitivity to moisture, and they sometimes shorten the schedule since the drilling can proceed while other site work continues. We lay out those effects in a side-by-side estimate and share it with the owner and design team, drawing on our work in preconstruction estimating.
How piers fit with the neighboring scopes
A pier scope sits between earthwork and structure. The pad and drainage must be graded first through mass grading, and above the piers comes either concrete foundations such as grade beams and slabs, or a steel frame from a structural contractor. Taller or specialized buildings in education and research settings and healthcare facilities often need this entire chain coordinated tightly.
The location also matters. Work on the UTRGV campus area involves shared utilities and active pedestrian traffic, so drilling schedules, noise and vibration limits are set with the university. Clients in the healthcare sector ask many of the same questions about vibration, and we apply the same methods to hospital-scale work.
Ask us for a foundation comparison
If your geotechnical report is recommending piers, or leaves the choice open, send it over and we will price the alternatives and explain the schedule effect of each.
Questions Owners Ask
When is a drilled pier better than a slab?
Piers are favored when soils are moisture-sensitive, loads are concentrated, or movement tolerances are tight. The geotechnical engineer makes the recommendation, and we compare the alternatives in cost and schedule.
How deep do drilled piers need to go in Hidalgo County?
The depth is set by the soil report for each site, not by a regional rule. We build to the engineer's specified depth and record the actual depth of every shaft.
Will drilling disturb a neighboring building?
Drilling creates some vibration and noise, but usually far less than driven piles. On sites near occupied buildings we agree on monitoring and working hours with the owner and neighbors beforehand.
What inspection do the piers require?
Normally a special inspector observes every shaft, checking location, diameter, depth, bottom condition, cage placement and concrete. We stop pours until the inspector has signed the shaft record.
Can pier work proceed while the building permit is pending?
That depends on the jurisdiction and on whether a separate foundation permit is available. We confirm with the Building Safety Department before we promise a start date.