
Service Area
Preconstruction
Office
Buildings
Permitting
Delivery
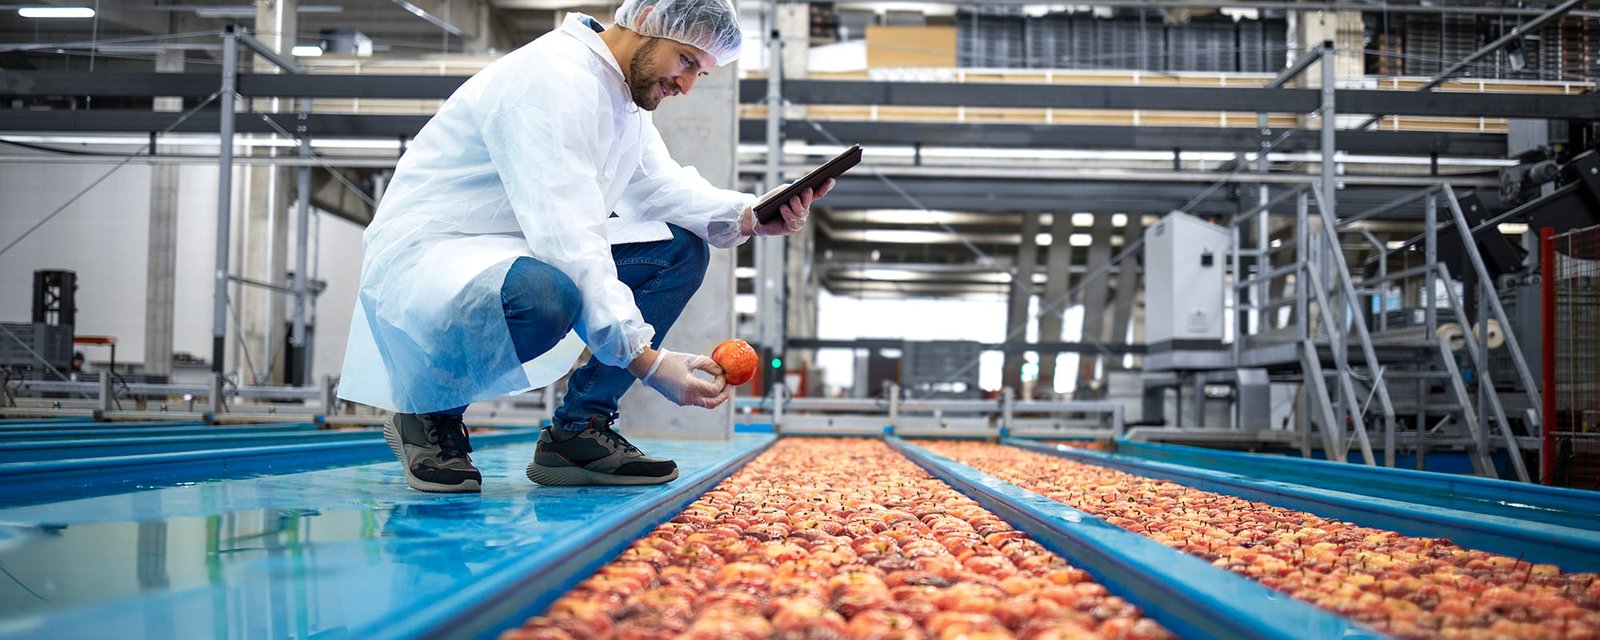
Sanitation is a design requirement, not a cleaning schedule. A food or beverage plant has to be built so that it can be washed, drained, ventilated and inspected without compromising the product, and many of the details that make that possible, such as sloped floors, coved bases, smooth wall surfaces and sealed penetrations, cannot be added afterward without tearing out finished work. We plan these buildings with the quality manager at the table from the first meeting.
The northern Valley sits within an agricultural economy, and produce handling is already visible in Edinburg. A proposed produce warehouse of 70,730 square feet, with 64,698 square feet of warehouse and 6,040 square feet of offices, appears in the Texas Department of Licensing and Regulation records with a budget of $1,700,000 and construction scheduled for most of 2026. Processing is the next step along the chain: washing, cutting, packing, bottling or cooking, each of which adds water, drains, heat or refrigeration to what is otherwise a warehouse shell.
The following sections describe how we sequence a food or beverage building and the municipal and site conditions that most often affect it.
Hygienic zones and the path of product
The plant is organized by zones that separate raw material, processed product, packaging and waste, and by a path that moves product in one direction. We begin with a flow diagram and overlay the building on it, so that doors, corridors, air pressure and personnel changing rooms support the separation. Employees' entry to the production floor passes through hand washing, gowning and sometimes boot sanitizing, and the architecture of that route determines how consistently it is used.
Finishes follow the zone. Wet areas use sealed concrete or resinous floors with a slope to drains, stainless steel or fiberglass-reinforced wall panels and washable ceilings. Dry areas are simpler. Our pages on the cold storage facility and the manufacturing plant describe the shells these buildings often share.
Water in, water out
Food plants use large volumes of water for washing, cooking and cleaning, and they discharge it carrying fats, solids and organic loads. The scope therefore includes service lines sized for peak flow, floor drains and trench drains, a grease or solids interceptor, and a pretreatment system where the wastewater authority requires it. Trade and Industry Development reported a one-million-gallon water tower on North Business Highway 281 in North Edinburg, a project over $5 million with $2.1 million from the Edinburg EDC, set for completion in January 2025, but a plant must verify capacity and pressure at its own site.
Wastewater discharge limits are set by the utility and must be confirmed early, because a pretreatment system affects site area, cost and schedule. The scope also includes refrigeration, steam or hot water, compressed air and, in some plants, process gases, all of which we coordinate through our manufacturing facility construction service.
Accessibility, plan review and inspections
The Texas Department of Licensing and Regulation requires registration and review of projects costing $50,000 or more under the 2012 Texas Accessibility Standards. In a food plant this covers offices, restrooms, parking, entrances and break rooms. The state health authorities and the customer's auditors add their own requirements, and we involve them through the owner at the design stage.
The City of Edinburg Building Safety Department performs plan review, permitting and inspections, and the Fire Marshal's office applies the fire code. Refrigerants such as ammonia, where used, receive special attention. The edition of the building code in force should be confirmed with the department. A plant in unincorporated Hidalgo County follows the county floodplain order instead, and the engineer's flood certification becomes part of the permit file.
Drainage, storms and the neighborhood
A food plant is sensitive to flooding because contaminated water can condemn product and shut a line for days. The National Weather Service Brownsville reported 18 inches to up to 4 feet of standing water from Hurricane Hanna in July 2020 where drainage was poor, including areas east of Edinburg, and we take that history seriously when we set the finished floor and the detention. In Elsa, east of Edinburg, Hidalgo County Drainage District No. 1 listed channel improvements of $23,010,000 in its 2023 bond sheet for about 4.3 miles, which indicates how much drainage work is still planned.
The district also reports more than 330 miles of drainage improvements and 656 acres of added detention capacity across the county. Our stormwater and drainage work places the plant's own detention to complement those regional works, not to rely on them. Odor, truck traffic and wastewater are also neighbor issues, and we help owners prepare for questions from adjacent landowners.
Where the premium over a warehouse comes from
A food plant costs more per square foot than a plain building for identifiable reasons. Floors with slope, membranes and resinous coatings, wall panels, hygienic ceilings, stainless steel fixtures, extra drains, refrigeration and larger utilities each carry a premium. The proportion depends on how much of the building is wet process and how much is dry packaging or storage, so we draw a zoned plan with a cost per zone.
The largest savings usually come from placing wet processes together and sharing walls, drains and utilities, and from using standard room sizes. The largest overruns arise from changes in the process after the slab has been poured, since a moved drain means a cut slab. We therefore ask the owner to freeze the equipment layout before concrete is placed, and we show the cost of changing it afterward. An owner who intends to grow the plant in stages benefits from leaving space and utility capacity at one end, and from building the first phase so that it can operate independently.
Validation before the first batch
A food plant is not ready when the certificate of occupancy is issued. The production lines must be installed, the cleaning procedures validated, the pest control and sanitation programs established and the customer's audit passed. We schedule construction so that the owner has weeks between building completion and the first product run, and we hold the final finishes until equipment is set to avoid damage.
Commissioning includes the refrigeration, ventilation balance, drain flow tests and the testing of fire and life safety systems. Our approach is set out in commissioning and closeout. Owners who are entering this field for the first time, including those in manufacturing expanding into food, should expect the validation period to be a significant part of the calendar.
Begin with the product flow
Describe the product, the process and the volume. We will return a zoned layout, a utility estimate and a schedule that includes validation.
Questions Owners Ask
What floor system should a wet processing room use?
A sealed or resinous system over a sloped slab, selected for the chemicals, temperatures and wheel loads in the room. The slab must be poured to slope and drain, because trying to correct a flat floor later is expensive.
Who approves the wastewater plan?
The wastewater utility, through a discharge permit or approval process specific to the facility. We ask for the discharge limits at the beginning so the pretreatment system is part of the first budget.
Does a produce handling building count as food processing?
Not always. Washing, cutting or packing changes the classification and the sanitation expectations, whereas receiving and storing intact produce may not. We ask the owner for the intended activities and verify the classification with the city.
Should we build the cold storage first?
Often yes, since chilled storage can operate on its own and produces revenue while the processing area is finished. We plan the sequence to avoid conflict between the operating portion and construction.
How do customers' audits affect construction?
Audits examine the finishes, drains, doors and separations, so we get the auditor's expectations before the drawings are finalized. Meeting them from the start avoids costly modifications.