
Service Area
Preconstruction
Office
Buildings
Permitting
Delivery
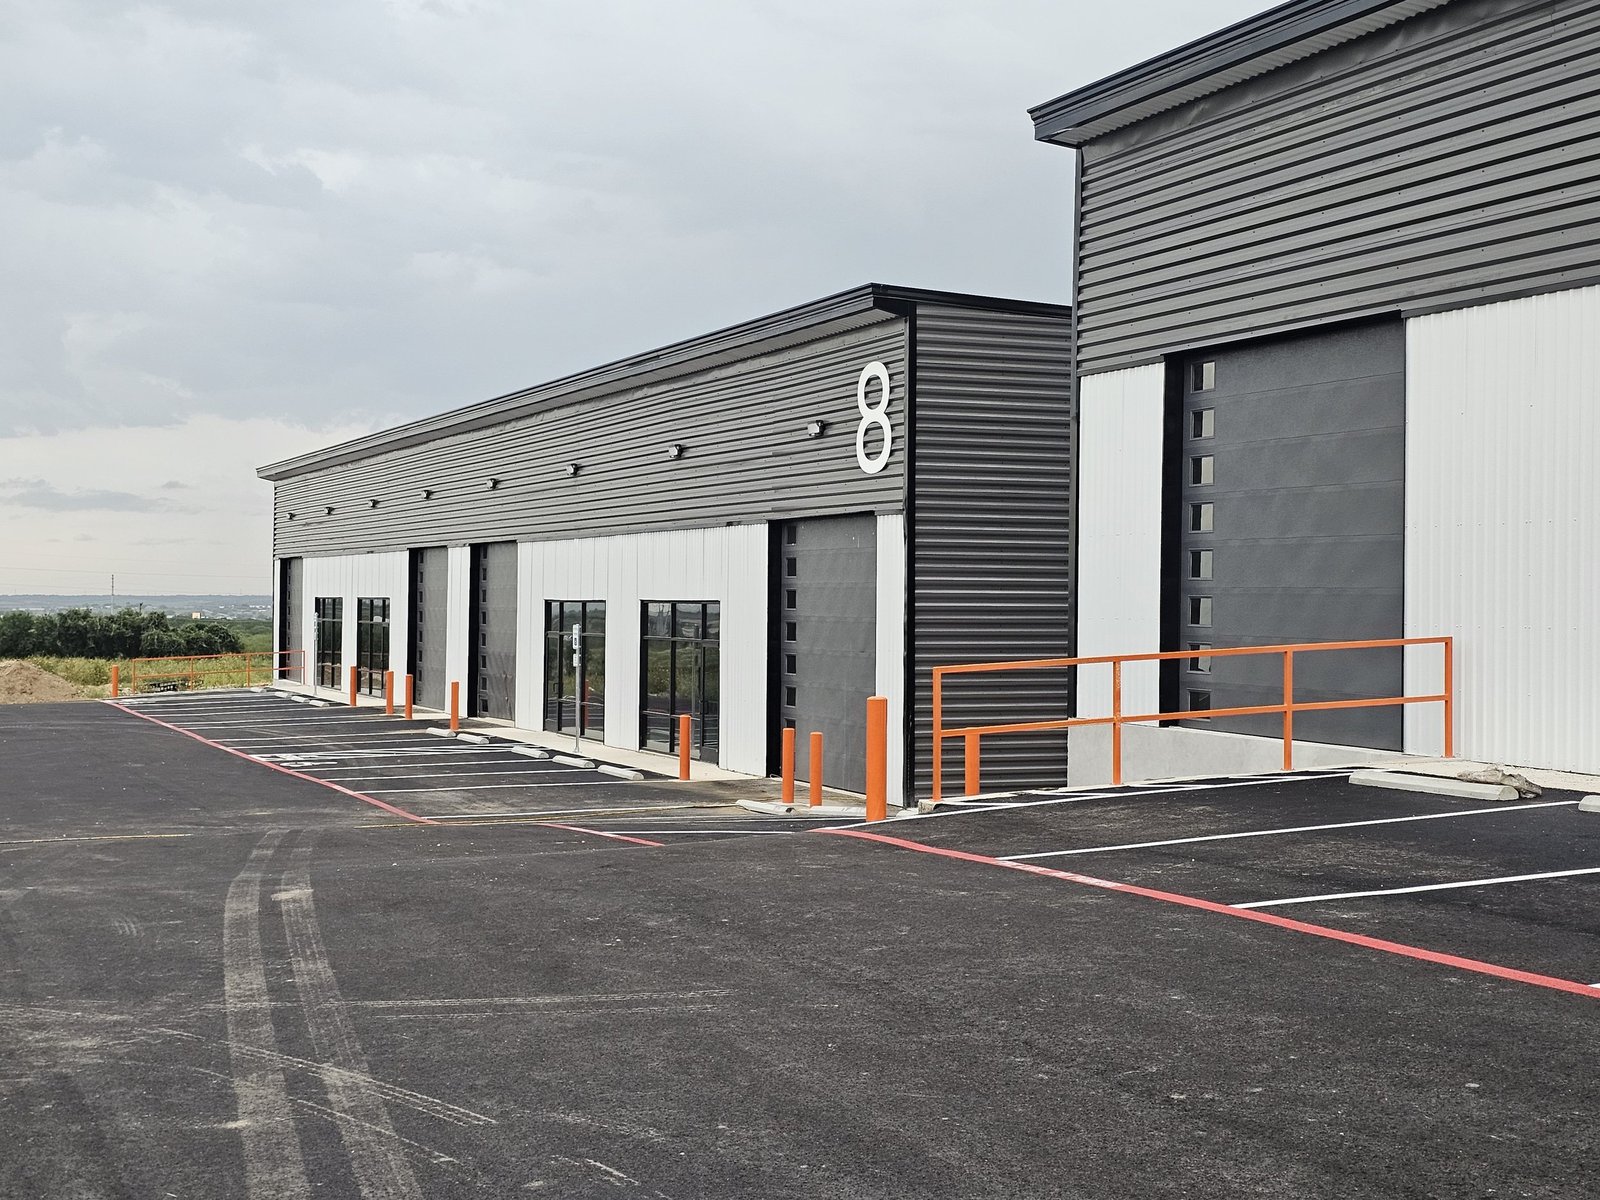
Lots of two to four acres suit a particular kind of building, and in Edinburg's North Industrial Park that building is usually a flex or light industrial structure of a few thousand to a few tens of thousands of square feet. Public reports on recent lot sales there describe a 2.4-acre tract bought for a flexible fleet maintenance and office building of at least 20,000 square feet, and a pair of lots, about 3 acres and 3.55 acres, sold for a 3,500-square-foot training building and a 4,500-square-foot truck service shop with three small warehouses totaling about 9,600 square feet. The sizes are modest, but the programs are specific.
That specificity is the reason a flex building deserves the same planning as a larger warehouse. An owner-user who needs two service bays, an office, a parts room and a fenced yard has a program that will not fit a generic speculative design, and a developer who intends to lease small bays must anticipate tenants whose needs he cannot yet name. We help both kinds of owner decide what to fix in the building and what to leave adaptable.
The uses we plan around
Flex buildings in this part of the Valley commonly house vehicle and equipment service, training and instruction, trade contractors, light assembly, parts distribution and storage. Each has its own demands: a service shop needs overhead doors, floor drains and oil separation; a training room needs ventilation and assembly occupancy review; a parts room needs clear height and a loading position.
When the program is mixed, we discuss the likely tenant mix with the owner and size the building shell for the most demanding use. A clear height of 20 feet or more, a slab designed for forklifts and a dock-high door on one bay are inexpensive at the start and difficult to add later, so we typically recommend them. Owners who intend larger buildings can compare our warehouse construction work.
Why small-bay industrial is active here
The Edinburg Economic Development Corporation has said it sold land to six companies that will build nearly 400,000 square feet of industrial space over two years, and a related report mentions a planned 200,000-square-foot warehouse in the North Industrial Park, built in phases of 100,000 square feet. Those figures describe a market where local operators and outside investors are both buying land, and where flex buildings supply the middle of the range.
The same area includes a 1-million-gallon water tower on North Business Highway 281 that was reported in late 2024 as a project over $5 million with $2.1 million from the corporation, and such infrastructure investment helps explain why small industrial users find the district practical. We treat these reports as context and advise owners to confirm current availability with the corporation directly.
From lot to certificate of occupancy
We begin with a survey and a geotechnical report, then lay out the pad, truck court, parking and drainage. After grading and utilities, we build the foundation and slab, set the structure, close the envelope and complete the interior fit-out of offices, restrooms and shop spaces. For owner-occupants the fit-out is specific to the operation, while for speculative buildings we finish a shell with demising walls and rough-ins that the tenant can complete.
The structural system is chosen for speed and cost. A pre-engineered metal building is the common choice because it delivers a clear span at a modest cost, but a masonry or tilt-wall envelope may be preferable where appearance or fire separation matters.
Cost choices that matter on a small building
On a building of this size, site work and paving often represent a larger share of the budget than they would on a large warehouse. A truck court sized for tractor-trailers, concrete in the heavy-traffic areas and a fenced yard can all be significant. We provide a line-item estimate so that the owner sees exactly where the money goes and can decide whether to phase paving, fencing or interior finishes.
Utilities are the other variable. A lot with water, sewer and electrical service at the property line is much cheaper to build than one needing extensions, and a shop that requires three-phase power or a larger water service will raise the question of what the provider can deliver. We confirm these items during preconstruction estimating and carry any provider contributions as allowances.
Where we build these buildings
We take flex projects in the Edinburg North industrial park, along the Trenton Road commercial area where mixed-use needs overlap, and on parcels near the highway system on the east side of the city. We also serve nearby communities in eastern Hidalgo County, including Elsa, which sits on State Highway 107 and FM 88 about 11 miles east of Edinburg.
The Elsa area shows the importance of drainage: Hidalgo County Drainage District No. 1 lists channel improvements for Ditch 1.9, 2 and 4a at $23,010,000 for about 4.3 miles. Owners in neighboring communities will want to understand which ditch serves their parcel before buying.
Plan a flex building around your lot
Tell us your lot size, your use and the equipment you will bring, and we will return a conceptual layout and a budget range. Owners operating fleets or distribution businesses may also want to read about logistics and distribution clients, and those planning assembly operations can review manufacturing as well.
Questions Owners Ask
How big should the office portion of a flex building be?
Most owner-users find that 10 to 25 percent of the floor area serves them well, but the answer depends on the operation. We lay out the office at the front of the building with its own entrance and reserve the structural option of an interior mezzanine for later expansion.
Can small-bay flex buildings be built in phases?
Yes. A common approach is to build the shell and utilities for the whole building and complete the interiors bay by bay as leases are signed. The site work, parking and drainage are done once, which saves cost compared with building each phase separately.
What permits apply to a light industrial building in Edinburg?
Plan review, permits and inspections are handled by the Building Safety Department, which operates an online self-service portal, and the Fire Marshal reviews fire code items. The department pages do not state the building code edition, so we confirm it and any local amendments at the start. Projects costing $50,000 or more must also be registered under the Texas Accessibility Standards.
Is a flex building a good first project for an owner-user?
It can be, particularly when the owner has a defined operation and wants control of the premises. The building is simple enough to deliver on a firm schedule, and the owner keeps the option of leasing excess bays later.