
Service Area
Preconstruction
Office
Buildings
Permitting
Delivery
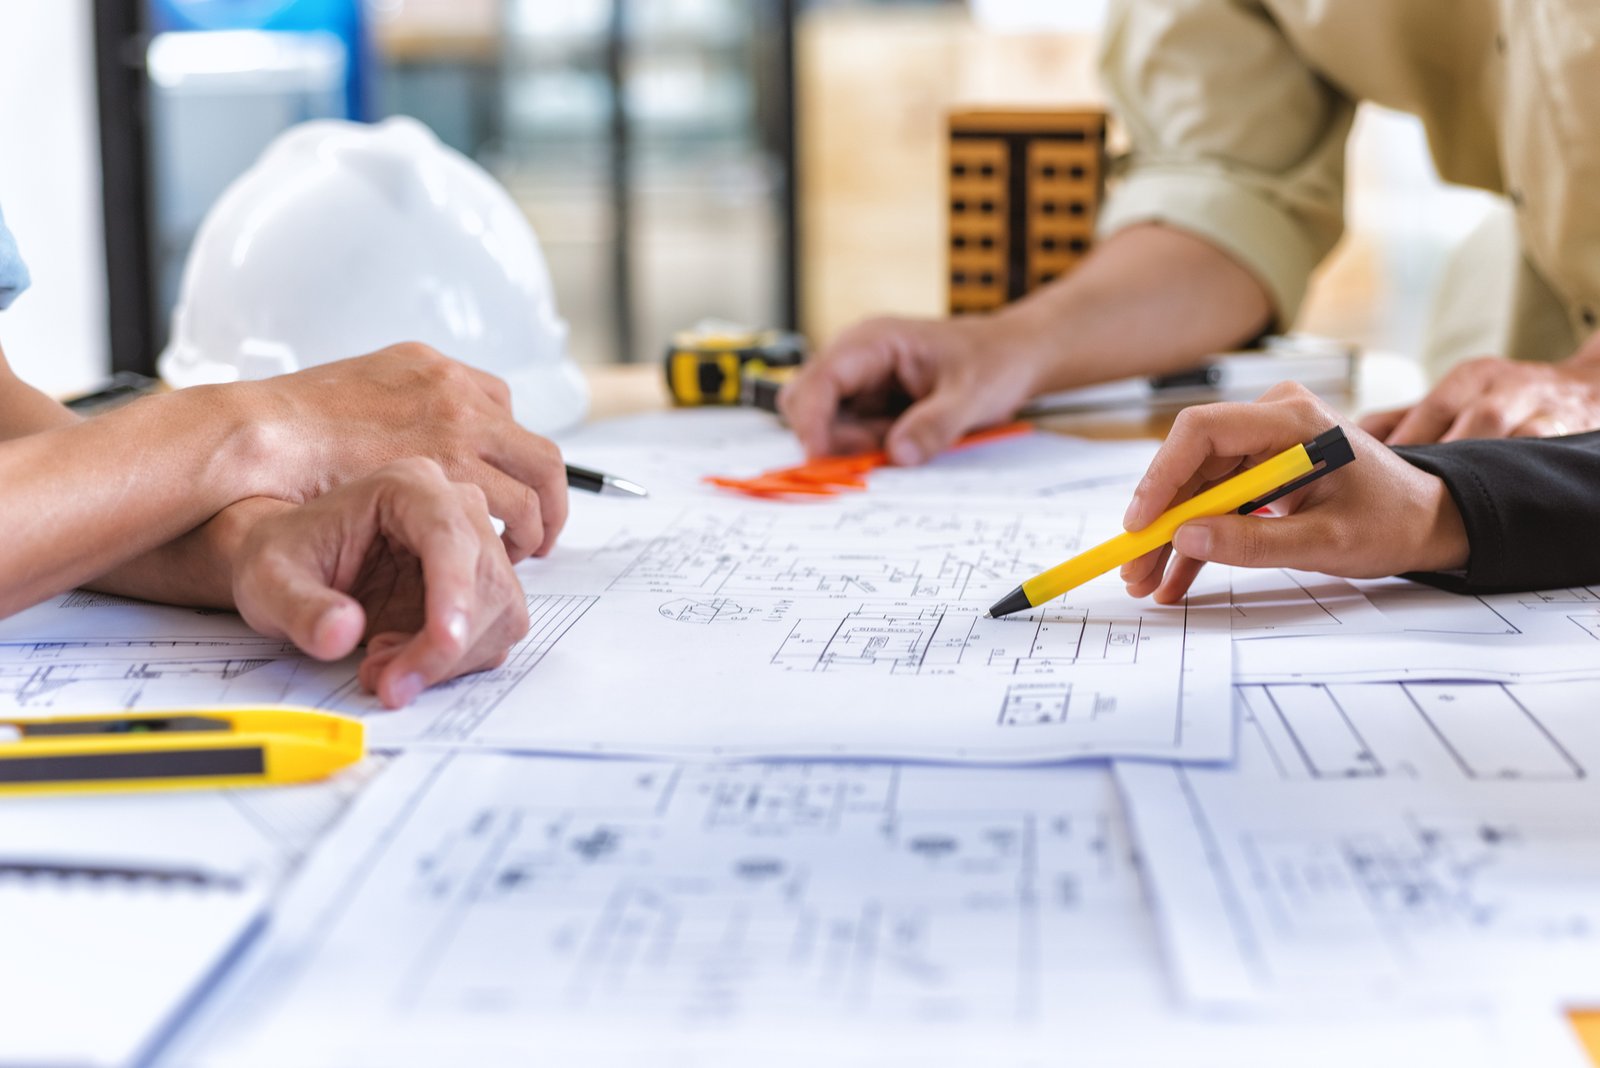
One contract, one signature and one party answerable for both the drawings and the building is the proposition of design-build, and it appeals to owners who have been through a project in which the architect and the contractor spent months assigning blame to each other. The structure places the designer under the same agreement as the builder, so a cost problem or a coordination error becomes the team's problem to solve. It does not remove the owner from the process, and an owner who does not state requirements clearly will receive a building that meets the wrong ones.
We use design-build most often for industrial, warehouse and light commercial buildings, where the program is well understood and the schedule matters. Owners in the northern Valley have a recent example of the scale of institutional projects in the region: a 2018 report described a $12.2 million Classroom and Office Building planned at the School of Medicine campus in Edinburg, extending an 88,260 gross square foot building. We do not suggest that project was delivered this way, but it illustrates the size of cost and schedule commitments that public owners make.
Where design-build fits locally
Edinburg's industrial growth gives private owners a reason to consider it. The Edinburg Economic Development Corporation reported land sales to six companies planning nearly 400,000 square feet of industrial space over two years, and developers are working on more than 600,000 square feet of speculative industrial space. Buyers of land in that setting often want a building quickly, and a single contract can shorten the path from purchase to permit.
Institutional owners use it more cautiously. The University of Texas Rio Grande Valley has its main campus in Edinburg (see the UTRGV Edinburg campus page), and a report in April 2026 described a planned $160 million biomedical research facility with no timetable given. Procurement choices for projects of that size are made by the institution and its governing board, and we respect those processes.
The practical consequence for an owner is that design-build is best matched to the project whose requirements can be written down early. A warehouse, a shop or a repeating commercial prototype fits that description, while a research building with changing equipment needs may not, and we say so when asked to propose it for the latter.
How we organize the design-build team
We begin with a program of requirements written with the owner: space needs, quality level, budget limit, schedule and operating constraints. From that program, we assemble the design team, select the structural system, and prepare a guaranteed maximum price or a lump sum once the design reaches an agreed level of completion.
Early pricing is the main benefit. Because the designer and the estimator work together, each design choice is priced as it is made, and the team can change course before drawings are complete. We also bring in key subcontractors for input on systems such as structural steel and pre-engineered metal buildings while the design is still flexible.
Permits and approvals under one contract
The permit process remains local. The City of Edinburg Building Safety Department handles plan review, permit issuance and inspections, and the Fire Marshal applies the International Fire Code. Texas law sets the 2012 International Building Code as the municipal floor, and the Edinburg pages do not state whether a later edition has been adopted, so the design team confirms the edition at the start.
Because the designer and the builder are under one contract, permit comments can be answered quickly, and the design-builder can phase submittals so that site and foundation permits are issued before the full building permit. Projects of $50,000 or more also need registration under the Texas Accessibility Standards, which we coordinate with the design team.
Overlapping design and construction
Design-build allows construction to start before the design is complete. Site work and foundations can begin on early packages while the architect finishes the interiors, and long-lead equipment can be ordered once the design for it is settled. The compression can save months, but only if the owner makes decisions on time.
The risk in overlap is rework. If foundations are poured before the equipment layout is final, a change can mean breaking out concrete. We release packages in an order that limits that risk, keeping the items most likely to change, such as interior layouts and equipment pads, behind the items that are unlikely to change, such as the site plan and structural grid.
We prepare a decision schedule that lists each owner decision with the date it is needed and the cost of delay. Public owners may have limits on how they can award a design-build contract, and counsel should confirm the requirements before the process starts.
Price certainty and its limits
A guaranteed maximum price gives an owner certainty only to the extent the scope is defined. If the program changes, the price changes, and owners should expect to pay for changes. We include allowances for unknown conditions, which our preconstruction estimating process identifies, and we explain how savings are shared.
Drainage and site conditions are common sources of price movement. Hidalgo County Drainage District No. 1 reports 330 miles of improvements, yet site-specific drainage and floodplain review can alter a plan. Where a parcel lies outside city limits, the county requires a Development Permit and a lowest floor at or above the base flood level for new nonresidential construction.
Define the program and we will price it
If you have a site, a use and a date, send them to us and we will propose a structure for the agreement. Owners comparing delivery methods can read about construction manager at risk as well, and public agencies may find our government and public sector page useful.
Questions Owners Ask
Is design-build faster than the traditional approach?
Often, because design and construction overlap and the team makes decisions together. The saving depends on how clearly the owner defines the program and how quickly the owner decides. Poor definition can erase the schedule benefit.
Who owns the design?
The agreement states ownership of drawings and the license to use them. We discuss this at the beginning, and we provide the owner with a complete record at closeout. Instruments of service, calculations and specifications are included, so a later addition can be designed by any qualified firm.
Can a public agency use design-build?
It depends on the agency and the type of project. State law and local policy govern, and owners should consult counsel. We provide support in the form of cost information and sample scopes, without substituting for legal advice.
How is the architect selected?
We propose firms with experience in the building type, and the owner approves the choice. Some owners prefer to bring their own architect, and we can work in that arrangement as a variation.