
Service Area
Preconstruction
Office
Buildings
Permitting
Delivery
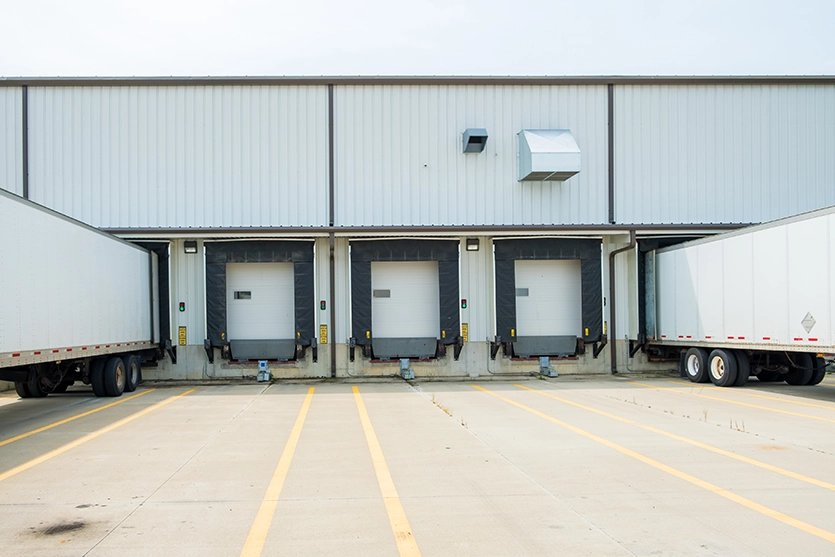
A cross-dock earns its keep in hours, not weeks. Freight comes off an inbound trailer, crosses a floor that holds almost nothing, and goes onto an outbound trailer, so the building is judged on how many doors it has, how quickly a trailer can be spotted and how little it costs to keep the pavement and floor in service. Everything else is secondary to the movement of trucks.
Edinburg has the road geometry that terminals look for. U.S. Route 281, which is also designated Interstate 69C, runs through the east side of the city alongside State Highways 107 and 336, and the county seat of Hidalgo County has a 2020 population above 100,000. Truck-oriented businesses have already taken lots in the North Industrial Park, including a commercial driver training facility and a truck service shop reported in an economic development release from 2023.
We build terminals for carriers, for third-party logistics operators and for developers who lease to them. The text that follows covers what a terminal requires, where the work is hardest and how the pavement, the floor and the drainage fit together.
Long and narrow, with the apron as the main event
A cross-dock is typically a narrow rectangle, 120 to 180 feet deep and several hundred feet long, with doors on both long sides. This shape maximizes the number of door positions and shortens the walk from inbound to outbound. The site around it needs trailer parking, a truck court on both sides and enough room for tractors to maneuver without conflicting. A lot that appears large may prove too small once the truck geometry is drawn.
For that reason we recommend site planning before the building is designed. The same discipline governs our distribution center work, though a terminal usually has more doors per square foot and less storage. Where a project is part storage and part terminal, the owner is better served by treating the two as different zones, a point that arises also in the logistics fulfillment center.
Doors, levelers and a floor that takes abuse
The building scope centers on dock-high doors, levelers, seals or shelters, bumpers and lights at each position, a heavy slab and a lean office. The slab at a terminal sees point loads from forklift wheels and steel-wheeled carts and constant turning, so the joint layout, concrete strength and finish hardener are specified accordingly. Joint spalling at the dock edge is a common complaint, and we address it with armored or heavy-duty joint details.
The apron outside is the other half of the scope. Concrete paving is generally chosen over asphalt in the standing zone, because trailer landing gear and braking tractors rut asphalt in summer heat. The detailed treatment is in our page on truck courts and dock aprons, and general paving questions appear in parking lot construction.
Pavement thickness and subgrade
Pavement fails when the subgrade is poor or water gets under it. The clays common in the Valley swell when wet and shrink when dry, and a terminal carrying thousands of truck passes will find any weakness. We follow the geotechnical engineer's recommendations for subgrade treatment, which may include lime or cement stabilization, a stabilized base and proof-rolling before concrete is placed. Doing the preparation under our own supervision matters, and the trade partners for mass grading carry it out.
Joints are sawed on time, dowels placed to load transfer standards and sealants installed once the slab has cured. A change to the joint pattern in the field can ruin a pavement, so we check each layout with the engineer. These methods add cost, but a replaced apron costs more and interrupts the operation for weeks.
Keeping tractors, trailers and people apart
Trucks and pedestrians must be separated, both during construction and in operation. During construction we maintain haul routes, flagging and exclusion zones so concrete trucks, paving equipment and visiting drivers do not cross each other's paths. In the finished building we provide marked pedestrian walkways, guard rails at the building corners, trailer restraints at dock positions and lighting for night work.
The city's fire marshal reviews the building and the site for fire access, sprinkler design and any fueling or battery charging. Terminals often have maintenance bays or fueling areas, which add stormwater and spill-control obligations. We build containment, oil separation and covered wash areas into the plan when the owner requires them, and we record the details for later inspections.
Sequencing pavement and building
A terminal's schedule begins with the paving, which is unusual. Grading, subgrade treatment and the base for the truck court are completed early, because concrete trucks, steel deliveries and cranes all need a stable surface, and a good base used as the construction road saves money. The pavement itself is often poured last, after heavy equipment has finished, to avoid damage, and the sequence of pours is arranged so that the building can be accessed throughout.
The building itself resembles a simple warehouse in schedule terms, with foundations, structure, roof and slab following one another. Dock equipment is the principal long-lead element, since levelers and doors have to be built to order. Weather affects paving more than it affects the building, so we avoid placing concrete when rain is forecast, and we allow time for cure before trailers are spotted. A terminal that opens before its pavement has cured will show the damage within weeks.
Why paving is the larger share
On a conventional warehouse the building is the principal cost. On a terminal the pavement may equal or exceed it, because a long, narrow building sits inside a large paved area. Thicker concrete, more joints, more drainage structures and more stripe and signage all add to the paving budget. Owners can control cost by choosing the right paving type for each zone, using concrete where trailers stand and asphalt for light-duty circulation and parking.
The Texas Public Radio report of March 2025, which said storms dropped more than half a year of rain on the Valley in 48 hours, is a reminder to size drainage structures with care. Pavement that holds water breaks down quickly. A proper slope, inlets and detention are cheaper than repair. Terminals on the eastern side near Elsa, where State Highway 107 and FM 88 meet, require the same attention, as described in the page for Elsa. Many carriers fall into the logistics and distribution category and expect these details.
Draw the trailer path first
Send us the parcel and the number of doors you expect. We will return a site plan with turning paths, a pavement recommendation and a schedule for the terminal.
Questions Owners Ask
How many doors does a cross-dock need?
The count follows the daily trailer volume and the speed at which a trailer must turn. A smaller regional terminal can operate with perhaps 20 to 40 doors, and larger operations need many more. We design the building so doors can be added at the ends if volume grows.
Should the truck court be concrete or asphalt?
Concrete in the dock and standing zones, because of trailer loads and heat, and asphalt in lighter areas to control cost. A blend is common, with a clear transition between them.
Can a terminal include a truck service shop?
Yes. The North Industrial Park has seen lots sold for a truck service shop, and we incorporate bays, floor drains, oil separation and ventilation into a combined terminal when the owner needs one.
Does the planned State Highway 68 matter for a terminal here?
It may, as a 22-mile corridor planned from I-69C and U.S. 281 in Edinburg to I-2. The report gave no date or cost, so we design for current access and keep room for another entrance.
How should we plan for storms?
Set finished elevations above the adjacent street, size inlets and detention generously and keep the electrical equipment on raised pads. A terminal that floods loses revenue each day it is closed.