
Service Area
Preconstruction
Office
Buildings
Permitting
Delivery
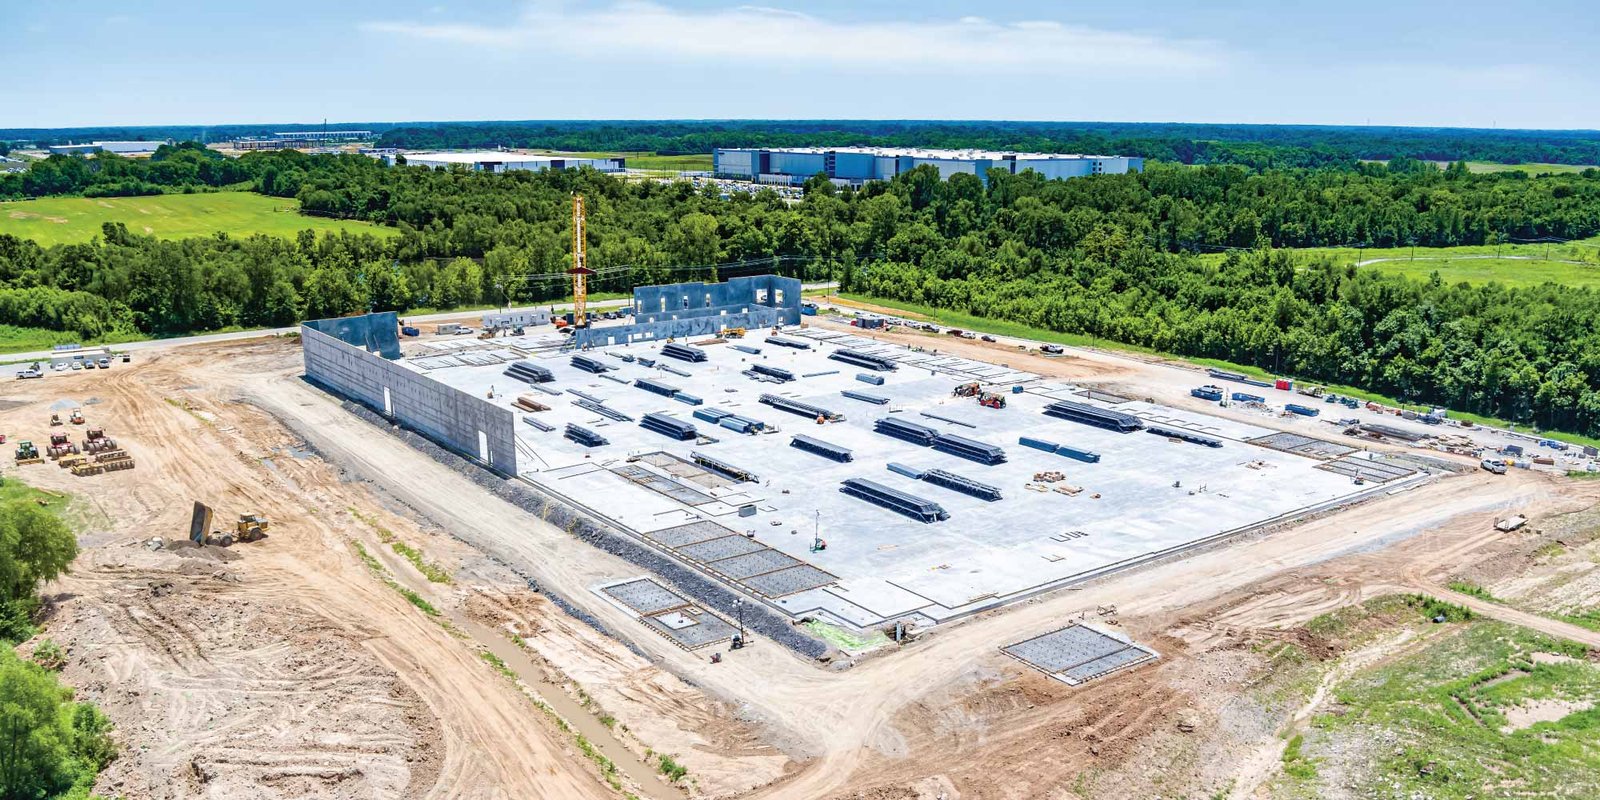
Production equipment is ordered before the building exists, and the date it arrives at the dock decides how the rest of a manufacturing project is scheduled. A press, a line of conveyors or an air-handling package can carry lead times that exceed the structure itself, so a plant builder spends as much effort on the equipment calendar as on the concrete. We organize a manufacturing job around that calendar, working backward from the day the first machine must be set on its foundation.
The northern Valley is gaining industrial capacity in a measured way. The Edinburg Economic Development Corporation reported in October 2025 that it had sold land to six companies planning nearly 400,000 square feet of industrial space over two years, and that it was working with developers on more than 600,000 square feet of speculative industrial space within three years. Owners considering a plant here are choosing among sites that are increasingly well served, and the question that remains is how a particular process will fit the building, the utilities and the review calendar.
What the local market offers a plant owner
Edinburg is the Hidalgo County seat, and U.S. Route 281, signed as Interstate 69C, runs along the east side of the city beside State Highways 107 and 336. A planned State Highway 68 would add a 22-mile corridor from Interstate 69C and U.S. 281 in Edinburg to Interstate 2, although the report that describes it gives no completion date or cost, and we advise owners not to rely on it in a pro forma.
For a manufacturer, the practical benefits are truck access to the interstate system, a county seat with its own building department, and a major university campus within the city. We treat those as location facts and leave workforce and market claims to the owner, since our work begins once the site is chosen.
How we plan a process building
We start with a program that lists each process area, its floor loads, its clear height, its utility demands and its environmental requirements. A building that houses light assembly may need little more than a clean slab and good lighting, while one that houses wet processes needs trench drains, sloped floors, floor coatings and waste handling that affect the structure from the footings up.
Once the program is stable, we compare structural systems for the owner: a tilt-wall envelope for durability and fire rating, or a rigid-frame metal building when the owner values speed and a wide column-free span. Each system changes the price, the schedule and the way future expansion is handled, and we show those differences in a side-by-side before drawings are final.
Working safely beside live production
Many owners expand an existing plant rather than build a new one, and a construction crew then works within sight of forklifts, conveyors and operating machinery. We write a site-specific safety plan that separates construction traffic from plant traffic, defines laydown areas and sets rules for hot work, lockout and crane operations. Where the owner has its own safety requirements, we reconcile the two documents before mobilizing.
Concrete placement, steel erection and overhead work are the high-exposure activities on a plant job. We schedule them for periods when the adjacent operation is lightly staffed whenever the owner allows, and we hold a daily briefing with each trade on the day's activities and the nearest hazards.
Services that sit alongside the building
A manufacturing facility is rarely only a building. It needs a cleared pad, utilities, truck courts, drainage and often a dock apron, and we coordinate these through site development and utilities so that the building contractor and the earthwork contractor are not working from separate plans.
Owners who need shipping and receiving capacity in the same program can look at our distribution center work, which shares a number of details with plant dock design, and owners with several buildings planned over time may prefer to compare delivery methods under construction manager at risk before committing to a contract form.
What the work includes
On a typical manufacturing project we handle site preparation, foundations including heavy equipment pads, the structural shell, the roof, the mechanical, electrical and plumbing systems, the interior partitions, and the finishes the production process requires. We also manage the commissioning of building systems and coordinate with equipment installers so that rigging and power are available when machines arrive.
Accessibility is part of the scope even in an industrial building. The Texas Department of Licensing and Regulation requires projects costing $50,000 or more to be registered and reviewed under the Texas Accessibility Standards, and smaller projects must still comply. We register eligible projects at the start so that the review does not delay the permit.
Sequencing equipment and occupancy
A manufacturing schedule has two clocks, one for the building and one for the equipment, and they need to meet at a specific date. We build the construction schedule so that the slab is finished early enough for equipment pads to cure, the roof is closed before electronics are brought in, and utilities are energized well before commissioning.
When an owner must begin production in part of the building before the rest is finished, we plan a phased occupancy with temporary separations, a separate certificate where the jurisdiction allows it, and clearly marked construction limits. The Edinburg Building Safety Department handles plan review, permits and inspections, and we ask it early how it handles partial occupancy.
Talk through a plant project with us
If you are weighing a site in Edinburg or the surrounding area, send the process description and the date you need production to begin. We will respond with the constraints we see and the order in which we would resolve them. Sites near the city's industrial areas, including the Edinburg North industrial park, are a good place to begin the conversation, and owners in the manufacturing sector will find related background there.
Questions Owners Ask
How early should we bring a contractor into a plant project?
As early as the process is defined, which for many owners is before a site is purchased. At that stage we can test whether a candidate site has the utility capacity, the flood exposure and the room for expansion the process needs. The cost of that advice is small compared with the cost of discovering a drainage or power problem after closing.
Does flood exposure affect where we place a production building?
It does. Hidalgo County regulations for unincorporated land require new commercial and industrial construction to have its lowest floor at or above the base flood level, or to be floodproofed with an engineer or architect certification. Inside city limits we ask the Building Safety Department what applies. Hurricane Hanna in 2020 left standing water east of Edinburg, so we also review drainage even where a site is outside the mapped floodplain.
Can we expand the plant later without shutting production down?
Often yes, if the first phase is designed for it. We plan a removable end wall or a structural bay that can be opened, keep utilities stubbed to the expansion side, and reserve the pad area for the next phase. We describe these provisions to owners in the first cost model so they can decide how much to spend now.
What does a manufacturing project need from the owner to start?
A process description, an equipment list with weights and utility needs, a target start-up date and the authority to commit to long-lead items. With those, we can issue a realistic budget and schedule within the preconstruction phase and identify the decisions that cannot wait.