
Service Area
Preconstruction
Office
Buildings
Permitting
Delivery
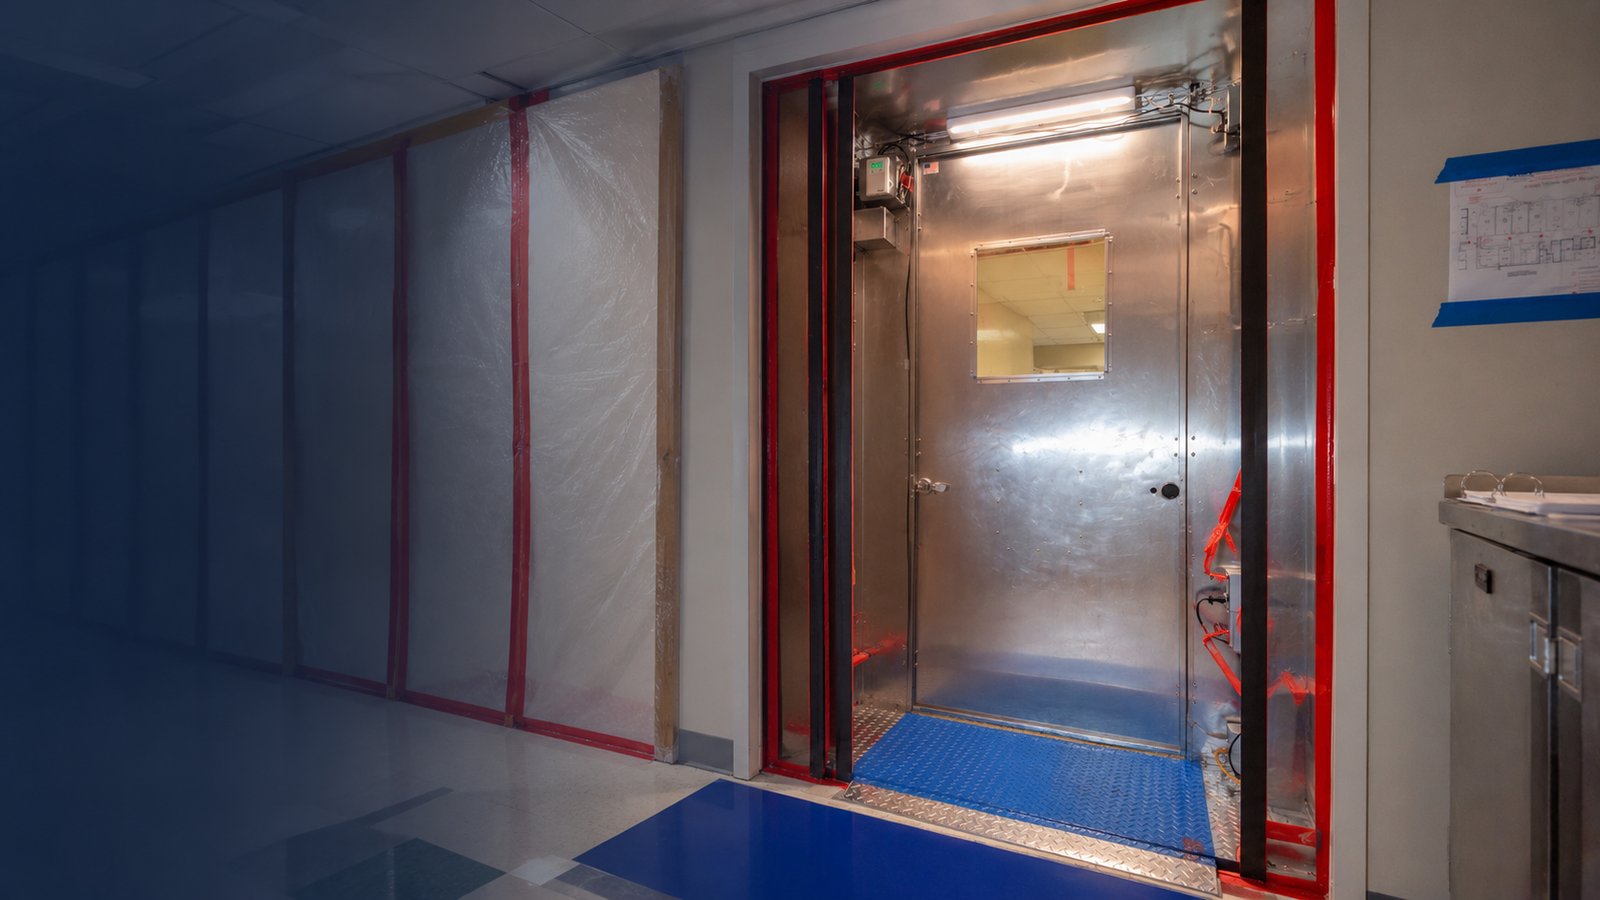
Building next to people who are still doing their work is a different discipline from building on an empty field. A faculty member lecturing in an adjacent classroom, a shopper walking to a store from a car in the lot and a patient waiting in a clinic hallway are all affected by what we do, and their tolerance is limited. Phased construction on an occupied site is the practice of dividing the work into pieces small enough that the owner's operation continues, and sequencing those pieces so that every handover of space is complete, inspected and safe.
The northern Valley has many sites where this matters. The university's Edinburg campus continues to add buildings next to existing ones, a regional shopping center on Trenton Road is renovating and adding pads while stores trade, and municipal buildings are rebuilt while services continue. Each of those owners has a calendar of its own, whether academic terms, retail seasons or council meetings, and the phase plan has to respect it.
Owners sometimes assume that phasing is simply a matter of building in sections, but the harder part is the communication. Staff need to know which door to use on Monday, tenants need to know when their parking returns, and neighbors need a number to call when something goes wrong. We assign a single point of contact on our team for those questions and answer them the same day. A good phasing plan is understood by everyone affected. We prepare it as a set of drawings and a short narrative that the owner can circulate to staff, tenants and neighbors without our help.
The questions we ask before drawing a phase line
We begin by asking which spaces must remain in service, which can be closed for limited periods and which can be vacated for the whole phase. We ask where people and vehicles enter, where emergency egress runs and where deliveries arrive. We look at the mechanical, electrical and plumbing systems that serve both the construction area and the occupied area, since a shutdown to tie in a new line can be more disruptive than the construction itself.
We then ask about the people. Medical equipment, research instruments, cash registers and classroom schedules all have different tolerances for noise, dust, vibration and interruption. A university lab that holds sensitive instruments may need a vibration limit; a retail tenant may need work in the early morning, and a clinic may need infection-control barriers. Writing these requirements into the phasing plan early prevents disputes later.
Examples from the campus and the corridor
The medical school area is a good illustration. The UT System regents considered a $12.2 million classroom and office building for the School of Medicine's Edinburg campus that would extend the existing 88,260 gross square foot Medical Education Building, with construction projected for September 2018 to November 2019 in the report. Adding a building to a working teaching facility means maintaining access, protecting utilities that feed the older structure and scheduling noisy work away from examinations.
Retail provides another example. State records list a 3,036 square foot interior renovation inside the Shoppes at Rio Grande Valley with construction scheduled from March 2 to May 1, 2026, a window of about two months in a center that is open to customers. In Elsa, the community center project is listed as a new building with construction beginning in December 2025, an example of municipal work where the public watches progress. Each calls for a plan that anticipates public access, even though the owners and conditions are different.
Barriers, egress and infection control
Protection of the public is the first duty. Temporary barriers, dust-tight partitions, protected walkways and signed detours separate the work area from occupied space, and we inspect them daily. Egress paths and fire access are kept clear and are verified with the fire marshal when they change, since the Fire Marshal's office in Edinburg applies the International Fire Code and NFPA standards. Alarm and sprinkler systems are never left out of service without a documented fire watch.
In clinical and laboratory settings we add infection-control risk assessments, negative-pressure enclosures and cleaning protocols agreed with the owner's infection-control staff. On campuses we coordinate with facilities and security about keys, access cards and the movement of construction personnel. A short orientation covering the rules of the site is required of every worker before they begin.
Phasing the calendar and handing over space
Phased handovers are the part of the plan owners care about most. Each phase ends with a space that is complete enough to occupy: finishes done, systems tested, life safety verified and the inspection signed. Partial certificates of occupancy, where the jurisdiction allows them, let an owner move in while other areas remain under construction. We confirm with the Building Safety Department whether and how that is possible before we promise it to the owner.
Some of the work must happen outside normal hours. Utility tie-ins, noisy demolition and roofing over occupied space can be scheduled for nights, weekends or school breaks, at a premium that we estimate separately, so the owner can compare the cost of off-hours labor with the cost of disruption. Our schedules show these windows explicitly. The related work on tenant improvements and renovation and adaptive reuse often depends on the same techniques.
Related scopes and clients
Phased work is frequently combined with demolition of part of a building and with commissioning and closeout of each phase. Owners such as education institutions and healthcare systems ask for it most often, and so do property management firms with tenants in place.
For a view of how this plays out where the university is growing, see the UTRGV Edinburg area, and for buildings that serve public audiences, read about education facility construction.
Walk the site with us before you set the dates
Tell us how your building operates, and we will draw the phases, show the handover dates and identify the work that has to happen after hours.
Questions Owners Ask
Can a building stay open during a major renovation?
Often, if the work is divided into sections with their own barriers, entrances and utilities. We study the operation before drawing phases to confirm that it is workable.
How do you control dust and noise around occupied space?
We use sealed partitions, negative air machines where needed, walk-off mats, damp cleaning and scheduling of noisy work for off hours. The measures are written into the phasing plan.
What does phasing add to the cost?
Phased work usually costs more because of temporary partitions, repeated mobilization, off-hours labor and longer duration. We price it separately so you can compare it with relocation or closure.
Who approves a partial occupancy?
The building official decides whether a certificate for part of a building can be issued. We confirm the requirements early and plan inspections to match.
How are surprises in an older building handled?
We open concealed conditions early in each phase, record them with photographs and bring them to the owner and designer with options. Early investigation limits the delay.