
Service Area
Preconstruction
Office
Buildings
Permitting
Delivery
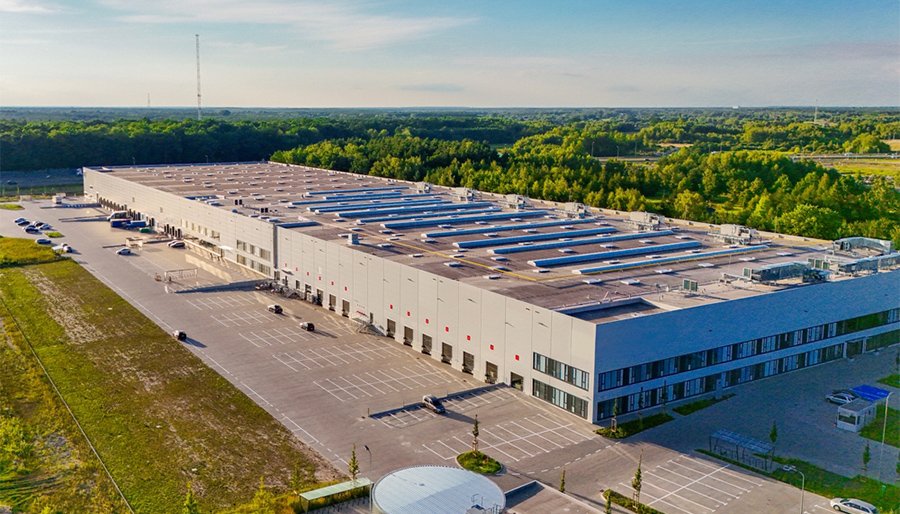
Mezzanines, conveyors and pick modules sit inside most fulfillment buildings, yet they rarely appear in the first sketch. An owner usually begins with a square footage and a dock count, and only later learns that the operation needs a second floor of pick space, a power distribution plan for automation and a slab flat enough for guided vehicles. We would rather learn those requirements at the beginning, when they cost a few lines in a drawing, than after the slab is poured.
A fulfillment center handles many small orders, not a few large shipments, and its building is shaped by that difference. Inbound pallets are broken down, items are stored in shelving or racking and picked into cartons, which are packed, labeled and sorted to outbound carriers. Labor intensity is high, so parking, break areas, restrooms and climate comfort are part of the performance of the building.
We discuss what the building needs, how the Edinburg market is likely to produce such projects and how we manage the procurement and the schedule.
What is being planned around Edinburg
The Edinburg Economic Development Corporation sold land to six companies that planned to build nearly 400,000 square feet of industrial space over two years, according to a Trade and Industry Development report dated October 15, 2025, and the corporation was working with developers on more than 600,000 square feet of speculative space within three years. In the North Industrial Park, an industry publication reported that a developer planned up to 200,000 square feet of warehouse space in two phases, with 10 jobs. These buildings are warehouses first, but any of them could be adapted to fulfillment.
The airport district may be more significant over time. The Edinburg Economic Development Corporation describes South Texas International Airport at Edinburg as 1,080 acres with 550 acres available for development, and the materials on its staging site describe a runway planned for extension to 7,600 feet. For air-linked fulfillment, the combination of an airfield and I-69C frontage is unusual. Our page on the airport district describes what we know about the site.
Plan the operation before the shell
We ask the operator for a process description: order volumes, items per order, storage method, peak labor, automation plans and returns handling. From it we derive the clear height, the column grid, the mezzanine footprint, the dock layout and the electrical load. Column spacing is critical, since the grid must fit racking, conveyors and sortation equipment. A grid chosen for a pallet warehouse may waste space in a pick operation.
When the operator is not yet known, we advise a speculative shell with generous clear height, a conventional grid, an electrical service sized to grow and slab flatness suitable for narrow aisles. The shell then resembles a warehouse or distribution center, which keeps its market value broad, with fulfillment-specific investment added by the tenant.
Mezzanines, power and the floor
The main elements beyond the shell are structural mezzanines, a flat and level slab, electrical distribution, lighting, fire protection and data infrastructure. Mezzanines are engineered structures with their own code requirements for egress, fire protection and live load, and they are best designed with the building so that columns, footings and sprinkler coverage match. A freestanding mezzanine installed later can be done, but at higher cost and with more coordination.
The power distribution plan must allow for battery charging, conveyors and perhaps robotics, and the data backbone must reach every pick module and packing station. The floor must meet flatness tolerances for automated vehicles, which is an item of fulfillment and logistics center construction that we measure during the pour and verify afterward.
How a fulfillment building is priced
The shell is the least variable portion of the budget. The cost uncertainty lies in the tenant-specific installations: mezzanines, conveyors, racking, power, lighting, air conditioning for the workforce and data. We divide the budget into the base building, the tenant improvements and the operator's equipment, and we record who funds each. A developer can then market the building with a defined allowance and a clear boundary.
Labor-intensive operations place a premium on comfort. Air conditioning or at least destratification fans and spot cooling, good lighting and clean restrooms influence staff retention, and owners are increasingly willing to pay for them. The cost of those items is smaller than the cost of turnover in a large workforce, and we present them as operating decisions, not as luxuries.
Life safety in a building full of people
A fulfillment center may have several hundred workers in a building that also has forklifts, conveyors and high racking. Life safety rules for egress distances, exit signage, emergency lighting, sprinkler density and smoke control are central to the design. We confirm the occupancy classification and the sprinkler design basis with the city and the fire marshal, noting that high-piled storage triggers additional requirements.
During construction we separate operating areas from active work if an owner is occupying part of the building, and we use temporary partitions and separate entrances. The fire marshal tests alarms and systems before occupancy, and the owner's insurer may add a review of its own. We prepare the documentation, including sprinkler calculations and commodity classifications, to support both.
Sites along the highway and the airport
We look at sites near the I-69C frontage, in the North Industrial Park and in the broader airport area. Distance to the highway, access for tractor-trailers and labor access are the principal tests. Drainage and floodplain status are evaluated alongside them, because a site that floods will interrupt parcel service. Hidalgo County's floodplain order requires a development permit and floodproofing or elevation on unincorporated land, and we confirm the status of each parcel before the owner closes on it.
Operators serving e-commerce also attract logistics and distribution customers who share the building, so we plan for multiple tenants where it makes sense.
Tell us how the orders move
Describe the order profile, the storage method and the staffing. We will return a layout, a budget by category and a schedule for shell, improvements and equipment.
Questions Owners Ask
What clear height does a fulfillment center need?
It depends on the storage method. Pallet racking often benefits from 32 feet or more, whereas a pick module with a mezzanine may work at lower heights. We design for the intended racking and keep the option to raise the roof line in a speculative shell.
Is a mezzanine part of the building permit?
Yes. A structural mezzanine is reviewed for structure, egress and fire protection, and we include it in the building permit set rather than treating it as equipment. Doing so simplifies inspection.
Can a warehouse be converted into a fulfillment center?
Often, if the clear height, electrical service and slab flatness are adequate. We check these before agreeing to a conversion and price the upgrades that are needed.
How does the airport affect fulfillment sites?
It offers the possibility of air-linked logistics, but the details of any development depend on the airport and the economic development corporation. We recommend asking them directly about available parcels and plans, since some of the published material is on a staging site.
What is the usual schedule?
A shell of 100,000 square feet can take eight to twelve months, with tenant improvements and equipment following. Phased turnover can bring part of the building into service earlier.