
Service Area
Preconstruction
Office
Buildings
Permitting
Delivery
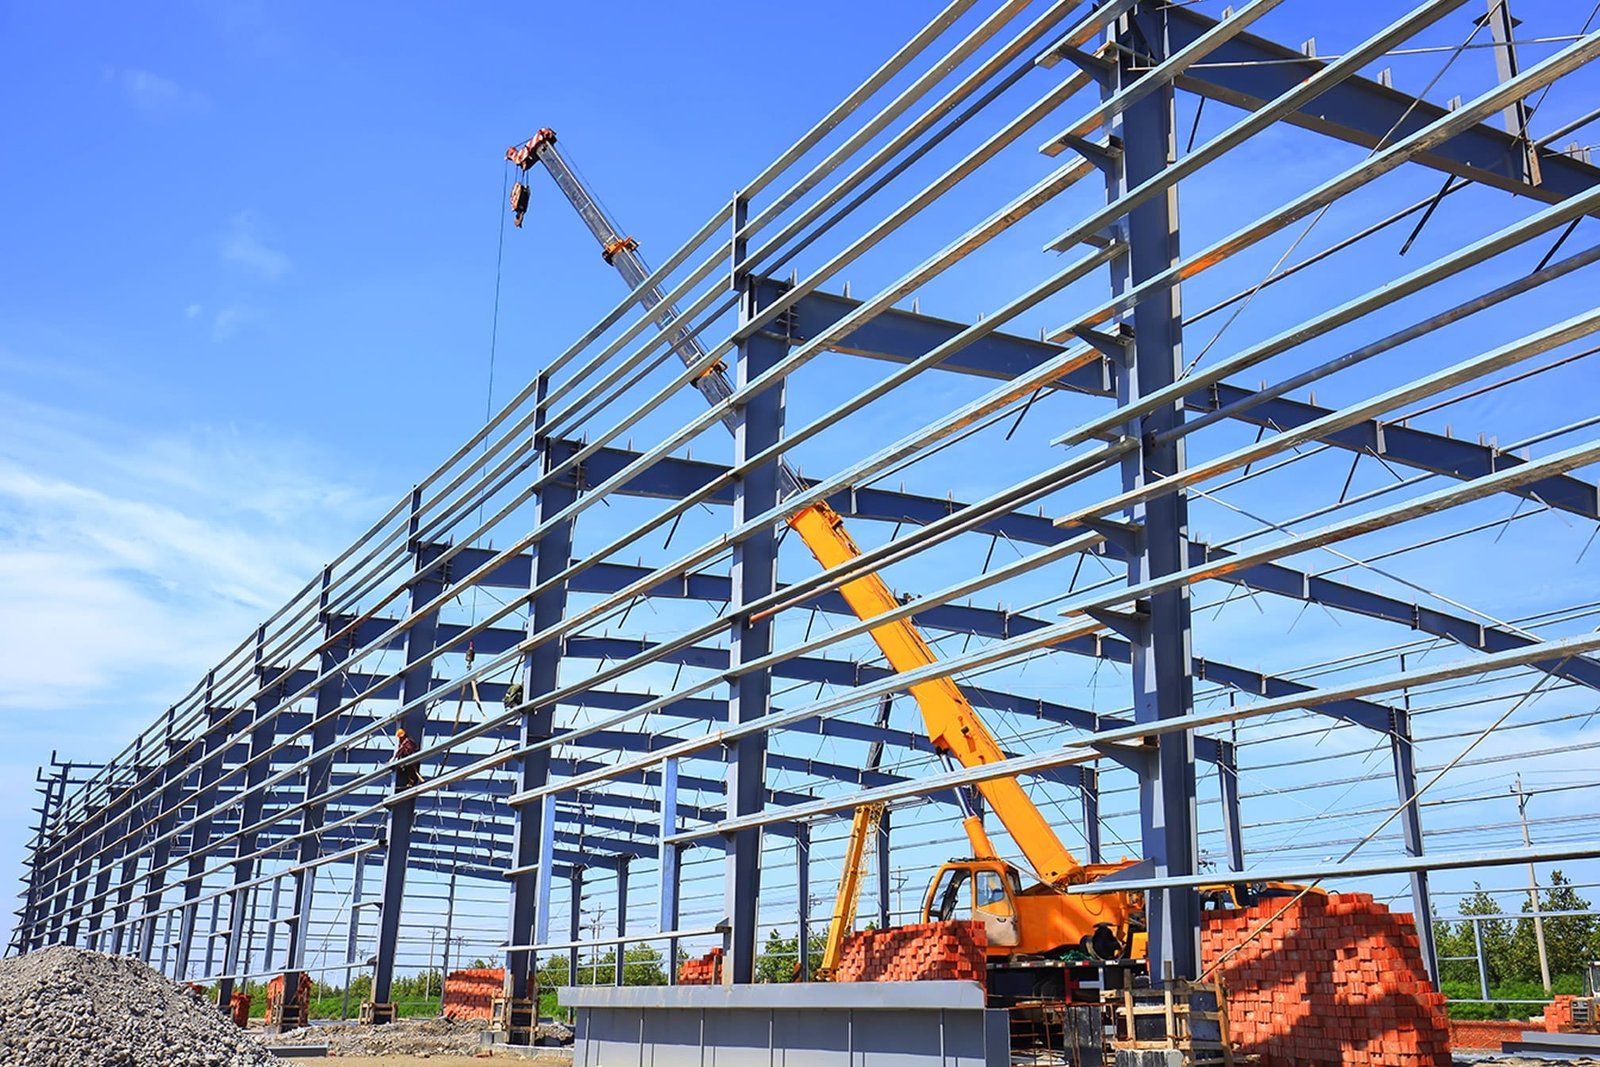
Steel arrives on a truck as numbered pieces, and within weeks a metal building can stand where only a pad existed. That speed explains why pre-engineered metal buildings are common on the small and mid-sized lots of the northern Valley, where a truck service shop of 4,500 square feet, three warehouses totaling about 9,600 square feet and a training building of 3,500 square feet were all reported on two adjoining lots in a single 2023 economic development release.
A pre-engineered metal building is a system, not just a kit. The manufacturer designs the primary frames, the secondary members, the wall and roof panels and the connections for the owner's loads and the local wind and snow criteria, and the contractor prepares the foundation, erects the steel, closes the envelope and installs everything that is not in the package. Owners get the best result when the foundation designer, the building manufacturer and the erector talk before the order is placed.
Below we explain where metal buildings suit Edinburg owners, the details that usually decide their performance and the review steps that come with them.
Uses that fit the metal building
The metal building suits shops, warehouses, fleet maintenance bays, self-storage, training facilities, agricultural buildings and small manufacturing. A fleet maintenance and office building of at least 20,000 square feet on a 2.4 acre lot in the North Industrial Park, described by Texas Border Business, is a typical program, and we cover the family in our pages on flex and light industrial and truck terminal buildings.
It is less suited to buildings that need a high-quality street appearance, high fire ratings on every wall, or heavy hanging loads, although many of those limitations can be overcome with masonry fronts, rated assemblies or additional framing. Our service page for pre-engineered metal buildings sets out the common combinations.
Order the building when the foundation is known
The common mistake is to order the metal building before the foundation is settled. The manufacturer produces reactions, the loads that each column delivers to its footing, and the foundation design depends on them. If the order changes, the reactions change, and the footing design with them. We hold the order until the geotechnical report, the foundation design and the building specification have been checked against each other.
We also verify anchor bolt layouts before the pour, because bolts misplaced by an inch cost more to fix than any other mistake in the sequence. The anchor bolt plan from the manufacturer is compared with the survey, and the bolts are set with templates and checked before the concrete is placed. Wide-open interiors are described in our page on clear-span rigid frame buildings.
Condensation, insulation and wind
In a humid region, the roof of a metal building can sweat. Warm moist air meets a cool panel and condenses, dripping onto the contents. A properly installed vapor retarder with sealed seams, insulation sized for the climate, and ventilation at the ridge and eaves manage the problem. Owners who save money by omitting the insulation often regret it when the first humid morning arrives.
Wind loading is the other design concern. The Texas Department of Insurance operates a windstorm program for designated catastrophe areas, and its pages include separate Cameron County and Willacy County zones. We do not assume Edinburg falls under it, so we confirm the design wind speed and any certification requirement with the city and the structural engineer for the specific address. The manufacturer designs to the criteria supplied to it, so the criteria must be correct on the order.
Where a metal building saves, and where it does not
The steel package is typically the lowest-cost structural option for a given area, and its erection time is short. The savings narrow when the owner adds a masonry front, an interior mezzanine, insulated panels, large openings or tall walls. Sitework, utilities, paving and permits cost the same for a metal building as for any other, and for a small building they are often the larger part of the budget.
We estimate the package separately from site and foundation, to show the owner what a change in span or height does. A modest increase in eave height can be inexpensive, whereas a change in bay spacing after the order can be very costly. We keep the owner informed about the prices of steel and the validity of quotes, which are commonly held for a limited period.
From order to enclosed building
A realistic sequence begins with the geotechnical report and the building order, then the foundation, which requires time for cure before steel is erected. The manufacturer's lead time is often several weeks and can stretch in busy seasons, so we place the order as soon as reactions are agreed. Meanwhile we finish site grading, underground utilities and the slab preparation so that the erector can start as soon as the steel arrives.
Erection follows a pattern: primary frames, bracing, secondary members, roof panels, wall panels and then trim, doors and accessories. A small crew can enclose a modest building quickly, which gives the interior trades an early start. Owners such as the logistics and distribution operators who need to move in on a date appreciate that predictability. We still allow time for inspections, and for the punch list that follows any building.
Permit, drainage and local inspection
A metal building requires the same permit review as any commercial building. In Edinburg, the Building Safety Department handles plan review and inspections, and the manufacturer's engineered drawings, signed and sealed, are part of the submittal. For a site in the eastern Hidalgo County area around Elsa, which sits on State Highway 107 and FM 88, the jurisdiction may be the city, the county or a drainage district, and we determine which before drawings are issued.
Hidalgo County Drainage District No. 1 lists Ditch 1.9, 2 and 4a for La Villa, Edcouch and Elsa in a 2023 bond sheet, at $23,010,000 for about 4.3 miles of channel improvements. Sites near such channels may be affected by the work, and we ask the district about easements and setbacks. The Elsa page explains more about building there.
Order the steel after the design is checked
Send us the use, the size and the site. We will coordinate foundation, steel package and envelope into one price, with the lead time stated up front.
Questions Owners Ask
How fast can a metal building go up?
After the foundation cures and the steel is delivered, the frame of a small building can be erected in a week or two and the envelope closed soon after. The longer parts of the schedule are permitting, site work and the manufacturer's lead time. We confirm the lead time before the owner commits to a date.
Will a metal building last in this climate?
With coastal-grade finishes, proper insulation and attention to fasteners and flashing, yes. Maintenance is mainly inspecting sealants and keeping gutters clear. We specify finishes by the owner's expectation of life, not by price alone.
Can we add an office inside?
Yes. Office space is typically framed inside the building envelope with its own mechanical system, or built as a masonry or stud-framed front attached to the steel. The choice depends on the budget and the appearance wanted.
Who is responsible if the building does not fit the foundation?
The contract assigns the responsibility. We coordinate the anchor bolt plan and verify it against the foundation before the pour, and we ask the manufacturer to confirm in writing. That process prevents most disputes.