
Service Area
Preconstruction
Office
Buildings
Permitting
Delivery
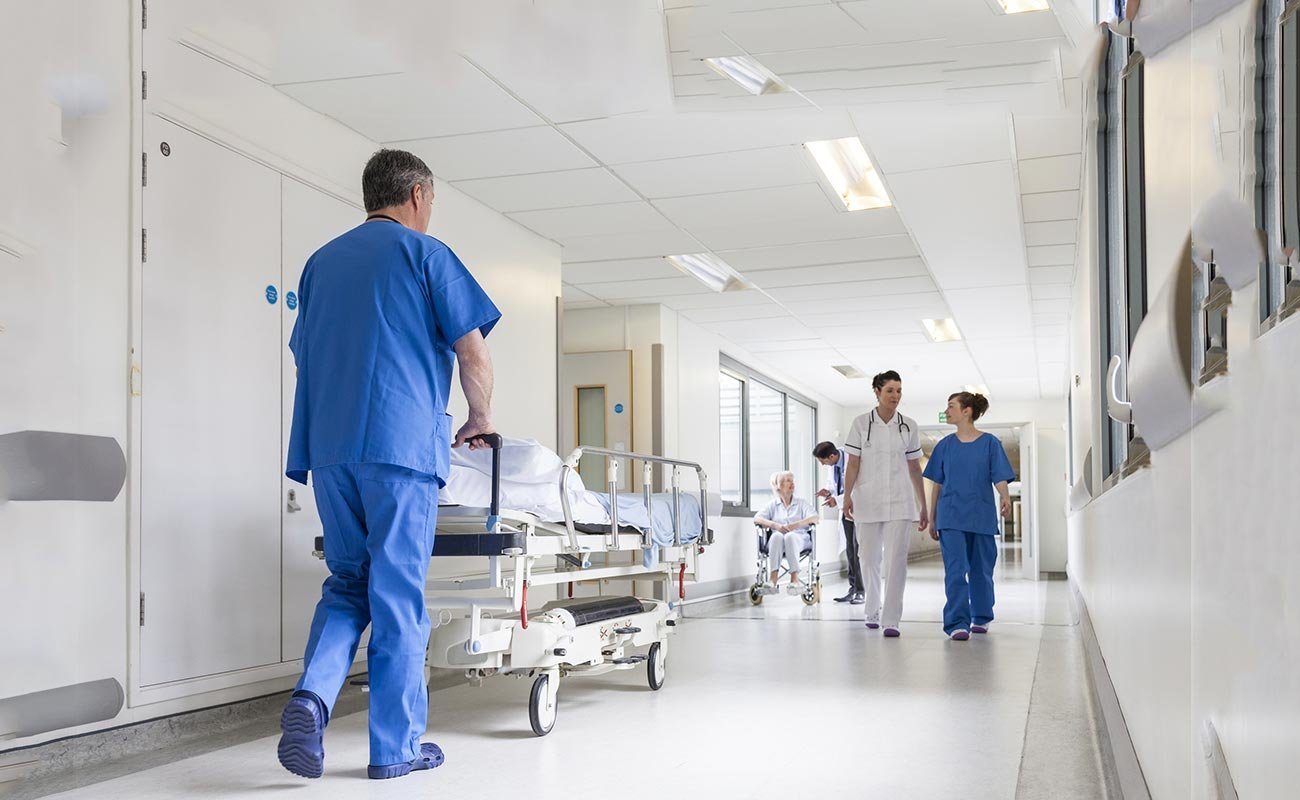
A hospital does not stop operating when the power is lost, the water is cut or a storm closes the roads, and the building that houses it has to be designed and built to that standard. In the northern Valley the standard is tested by weather as much as by demand: in July 2020 the National Weather Service recorded 9.78 inches of rain two miles north of Edinburg during Hurricane Hanna, and in March 2025 storms dropped more than half a year of rain on the region in 48 hours. A hospital site here is chosen and developed with those events in mind.
Edinburg's health care sector is closely tied to the university. The University of Texas Rio Grande Valley was created in 2013 by consolidating two earlier institutions, its main campus is in Edinburg, and KRGV reported in April 2026 that the mayor announced a planned $160 million biomedical research facility in the city, with no timetable given. Research space is not a hospital, but it signals the clinical and academic activity that hospital projects depend on. We do not know of a specific hospital project to cite, and we avoid implying one.
What we can describe is how a general contractor organizes the construction of an acute-care or specialty hospital, or of a major addition to an existing one, in a market like this. The emphasis falls on life safety, infection control, systems redundancy, regulatory review and the long coordination periods that distinguish this building type from every other.
A hospital in a university county seat
Hospitals are built when a health system sees patient volume, physician supply and payer mix that support a new facility. Edinburg is the Hidalgo County seat with 100,243 residents in the 2020 census and sits on U.S. 281 (I-69C), a corridor that carries patients from the surrounding cities. The School of Medicine, which KRGV said opened ten years before April 2026 and has created 1,000 jobs, adds physicians and residents who need clinical sites for training.
A project may take several forms: a new tower on an existing campus, a freestanding specialty hospital, a behavioral health facility or an expansion that adds beds, operating rooms or an emergency department. Each carries different structural, mechanical and licensing demands. Owners who have already built a medical office building next to the campus often find that it eases the first meeting with the city, because the review team has seen the site conditions.
Layers of review that a hospital must clear
A hospital project passes through more reviewers than almost any other building. The City of Edinburg Building Safety Department handles plan review, permits and inspections, and the Fire Marshal applies the International Fire Code, NFPA standards and the city's fire chapter. The pages we reviewed do not state the adopted building code edition, and the state sets the 2012 International Building Code as the municipal floor, so we confirm the edition and amendments with the department at the start. State health licensing, life-safety survey standards and, for federally funded care, federal conditions of participation are the owner's regulatory path and are outside our sources, but their dates become part of our schedule.
Accessibility review under the 2012 Texas Accessibility Standards is separate. The Texas Department of Licensing and Regulation requires projects costing $50,000 or more to be registered and reviewed, and a hospital's patient rooms, restrooms and routes are examined in detail. We build the schedule with these reviews as named activities rather than hoping they fit into float.
Infection control, fire safety and the occupied campus
Most hospital work happens beside patients. An infection control risk assessment sets the barrier type, the air pressure in the work area and the cleaning routine, and it is enforced by the owner's infection prevention staff. We install hard barriers, negative air units, protected pathways and walk-off mats, and we log pressure readings. Concrete cutting, demolition and roofing are scheduled to reduce dust and vibration near sensitive areas such as operating rooms and imaging.
Fire protection impairments are treated as events. Before a sprinkler zone or alarm loop is shut down, the owner is notified, a fire watch is arranged where required and the system is returned to service on a documented schedule. Our phased construction in occupied buildings plan covers these steps, along with emergency exit paths and ambulance routes that remain clear throughout construction.
Preconstruction that tests the systems early
Mechanical, electrical and plumbing systems are the largest part of a hospital and the source of most coordination conflict. We use model-based coordination to place air handlers, ductwork, medical gas, pneumatic tube systems, cable trays and sprinkler mains in the same ceiling space before fabrication. Emergency power, generator fuel storage, transfer switches and redundant chillers must be located above flood levels and protected from impact, which drives the site plan.
Many public and nonprofit hospital owners prefer a delivery model that includes competitive subcontractor bidding with the owner present. Our construction manager at risk process provides open-book pricing and publishes bid tabulations so a board can review them. For healthcare systems, we also produce a commissioning plan during design, so that testing requirements and who witnesses them are agreed before equipment is purchased.
Site, utilities and resilience
A hospital needs dependable water for fire protection, sterilization, cooling and patient care. Edinburg's water infrastructure has been growing: Trade and Industry Development reported in October 2024 that a new 1-million-gallon water tower at 3925 North Business Highway 281, a project of more than $5 million with $2.1 million from the Edinburg EDC, was set for completion in January 2025. A hospital developer should ask the city for flow tests and pressure data at the specific site before design.
Flooding comes next. Hidalgo County's floodplain regulations for unincorporated land require new nonresidential construction to have its lowest floor at or above the base flood level or be floodproofed with certification. Inside a city, similar logic applies, and a hospital owner will want more than the minimum, because a hospital must remain reachable. We evaluate access roads and the downstream drainage with the district before land is purchased.
Long schedules and staged commissioning
A hospital project is measured in years, not months, with early design, a long procurement window for switchgear and imaging equipment, and a phased turnover of floors or departments. We build the schedule with a critical path that runs through utilities, structure, mechanical rough-in, and commissioning. The state and city inspection dates, the licensing survey and the equipment vendor installation windows are all shown.
Commissioning and closeout are time-consuming. Our commissioning and closeout process begins in design and continues through functional testing, training and record documents. Generator load tests, fire alarm acceptance, medical gas verification and air balancing all need to be complete before patients arrive, and we leave a realistic period for correction. Owners with a campus program may also want to compare the requirements with an education building or a municipal building procured through public bid.
Discuss a hospital program with us early
Share the program, the campus constraints and the approvals you expect. We will outline a preconstruction scope, a review calendar and a delivery option for your board.
Questions Owners Ask
Is a new hospital planned in Edinburg?
We do not have a source for a specific hospital project, so we do not name one. The sources we have point to a planned $160 million biomedical research facility with no timetable, reported by KRGV in April 2026. Owners considering hospital development should confirm plans directly with the relevant systems and the city.
Why does a hospital take so much longer than a clinic?
It has far more systems, more reviewers and a licensing survey before opening. Long lead items such as switchgear and generators need ordering early, and commissioning takes months. A clinic can use a standard tenant improvement schedule, while a hospital needs a multiyear plan.
How do you build next to a working emergency department?
We separate the work area with hard barriers, keep ambulance routes clear and schedule noisy or vibrating tasks with the nursing leadership. Utility shutdowns require advance notice and a fire watch where necessary. We meet weekly with the owner's facilities and infection prevention staff.
Does flood risk affect where critical equipment is placed?
Yes. After Hurricane Hanna, water of 18 inches to 4 feet stood where drainage was poor east of Edinburg, so we place generators, switchgear and air intakes above those levels and design access routes that can be used after storms.
Which approvals does the city control?
The Building Safety Department reviews plans and issues permits and inspections, and the Fire Marshal reviews fire and life-safety features. State licensing and federal certification belong to the owner, and we schedule our work around their survey dates.