
Service Area
Preconstruction
Office
Buildings
Permitting
Delivery
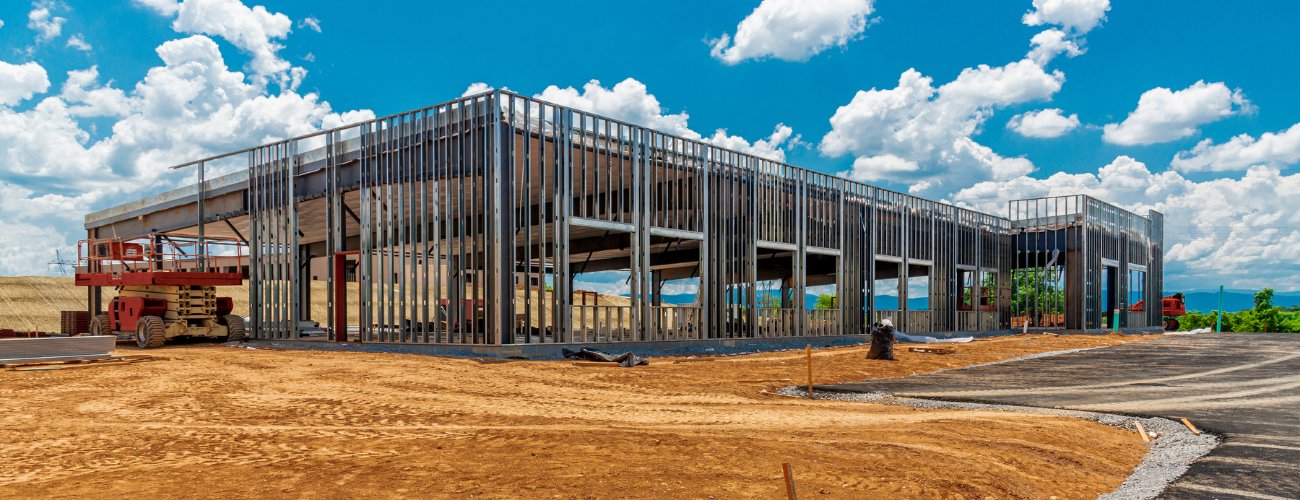
Students arrive on a date that was fixed before the first drawing, and the building must be ready for them on it. That single fact organizes everything we do on an education project: the calendar is set by the academic year, the money is usually public or institutional, and the people who approve the work answer to a board that meets on a published schedule. The Edinburg area adds a large university presence to the usual mix of school district campuses, and the two kinds of owner behave differently.
The University of Texas Rio Grande Valley was created in 2013 by consolidating UT Brownsville and UT-Pan American, and its main campus is in Edinburg. A 2018 Texas Border Business report described the UT System Board of Regents considering a $12.2 million Classroom and Office Building for the School of Medicine, extending the 88,260 gross square foot Medical Education Building, with construction projected to run from September 2018 to November 2019. More recently, KRGV reported that the mayor announced a planned $160 million biomedical research facility with no timetable given. These records show a campus that grows by adding buildings next to existing ones.
We treat a school, a college classroom building and a lab building as separate problems with a shared discipline: define the move-in date, work backward, and give the owner a record of every decision. The sections below describe how that discipline works in practice.
School districts, the university and charter operators
Public school districts procure construction through formal processes. They publish a notice, receive proposals or bids, evaluate them in open session and award by board vote, and each step has a date. A contractor who understands that process prepares complete submissions, answers clarification questions in writing and expects a protest period. We have arranged our estimating files so that every price can be traced to a subcontractor quote, which is what a board member or auditor will ask for. Our education institutions page describes the delivery methods we offer.
A university owner has a campus architect, a facilities team and a standards manual for everything from door hardware to building automation. The work is often an addition or infill next to an occupied building, with utility connections to a campus loop and construction traffic across a pedestrian campus. Governmental owners outside education, such as counties and cities, use similar processes, and we describe them in the public sector section.
Working backward from the first day of class
For a K-12 campus or a university classroom building, the date that matters is when students and faculty expect to arrive, usually in August. Summer is therefore the construction window for renovation work, and a project that slips into the semester becomes a project in an occupied building. We set milestone dates for substantial completion, furniture delivery and teacher or faculty move-in, with a buffer of several weeks between building turnover and the first class.
Weather also matters. The Rio Grande Valley has long rainy periods in some years, and Texas Public Radio reported in March 2025 that storms dropped more than half a year's worth of rain on the Valley within 48 hours. A project that depends on exterior work in the spring needs float for rain, and the foundation and slab should be complete before the wettest months where possible. If a project is large, we propose phased occupancy, delivering a wing or floor early so staff can begin to prepare. Our education facility construction program includes a move-in checklist.
Code, accessibility and campus approvals
For buildings inside the City of Edinburg, the Building Safety Department performs plan review, permit issuance and inspections, and the Fire Marshal applies the International Fire Code, NFPA standards and the city's fire chapter. The pages we reviewed do not state the adopted building code edition, and Texas law sets the 2012 International Building Code as the floor for municipal commercial work, so we confirm the edition in writing. Public school districts and state universities may have their own review processes that operate beside or in place of municipal review, which the owner will identify at the outset.
The Texas Department of Licensing and Regulation says the 2012 Texas Accessibility Standards took effect March 15, 2012 and that projects costing $50,000 or more must be submitted for registration and review. A school or college building falls squarely within that rule. Classrooms, labs, restrooms, drinking fountains and routes of travel are checked, and we reserve time for the inspection by a registered accessibility specialist at completion.
What a classroom or lab building contains
An education building is a repeated module. Classrooms of similar size line a corridor, with restrooms, storage, a mechanical room and a main entrance. The structure is typically steel or concrete frame with masonry cladding on lower levels, and the roof is a low-slope membrane with extra insulation. Acoustic requirements for classrooms are demanding, so partitions extend to the deck and doors are gasketed. Lighting and ventilation are designed for comfort, and air quality is monitored.
Laboratories and medical education space change the picture. They need more air changes, fume hoods, specialty plumbing, casework that tolerates chemicals and reinforced floors for equipment. Simulation centers and lecture halls need audiovisual infrastructure that often arrives late, so conduits and boxes must be installed ahead of vendors. For campus housing connected to a new academic building, our multifamily and mixed-use notes and the student housing construction page explain the differences.
Building around students and staff
Schools and campuses have constant foot traffic. We fence the work area, control gates, screen deliveries and restrict workers' movement to defined routes, with no contact with students allowed. Background checks may be required for workers on public school sites. Deliveries and noisy work are planned around class periods and exams, and a daily briefing with the principal or facility manager keeps staff informed.
Fire protection and egress must remain operational. If the work affects exits or alarms, we provide temporary measures and notify the Fire Marshal. At the end of the job we organize a walk-through with the owner, the designer and the inspector, and we deliver record drawings and warranties in the format the district or university requires. A parking structure or surface lot added for a campus is often built in a separate package, with its own safety plan.
Build to the first day of class
Tell us the campus, the program and the date students arrive. We will outline a delivery method, a milestone schedule and the documentation your board or regents will expect.
Questions Owners Ask
How do you protect the August opening date?
We schedule substantial completion several weeks before classes begin so furniture, equipment and training can follow. Long-lead items are ordered early, and we report any risk in writing as soon as it appears.
Does the university use a different process from a school district?
Usually. A district follows public procurement and board approval, while a university has a facilities department with its own design standards and campus infrastructure rules. We adapt our submittals, safety plan and billing to the owner.
What did the earlier medical school building show about campus timelines?
A 2018 report described a $12.2 million classroom and office building projected to take about 14 months, September 2018 to November 2019. It is a useful benchmark for a campus addition of that scale, though it was a proposal at that time and actual dates may have differed.
Is the planned biomedical research facility a firm project?
KRGV reported the $160 million plan from the mayor's State of the City address in April 2026 and noted no timetable. We treat it as a possibility, and we encourage owners and vendors not to rely on it for scheduling.
Which accessibility registration applies?
Projects costing $50,000 or more must be registered with the Texas Department of Licensing and Regulation and reviewed under the 2012 Texas Accessibility Standards. Smaller projects must still comply, and we include an accessibility check before the final inspection.