
Service Area
Preconstruction
Office
Buildings
Permitting
Delivery
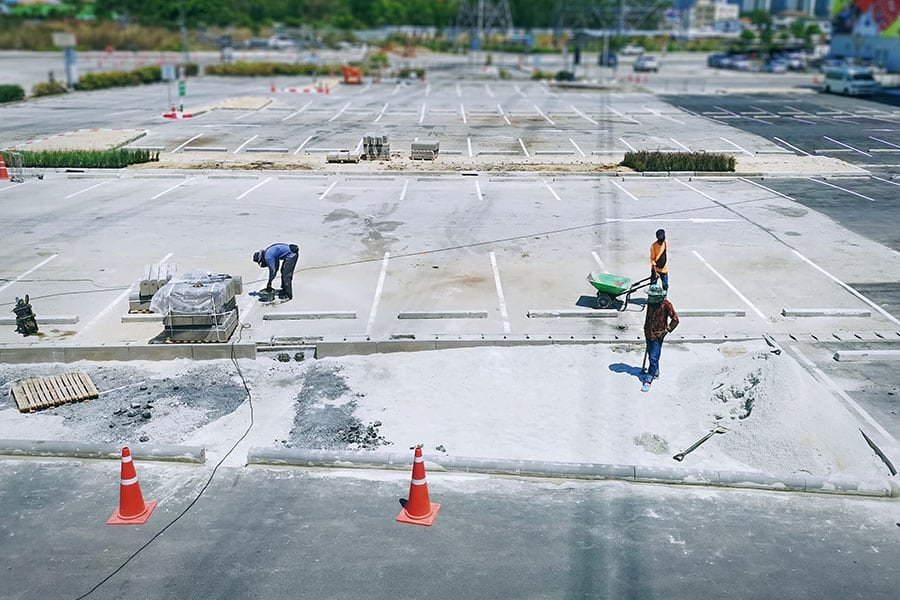
Customers judge a business partly by how easily they can park, and owners judge a parking lot by how long it lasts and how little it floods. A lot is a drained, graded and reinforced pavement that happens to be striped for cars, and the quality of what is hidden under the surface decides whether it survives ten summers or needs patching after two. We build parking fields for retail centers, restaurants, offices, clinics and campuses, and we treat the base, the grades and the water as seriously as the visible surface.
A new lot also has to satisfy several different reviewers at once. The city wants circulation, fire lane width and landscaping to match the approved site plan. The state accessibility rules require compliant spaces, routes and ramps. The drainage engineer wants water to reach an inlet instead of a customer's door. Coordinating those expectations in a single set of shop drawings is part of the work, and it is something we do before the paving crew mobilizes.
The outcome we aim for is a lot that looks simple, which usually means that a great deal of decisions were made correctly and early.
From subgrade to striping
Work begins with the subgrade, which is cut or filled to the design grades, compacted and proof rolled. A flexible base of crushed stone or a cement-treated layer follows, placed in lifts and tested for density. Utility trenches and storm structures that cross the lot are completed and backfilled before paving so that no one has to cut a new surface. Curbs and gutters, wheel stops, light pole bases and sign footings are set to the line before the surface course goes in.
Asphalt is laid in one or two lifts depending on traffic, with temperature and compaction monitored through the day. Concrete is used where trucks, trash enclosures or drive-through lanes bring heavier loads. After curing, we apply striping, accessible symbols, directional markings and signage in the arrangement approved with the city, and we check slopes at accessible spaces against the allowed cross slope with a digital level before closing the lot.
Retail and restaurant lots along Trenton Road
Much of the visible new parking work in Edinburg is happening on the Trenton Road corridor at I-69C. The Edinburg EDC reported in mid-2026 that a shopping center there had a 100-room hotel of about 70,000 square feet under construction at a stated cost of $10 million, a discount retailer open in a renovated 30,000 square foot space and a casual dining restaurant under construction. State accessibility records list a 7,825 square foot restaurant on East Trenton Road with an estimated cost of $3,000,000 and construction running from February to October 2026.
Those facts describe a center in the middle of change, which is the situation in which parking lots are hardest to build. Stalls, drive lanes and fire access have to stay open for customers while new pads, utilities and landscaping are added. A renovation of a 3,036 square foot inline space listed in state records, scheduled from March to May 2026, shows how small a tenant change can be and still affect parking: delivery trucks, contractors and temporary fencing all take stalls. We plan lot work around these constraints rather than assuming an empty site.
Accessibility, fire access and review
The Texas Department of Licensing and Regulation states that the 2012 Texas Accessibility Standards apply to projects registered, permitted or constructed on or after March 15, 2012, and that projects costing $50,000 or more must be submitted for registration and review. A new parking field that serves a public building almost always falls under those rules. Count, location, dimensions and slope of accessible spaces and the routes that connect them are checked, and we lay them out to the drawings with the tolerances the standard allows.
Inside the city, the Building Safety Department handles plan review and inspections, and the Fire Marshal's office applies the International Fire Code and NFPA standards that govern fire lanes, hydrant access and turning radii. We bring the approved fire lane plan to the paving crew so that striping, signs and curb paint match. Final inspections often depend on drainage completion, so the timing of stormwater work, discussed in our section on stormwater and drainage, is part of the paving schedule.
Where parking lot costs come from
Pavement section thickness, subgrade condition and area are the main cost factors, but the extras add up. Curb length, number of islands, lighting, signage, accessible ramps and landscape irrigation can all exceed the cost of the surface itself on a small lot. Early coordination with the civil engineer on island layouts, ramp locations and drainage can reduce the number of formed elements and the number of inlets.
A lot with a long service life is cheaper over time. Choosing a heavier section for drive lanes, using concrete at the trash enclosure and drive-through, and sealing joints at the right time keeps maintenance down. Retail owners and property management firms tend to value this reasoning because they absorb the maintenance costs, and we are glad to price alternative sections side by side.
Neighbors on the same site
Parking is the last large item on most commercial sites, and it depends on what came before it, especially mass grading for the subgrade and site development and utilities for the underground lines. When a business is adding to an existing center, we frequently pair lot work with tenant improvements so that the temporary parking plan and the interior schedule support each other.
The corridor itself is described in more detail on our page for the Trenton Road area, and the buyer types served by this kind of work include retail chains, whose programs often repeat the same lot design across many sites.
Share the site plan and tenant mix
Send the approved site plan and your opening date, and we will propose a paving section, striping layout and phasing plan that fit both your budget and your tenants.
Questions Owners Ask
Asphalt or concrete for a retail parking lot?
Asphalt is the usual choice for stalls and lanes because it costs less to install and is easy to repair. Concrete is better at trash enclosures, drive-through lanes and truck areas where loads are concentrated.
What do the accessibility rules require?
The Texas Accessibility Standards set the number, size and location of accessible spaces, the routes to the entrance and the slopes of ramps. Projects costing $50,000 or more must be registered and reviewed by the state.
Can we keep the existing center open while the lot is rebuilt?
Usually yes, if the work is phased by section and the fire lane stays clear. We prepare a phasing plan showing the stalls available each week.
How soon can a new lot be striped?
Asphalt can be striped after it has cooled and cured sufficiently, often within days. Concrete may need to cure longer, and we coordinate the striping plan with the city's requirements.