
Service Area
Preconstruction
Office
Buildings
Permitting
Delivery
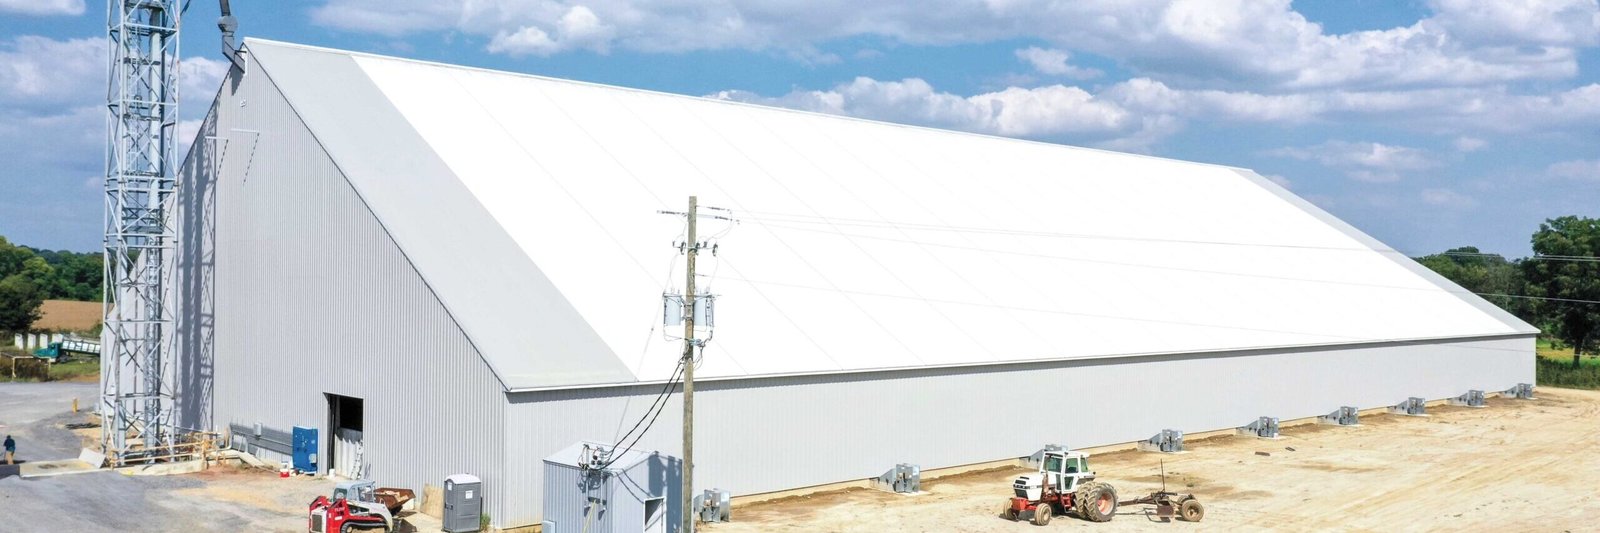
Every column removed from a floor gives back usable space, and every foot of added span is paid for in the depth of the frame above it. A clear-span rigid frame building makes that exchange explicit: the roof is carried by tapered or constant-depth steel frames that run from one sidewall to the other, so the interior is free of posts that would interrupt aircraft, vehicles, racks or production lines. The choice is simple to describe and demanding to execute, because the frames push outward on their foundations and the foundations must resist that thrust.
Owners near Edinburg use clear-span buildings where the operation changes frequently or where the object being housed is large. South Texas International Airport at Edinburg lists a 31,500-square-foot Department of Public Safety Aviation Division hangar among its current and planned improvements, a reminder that aircraft storage is a leading use for this system. A warehouse operator who expects to reconfigure racking, or a fleet owner with long vehicles, has similar reasons to avoid columns.
Starting with the span and the thrust
We begin by setting the dimensions that drive the frame: the width, the eave height, the roof slope and the bay spacing. A wider span increases frame weight and the horizontal reaction at the base, which can be resisted by large spread footings, by tie rods across the floor or by grade beams, and the choice affects both the cost and the floor. Tie rods embedded in the slab are economical, but they constrain later floor penetrations, so we discuss them with the owner before the slab is designed.
Expansion joints, the way the frames are braced against wind, and the location of any rooftop equipment are settled in the same conversation. A rooftop unit placed over the center of a long span is a heavier load than one placed near a column line in a conventional building, and the frame designer will want to know about it before the order is released.
We then compare the frame types available from metal building manufacturers and from steel fabricators. Standard package frames offer a lower first cost for typical spans, while custom fabricated frames may be preferable for unusual clearances, heavy loads or architectural requirements.
Site, soil and drainage
The foundations of a rigid frame carry both vertical load and horizontal thrust, so the soil report matters more than it does for a simply supported building. In the Valley, the report may show expansive clays that swell when wet and shrink when dry, and the foundation design must account for that movement. We provide the engineer with the information they need and follow their recommendations on subgrade preparation.
Drainage is the other site consideration. Hidalgo County Drainage District No. 1 reports more than 330 miles of drainage improvements and 656 acres of added detention capacity, yet Hurricane Hanna left up to 4 feet of standing water east of Edinburg where drainage was poor. We design the pad and the apron so that water leaves the building rather than approaching it, and we set the finished floor with a margin above the surrounding grade.
Buildings that benefit from open interiors
Aircraft hangars are the clearest case, and our page on aircraft hangars explains the door, fire protection and floor drainage details they require. Warehouses and distribution buildings gain flexibility, and manufacturing buildings gain room to reorganize lines as products change.
Other uses include equipment storage, agricultural processing, training and assembly halls, and maintenance bays for fleets. For each use, we examine the door sizes, the floor loads and the ventilation, because these features are specific to the use and are not part of the basic frame.
The order of work from frame to floor
The frames are fabricated off-site, and lead time at the fabricator often sets the pace. While they are being made, we build the foundations and the anchor bolt layout, and we confirm the bolt locations against the frame drawings before concrete is placed. Erection starts when the foundations have reached the specified strength.
The frames are lifted and braced, purlins and girts are installed, and the roof and wall panels follow. Sidewalls and doors are completed once the building is weathertight, and the slab is placed last in many cases, so that vehicles and equipment can move through the building during construction. If an owner needs part of the building occupied early, we divide the work into zones and complete them in order.
Understanding the price of open space
The main price drivers are the span, the eave height, the design loads, the foundation type and the doors. Large hangar doors can cost as much as a portion of the frame, and the structure above them must be designed to carry the door loads. We price door options as alternates so the owner sees the effect.
It helps to compare a clear-span building with a design that has one or two interior column lines. An owner who can accept a few columns may save a significant amount, while one who cannot should understand what the open space costs. Our preconstruction estimating process gives owners that comparison.
Define the span before you buy the land
Tell us what you need to fit inside and what must happen around it, and we will recommend a frame, a foundation and a schedule. Owners with industrial programs may also want to read about crane buildings and about the airport district, and manufacturers can see the background on our manufacturing page.
Questions Owners Ask
What is the practical maximum span for a rigid frame?
Manufacturers build frames for spans well over 100 feet, and larger spans are possible with custom framing. The practical limit is set by cost and by the foundation, so the right span is the one that fits the operation without excess. We help owners test the width they actually need.
Can a clear-span building have a mezzanine or interior offices?
Yes. Mezzanines and offices can be built as independent structures within the building, supported on their own columns and footings. We coordinate their loads with the frame designer so that nothing is attached to the frames without engineering approval.
How do we compare a rigid frame with tilt-wall for a large hangar or warehouse?
A rigid frame is typically faster and lighter, while tilt-wall provides a more massive envelope and often better fire resistance. The choice depends on the use, the insurer and the budget. The tilt-wall construction page describes that system in more detail.
Does the airport district offer any advantages for hangar construction?
The Edinburg Economic Development Corporation describes 1,080 acres at the airport along Interstate 69C and U.S. 281, a 5,000 foot runway planned for extension to 7,600 feet and 550 acres available for development. Land with runway access is the central requirement for most hangar projects, and we advise owners to confirm lease terms and development rules with the airport directly.