
Service Area
Preconstruction
Office
Buildings
Permitting
Delivery
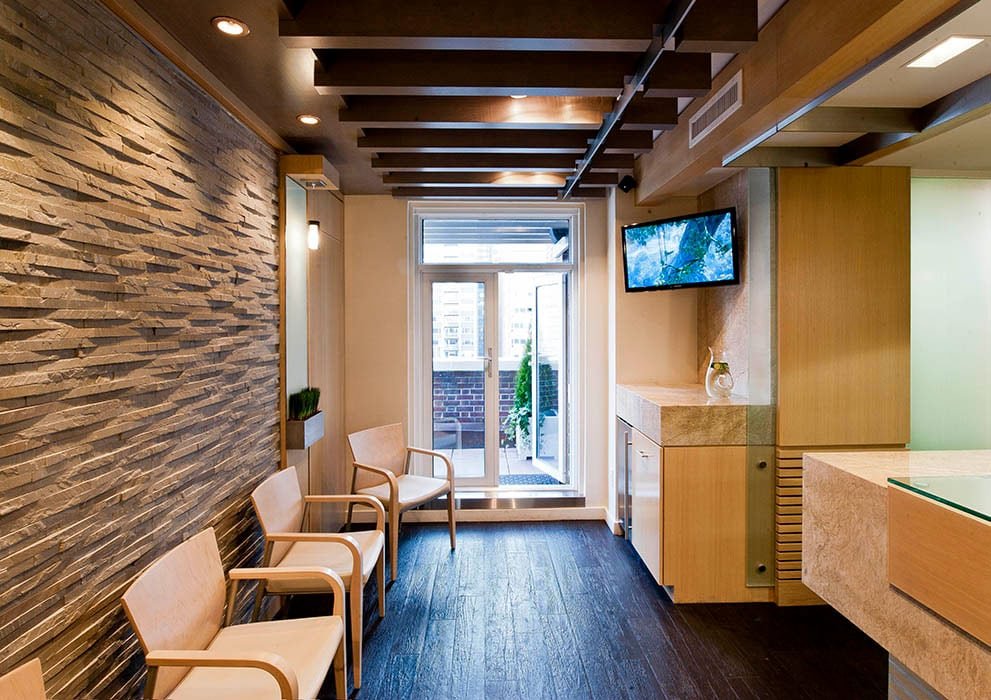
A medical office is judged by the walls and ceilings no patient sees. Behind a quiet waiting room are medical gas lines, sinks in every exam room, imaging shielding, refrigerated storage, dedicated electrical circuits and a data network that has to meet privacy rules. In Edinburg these buildings cluster around the university's medical school and along the I-69C corridor, and the demand behind them is institutional: physicians who train, teach or refer within the same few miles.
The UTRGV School of Medicine, according to KRGV's report of April 21, 2026, opened ten years ago and has created 1,000 jobs, and the same report says the city's mayor announced a planned $160 million biomedical research facility for Edinburg with no timetable given. We treat that as a sign of continuing clinical activity near the campus, not as a commitment about when any building will begin. Earlier campus growth followed the same pattern: a 2018 report described the UT System regents weighing a $12.2 million classroom and office building to extend the 88,260 gross square foot Medical Education Building. Private practices, specialty groups and outpatient clinics make their own decisions on their own schedules, and they usually need space within a year of signing a lease or purchase.
We build medical offices as ground-up buildings and as finish-outs inside existing shells. The work calls for a contractor who understands infection control during construction, who documents inspections without being asked and who can explain to a physician why an inspection date moved.
What goes into an exam-room building
A typical outpatient medical office is a one- or two-story building of steel or masonry bearing walls on a slab or spread footings. The interior is organized around a clinical core with exam rooms, a procedure room or two, a lab, a clean utility room and a soiled utility room, surrounded by reception, staff and storage areas. Plumbing density is the main cost difference from a standard office: a sink in each exam room, floor drains in some procedure spaces, and in specialty practices medical gas and vacuum.
Walls are built to a higher standard than in an office. Sound-rated partitions protect privacy between exam rooms; lead-lined drywall or masonry shields imaging rooms; and ceilings in clinical areas are often hard-lid or washable tile. We coordinate these assemblies with the architect and the owner's equipment vendors well before framing begins. The medical office construction team prepares a room data sheet for each space so that every trade is working from the same list of equipment, outlets and blocking.
Site, drainage and parking for patients
Patients arrive in cars, often with companions, and some arrive by ambulance transport or in wheelchairs. The site plan should allow a drop-off close to the door, accessible stalls, and a route from the farthest parking space that does not cross a drive lane. Edinburg's flat terrain makes grading simple to describe and difficult to do: the National Weather Service reported 18 inches to up to 4 feet of standing water from poor drainage east of the city after Hurricane Hanna, so a clinic that must open on the morning after a storm needs a finished floor set above the street and a lot that drains away from the entrance.
A medical office that is part of a larger office building or a mixed campus raises further questions about shared parking, signage and after-hours access. We map these in the design phase and agree them in writing with the property manager, so that a pharmacy delivery or a patient visit is not interrupted by construction traffic.
Review paths and accessibility registration
Plan review, permits and inspections are handled by the City of Edinburg Building Safety Department, and its Fire Marshal applies the International Fire Code and NFPA standards. The department's pages that we reviewed do not state the adopted building code edition, so we ask directly. Where the building will serve patients, the Texas Accessibility Standards matter in every room. The Texas Department of Licensing and Regulation says projects costing $50,000 or more must be registered with it and reviewed, and smaller projects must still comply.
A medical office also draws attention from outside the city: the state may license the practice or a service within it, and a medical imaging or surgical use can bring additional requirements. Those are the owner's responsibility, but they affect our schedule, so we ask for the licensing path at the first meeting and plan inspections to match. Our healthcare construction practice shapes how we organize documents for these reviews.
Infection control and life safety while we build
Construction dust is a clinical issue when a practice is occupied or when a new suite adjoins one. We follow a written infection control risk assessment where the owner provides one, and we install dust barriers, negative air machines and sticky mats in the work area. Material is staged and removed outside patient hours when possible, and the project manager walks the area daily with the practice manager.
Life safety does not pause during renovation. Exits stay clear, fire alarm impairments are announced and logged, and sprinkler work is isolated by zone. Where we renovate a suite in a building already occupied, our phased construction in occupied buildings plan covers the barriers, utilities shut-offs and noise windows in detail before work begins.
Timing a clinic opening
Clinical openings are tied to credentialing, equipment delivery and staff hiring, so a late building costs more than rent. We work back from the opening date and identify the long-lead items, usually electrical gear, exam lighting, casework and imaging equipment pads. In a finish-out, the inspections by the city, the fire marshal and any state reviewer must be in sequence, and we schedule the final walk with the owner's equipment vendors present.
For an existing shell, the speed of a project depends on the condition of the roof, the capacity of the electrical service and the availability of a certificate of occupancy for the intended use. We investigate these before pricing. An outpatient suite of a few thousand square feet can often be delivered within a normal tenant improvement schedule, while a ground-up clinic needs the longer path of design, permit, site work and structure.
How medical offices fit with other work
Many clinics grow in stages. A group might begin with a single suite, add a second after a year and eventually build a freestanding building. We plan the first phase so the second can follow without tearing out utilities, and the trade partners for tenant improvement handle later suites in the same building. Health systems that operate across the Valley coordinate with us as healthcare systems, with standard room layouts and finish schedules repeated from site to site.
A medical office is also a stepping stone toward larger work. The same detail of wall construction, infection control and documentation applies when a clinic is attached to a hospital, and we use the same discipline on both.
Plan a clinic that opens when you need it
Send us the practice type, the space program and the opening date you are working toward. We will return a scope outline, the approvals to start first and a first look at cost.
Questions Owners Ask
Does the planned biomedical research facility mean more medical office demand?
It may, but no timetable has been given. KRGV reported the $160 million figure from the mayor's State of the City address, and we treat it as context rather than a schedule. An owner should base a project on a signed lease or a clear practice plan.
How much extra does a medical office cost over a standard office?
The difference comes from plumbing at every exam room, higher partition ratings, medical gas where used, shielding for imaging and a heavier electrical and data scope. The percentage varies with the specialty, so we price the room data sheets before giving a number.
Do small clinic finish-outs need state accessibility review?
Projects of $50,000 or more must be registered with the Texas Department of Licensing and Regulation. A clinic suite usually exceeds that. Smaller work must still meet the standards, and we include a design check in either case.
How do you protect patients while building next door?
We set up dust barriers, negative air where required, separate construction entrances and daily cleaning. The practice manager receives a notice of any noisy or disruptive work, and we move it outside clinic hours where we can.