
Service Area
Preconstruction
Office
Buildings
Permitting
Delivery
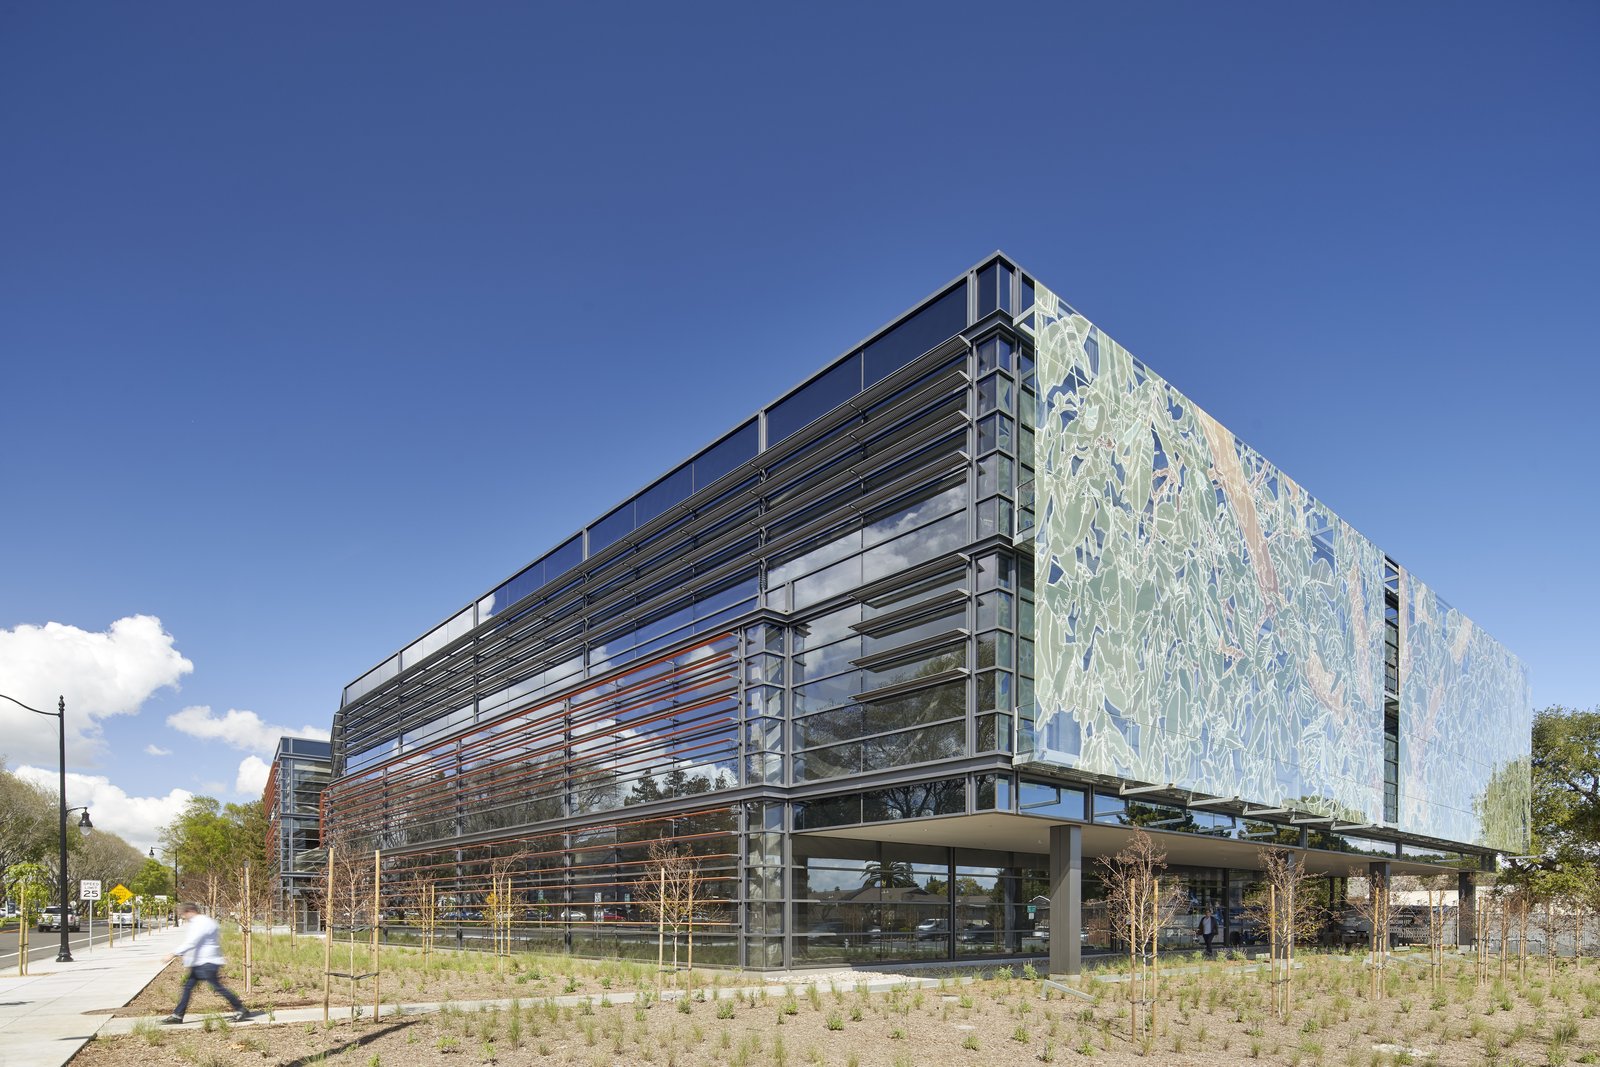
Edinburg builds offices for a customer base that is unusually tied to public institutions. The city is the Hidalgo County seat, it had 100,243 residents in the 2020 census, and its principal north and south route, U.S. 281 (I-69C), passes along the east side of town. A tenant looking for professional space here is as likely to be a medical practice, a law office that serves the courthouse, an engineering firm working for a school district or a title company as a corporate headquarters. The building has to suit that tenant, and it has to be delivered on a date that matches a lease or a move that cannot slip.
The reported creation of 1,000 jobs by the UTRGV School of Medicine in its first ten years, as KRGV put it in April 2026, is one signal of how institutional demand reaches the office market. It tends to produce small and mid-sized suites near the campus and along the highway rather than towers. We build to that scale: one to four stories, structure that is economical and an envelope that handles South Texas sun and storm rainfall.
The sections below explain how we approach a professional office building in Edinburg, from the entitlement path to the finishes a tenant will see on the first day. We assume the owner needs documentation as much as a finished building, and our reporting is organized accordingly.
Planning an office around the lease, not the shell
The most common mistake in a speculative office is to build the shell first and ask a tenant to fit into it. Our practice is to ask the leasing team who the likely occupants are, how much of the floor each will want, and which building systems must be demountable. A professional suite of 1,500 to 4,000 square feet changes the plumbing, electrical and mechanical layout very differently from an open floor of 20,000 square feet, and a corridor that is too deep or a core that is poorly placed can cost leasable area for the life of the building.
We therefore price two or three core and structure options during preconstruction estimating and test each against a rentable-area target. The owner receives a plan in which the demising walls, the restrooms and the mechanical zones are located to allow future division. This is the same discipline we apply to a larger office building construction contract, scaled to the size of the project.
Structure, envelope and systems
Most low-rise offices here are built on conventional spread footings or a stiffened slab, with a steel or load-bearing masonry frame, a concrete or metal deck at upper floors and a roof assembly selected for reflectivity and drainage. Wall assemblies combine masonry, stucco or insulated panels with glazing sized to the energy code in force. Glass is where the Valley's heat and storm exposure meet the owner's budget: laminated or impact-rated units cost more and arrive later, and we raise that choice at the outset.
Inside, the building depends on air conditioning that runs most of the year. We specify the mechanical system with an eye on maintenance access, condensate routing and the roof structure that carries equipment, and we coordinate low-voltage and data rooms so that tenants can pull cable without opening finished ceilings. Parking and landscaping are handled as part of the site package, with drives and stalls graded to shed water toward inlets rather than toward the building.
Permitting and accessibility review
Edinburg's Building Safety Department handles plan review, permits and inspections, and applicants file through the city's online portal. The department's pages we reviewed do not state the adopted IBC edition, and Texas law makes the 2012 International Building Code the floor for municipal commercial construction unless a city adopts a later one by ordinance after a public hearing. We confirm the edition and amendments before drawings are issued.
Accessibility review is separate. The Texas Department of Licensing and Regulation states that the 2012 Texas Accessibility Standards apply to projects registered, permitted or constructed on or after March 15, 2012, and that projects costing $50,000 or more must be submitted to the department for registration and review. A tenant finish in a new office will often cross that threshold, so we put the registration on the schedule alongside the city permit and leave time for a design review comment cycle.
Who rents and who owns
Office owners in the northern Valley fall into a few groups. Developers build for lease and need a building that can be divided and re-let. Commercial real estate developers usually care most about the construction cost per rentable foot and the turnover date, and we report both weekly. Professional practices, by contrast, build for themselves and want the building to reflect their client mix, with waiting rooms, conference space and private offices.
Public and quasi-public users add procurement requirements. Where a county office, school district or health provider is the tenant, the owner often needs to document competitive pricing and subcontractor selection, and we have set our estimating files so that evidence is available at each step. Health practices that want exam rooms rather than desks should look at the separate medical office format, which has its own plumbing and accessibility needs.
Where the dollars move
Four items drive most variance in an office budget: the foundation system, glazing and envelope, mechanical equipment and the tenant improvement allowance. Foundations depend on the soil report, and the clay conditions common in the Valley can change the slab design. Envelope costs depend on how much glass an architect shows and whether impact units are required. Mechanical equipment carries lead time and should be bought early. Tenant improvements often exceed expectations when the allowance is fixed before the actual user is known.
A site that sits in a mapped flood area adds fill, elevated slabs or floodproofing, and a drainage connection reviewed by the district. We carry a separate line for those items so an owner can see them apart from the building. For work inside an existing office, a smaller job such as a 3,036 square foot interior renovation listed with the state at $275,000 for March to May 2026 shows how quickly tenant finish work can be turned when it is planned, and we describe our tenant improvement approach separately.
Start an office project with a clear budget
Give us the site, the expected tenants and the date you need occupancy. We will provide a preliminary scope, a rentable-area comparison and an early look at permit timing.
Questions Owners Ask
How tall do offices usually get in Edinburg?
Most are one to four stories. Demand is for professional suites near the highway, the courthouse area and the university, not for high-rise space. Low-rise buildings let an owner avoid elevator-heavy cost and keep the structure simple.
When does a new office have to be registered with the state for accessibility?
The Texas Department of Licensing and Regulation requires projects costing $50,000 or more to be registered and reviewed under the 2012 Texas Accessibility Standards. Smaller projects still have to comply. We file the registration early because the review runs in parallel with city plan review and can generate comments.
Which building code edition applies to an office in Edinburg?
Texas sets the 2012 International Building Code as the floor for municipal commercial construction, and cities may adopt later editions by ordinance. The city pages we found do not state its edition, so we confirm it with the Building Safety Department before design is final.
Should an owner build the shell before finding tenants?
It depends on the market and on the owner's capital. A shell can be marketed with a clear delivery date, but it risks being poorly matched to the first tenant. We often recommend a flexible core with unfinished suites, so improvements can be priced as leases are signed.
Can you build next to an operating office?
Yes. We separate access, protect existing parking and schedule noisy work at agreed hours. A retail center or occupied office park needs a written phasing plan, and we provide one before mobilization.