
Service Area
Preconstruction
Office
Buildings
Permitting
Delivery
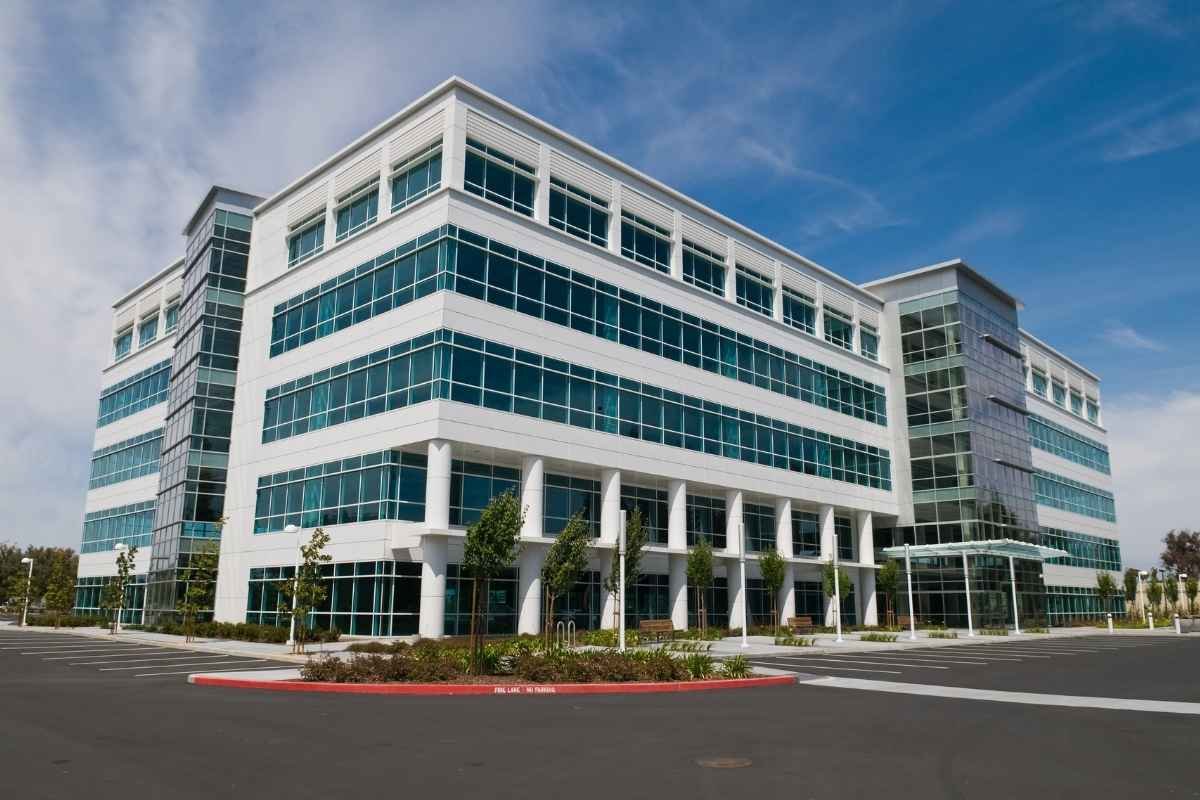
Exam rooms put plumbing in nearly every wall, and that single fact explains much of what separates a medical office building from an ordinary office. Each room needs a sink, medical-grade casework, a call or alert system, data and power at the bedside or exam table, and often a dedicated exhaust or fume path for a laboratory or procedure area. Multiply that by the twenty or forty rooms in a clinic and the mechanical, electrical and plumbing scope takes up a far larger share of the budget than the same floor area would in a law office.
We build medical office buildings and clinic suites for physician groups, specialty practices, imaging and dialysis operators, and developers who lease space to them. The work ranges from a tenant finish-out of a few thousand square feet to a stand-alone building with a surgery center or an infusion suite, and we adjust our team and schedule accordingly.
Edinburg's medical activity has an academic dimension through the university's School of Medicine, which KRGV reported in April 2026 has created 1,000 jobs since it opened ten years ago. Owners planning a practice nearby decide how many procedure rooms, how large a waiting area and how much storage they need, and we help translate those decisions into square footage and cost.
What a Medical Office Contract Covers
A medical office contract usually divides into base building, tenant build-out and equipment. The base building includes foundations, structure, envelope, roofing, common areas and the site; the build-out includes the walls, ceilings, plumbing, casework and finishes of the clinical suites; and the equipment includes imaging machines, sterilizers, exam tables and similar items, which the practice normally procures. We define the lines between these in writing, and we list every utility that the equipment needs, such as the dedicated circuit for an X-ray unit or the floor reinforcement and shielding for a diagnostic scanner.
Shielding and structural loads are items that practices tend to discover late. A lead-lined wall or a reinforced slab has to be coordinated with the equipment vendor's installation requirements before the slab is poured or the wall is framed. We ask for those requirements early and build them into the sequence.
Clinic Types and the Spaces They Need
Primary care and pediatric clinics emphasize a large number of small exam rooms, a nurse station and a family-friendly waiting area. Specialty practices such as cardiology, orthopedics or ophthalmology need procedure rooms, diagnostic equipment and sometimes a minor surgical suite. Dialysis and infusion centers need heavy plumbing, treatment bays with good visibility and careful water quality arrangements.
We work across all of these, including medical office buildings that mix practices under one roof. When a project grows into a hospital-scale facility with beds, we shift to the methods described in our healthcare construction work, which adds clinical licensing, a larger commissioning effort and tighter infection control.
Where the Money Goes in a Clinic
The cost of a clinic suite varies widely with its program. A primary care office with standard exam rooms costs much less per square foot than a procedure suite with medical gas, specialized ventilation and imaging shielding. The largest drivers are the plumbing and electrical systems, the mechanical system and its air changes, the casework and the finishes that hold up to cleaning chemicals.
Site and access costs matter as well. Elsa, in eastern Hidalgo County on State Highway 107 and FM 88, reported 5,668 residents in the 2020 census, and smaller communities like it can be good sites for outpatient clinics that serve nearby residents, but utility capacity and parking should be confirmed early. We give owners a unit-cost breakdown by room type so they can see what each added exam room or procedure room costs.
Permits, Accessibility and Review Timing
Medical offices are reviewed by the City of Edinburg Building Safety Department for plans, permits and inspections, with its Fire Marshal applying the International Fire Code and NFPA standards. The pages we reviewed do not state the International Building Code edition in force locally, so we confirm the edition and any amendments at the start of design. The review times for medical suites are often longer than for office suites because of the plumbing, medical gas and fire protection drawings.
The Texas Department of Licensing and Regulation requires projects costing $50,000 or more to be registered and reviewed under the 2012 Texas Accessibility Standards, and smaller projects must still comply. In a medical setting, accessible exam tables, reach ranges at counters and clear floor space in toilet rooms receive careful attention from reviewers, and we coordinate with the design team so that field adjustments do not conflict with the registered drawings.
Where We Build Medical Space
Our medical office work is concentrated in Edinburg and central Hidalgo County, including the university district and the highway corridors where practices want to be visible and easy to reach. We also build in smaller towns such as Elsa, where patients value a clinic close to home.
For practices that are part of a larger organization, we work with healthcare systems that need consistent standards from one clinic to the next, and we are comfortable building from a prototype set. For physician-owned groups that begin with a plain shell and add clinical space later, our office building construction practice covers the base building.
Start a Clinic Project
Tell us the specialty, the room count and the equipment list. We will respond with a preliminary scope and a schedule that shows when the review and long-lead items must start.
Questions Owners Ask
How long does a medical office build-out take?
A suite of 3,000 to 6,000 square feet commonly takes four to seven months from permit, with the longer times applying to procedure suites and imaging. Equipment lead times and the review of medical gas and plumbing drawings can add weeks if they are not started early.
Who is responsible for shielding and special equipment support?
The equipment vendor specifies the requirements, a physicist or engineer designs shielding where needed, and we build it. We request the vendor's installation drawings before framing so that slab loads, wall lining and power are in place when the equipment arrives.
Should we build a shell and finish suites later?
Many developers do, because they cannot know each tenant's layout. The shell should include utilities stubbed at adequate capacity, a structure able to carry medical equipment and a floor height that allows ductwork and plumbing. We define those items in the shell contract so tenants do not face expensive modifications.
Can you work from a tenant's existing prototype drawings?
Yes. We review the prototype against the actual building and the local code, flag the adaptations that are needed and provide pricing. The design professional carries out the adaptations.