
Service Area
Preconstruction
Office
Buildings
Permitting
Delivery
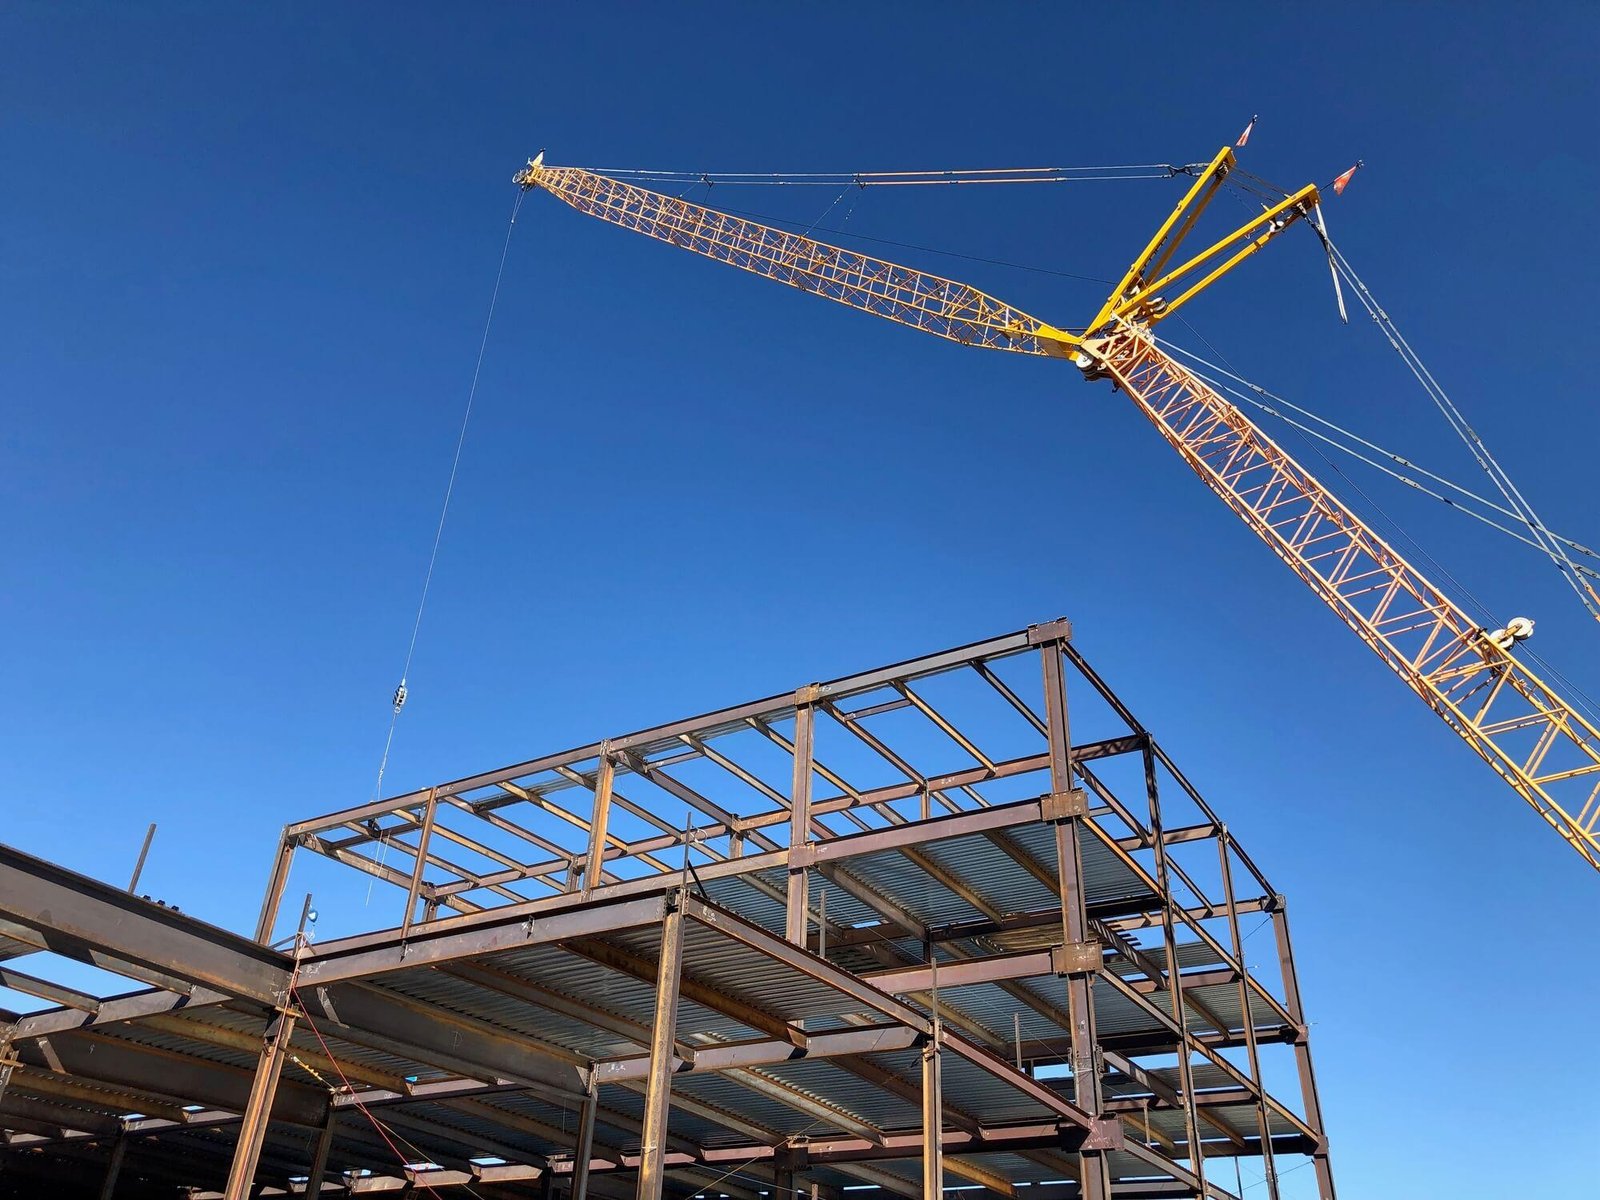
Erection begins with a survey rather than a crane, because every column in a steel frame depends on the placement of the bolts that were cast into the footing days or weeks earlier. A deviation of a few hundredths of a foot in one location can prevent a base plate from seating, and the same deviation repeated across a bay can compromise the alignment of a whole line of columns. In the northern Valley, where flat sites and long spans are common, we check bolt locations against the drawings before the first piece is lifted.
Steel is a fabricated product, and a fabricator's schedule stands between the design and the field. The shop drawings, the detailing review, the mill delivery and the fabrication queue all precede erection, which is why an owner who plans a steel building should involve the erector while the structure is still being designed. We handle that coordination for owners who hire us as general contractor, and we coordinate with the erector of their choosing when they prefer a separate contract.
What we direct on the erection side
Our role is to prepare the site for the erector and to keep the surrounding trades from interfering. That means a stable, graded laydown area where steel can be unloaded and sorted by erection sequence, a level crane pad capable of bearing the outrigger loads, and clear access for delivery trucks, which are long and heavy. We confirm these items before the steel arrives. The National Weather Service reported 18 inches to up to 4 feet of standing water after Hurricane Hanna in 2020 where drainage was poor, including areas east of Edinburg, and a laydown yard that floods can strand a week of deliveries, so we grade it to drain and surface it with compacted base before steel is delivered.
Connections receive the same attention as the members. High-strength bolts are tightened by a method the engineer specifies, welds are inspected by a qualified third party, and bolt tension records are kept for the owner's file. These records are rarely requested by an owner until a question arises, and then they are valuable.
We also coordinate the concrete trades that precede steel, such as footings, piers and slab edges. A field repair of a misplaced bolt is possible, but it requires an engineer's approval and can interrupt the schedule, so we prefer to prevent it with a template and a survey check at each footing.
Erection is the high-exposure part of the job
Steel erection involves work at height, suspended loads and temporary stability, and the planning needed for these hazards is more than a safety rule. We require a written erection plan, a defined controlled decking zone where decking is installed, fall protection for connectors and a documented procedure for column stability before beams are attached. The crane operator, rigger and signal person are identified in the daily plan.
Wind and lightning are the Valley conditions that most often interrupt work. We establish a wind limit for lifts in consultation with the crane operator and the manufacturer's charts, and we stop work when lightning is within a set distance. Storm season also affects partially erected frames, so we brace the structure for the loads it may experience before it is left overnight.
Sequencing steel with everything else
The pace of erection is determined by the sequence in which steel is shipped, and the best sequence is the one that allows each bay to be completed, plumbed and bolted before the next begins. We ask the fabricator to ship in erection order, to mark pieces clearly and to bundle bolts and plates with the pieces they connect.
The roof deck follows the steel closely, and the deck crew's access is a schedule driver. On large buildings we divide the footprint into zones so that the deck crew can begin in the first zone while the erector completes the last. The South Texas International Airport at Edinburg lists a 31,500-square-foot Department of Public Safety Aviation Division hangar among its improvements, and long-span aviation buildings of that type show why erection sequencing and temporary bracing deserve careful treatment.
Coordinating the design team and the fabricator
We review shop drawings for compatibility with the architectural and mechanical drawings before they are released for fabrication. Penetrations, joist loads from rooftop equipment, canopy connections and moment-frame details are common sources of conflict, and each is cheaper to resolve on a drawing than in the field.
When a project mixes steel with other systems, we track the interface points explicitly. A steel frame that supports precast panels, for example, needs tolerances that the panel supplier can accept, and we obtain the supplier's confirmation before the steel is fabricated. The same principle applies to the roof: a structural frame that will carry a membrane roof, rooftop units and a future solar array should be checked for all of those loads before shop drawings are released, since adding capacity after fabrication means reinforcing members already hung in place. We use our design-build delivery experience to bring the steel detailer into the conversation sooner, as an owner who commissions a design-build contract can.
Where steel fits in our building types
Structural steel supports a range of buildings, from crane buildings with runway beams to clear-span rigid frame buildings that need a wide column-free interior. It is also used for mezzanines, canopies, equipment platforms and stair towers inside buildings of any type.
Owners with a specific building in mind can review our work with aircraft hangars, where the long spans require careful engineering, and with manufacturing plants, where steel carries the process loads.
Bring the erector into the design conversation
Share your drawings, even in draft, and we will return comments on the sequence, the crane plan and the fabrication schedule. Public-sector owners can also read about our government and public sector work, where documented erection plans are routinely required.
Questions Owners Ask
How are tolerances handled where steel meets concrete panels or masonry?
Tolerances for steel are tighter than for site-cast concrete or masonry, and the difference must be absorbed at the connection. We specify slotted or adjustable connections where they are needed, require the surveyor to check the erected frame before cladding begins, and bring the cladding subcontractor into the review of the steel drawings so its attachment points are included.
Is it better to hire the erector directly or through the general contractor?
Both approaches work. A direct hire gives the owner control of the contract, while a contract through the general contractor places coordination responsibility in one place. We discuss the trade-offs and the insurance and bonding implications with the owner.
What delays steel projects most often?
Late shop drawing approvals and fabrication queues are the most common causes, followed by field conflicts between steel and other trades. We reduce the risk by starting the detailing review early and by tracking the fabrication status weekly.
How does heat affect steel erection in the Valley?
High temperatures affect the crew more than the steel. We adjust work hours, provide shade and water, and enforce rest periods. Thermal expansion of long members is considered in alignment and bolting procedures, particularly for long beams in direct sun.
Do you need a special permit for crane use?
The jurisdiction determines whether a separate permit or traffic control plan is needed, particularly where cranes operate near public roads or overhead lines. We ask the City of Edinburg Building Safety Department what applies and coordinate with the utility when lines are involved.