
Service Area
Preconstruction
Office
Buildings
Permitting
Delivery
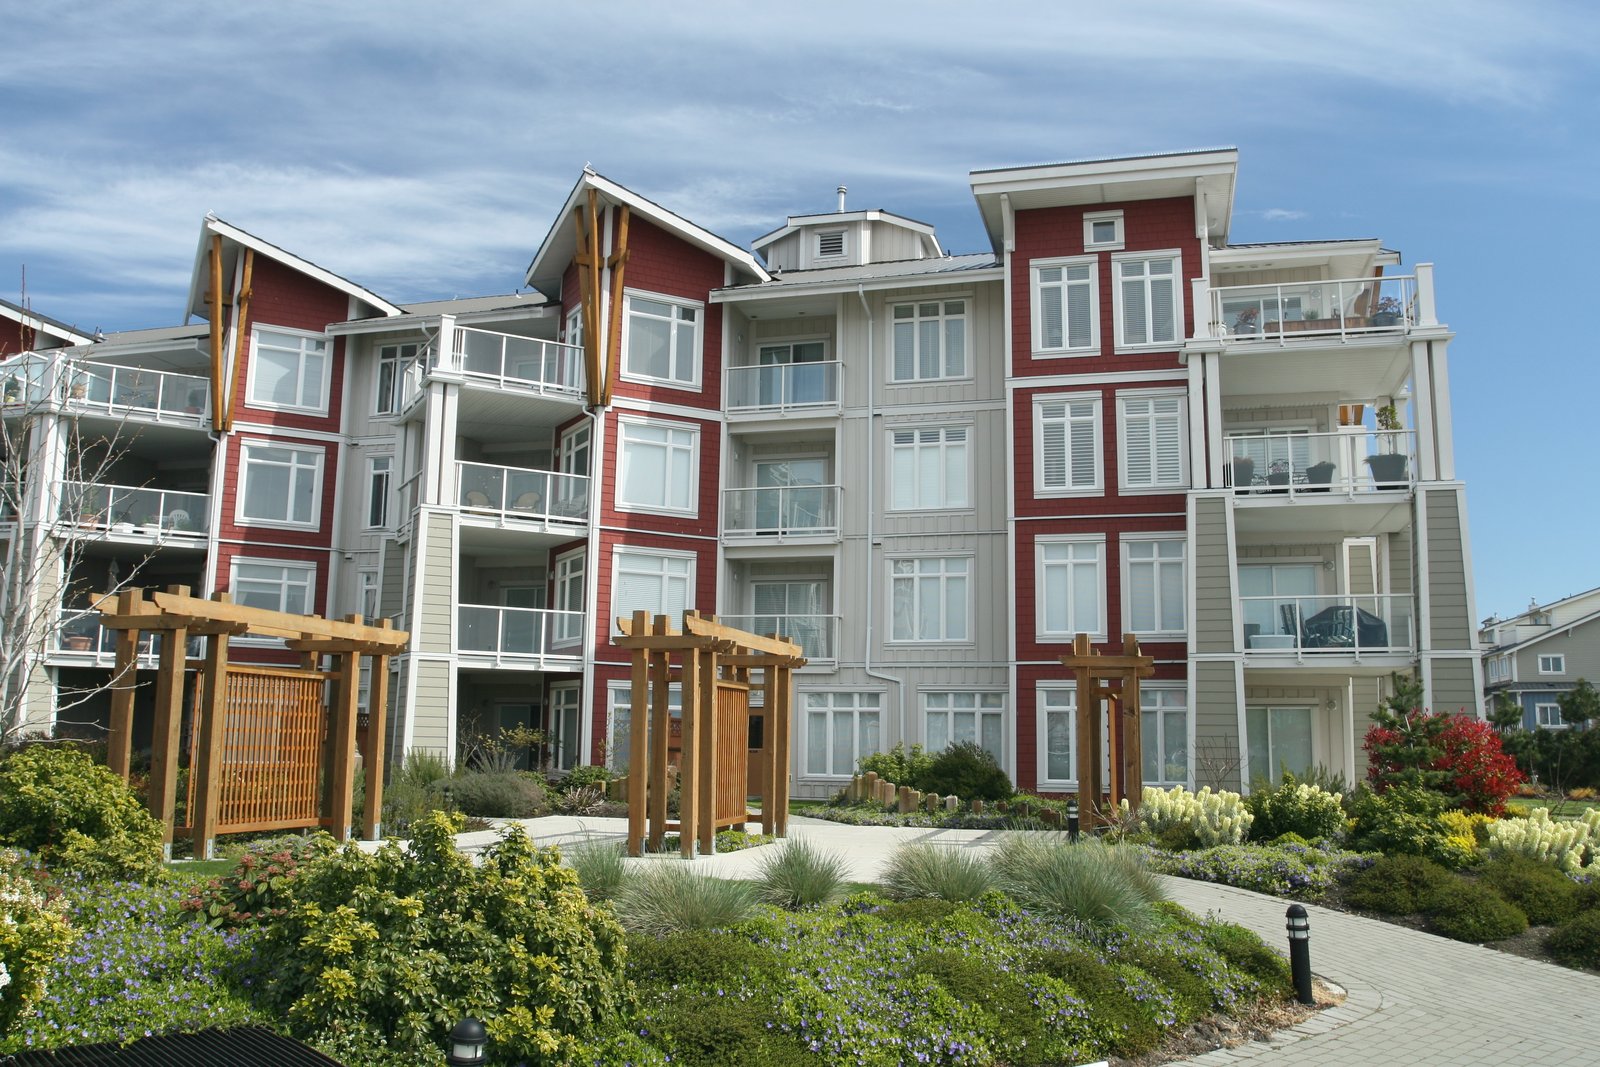
A resident who moves into a senior living community brings a different set of needs to a building than any other tenant. Corridors must be wide enough for walkers and wheelchairs, floors must be forgiving, lighting must be even, bathrooms must be safe, and staff must be able to see and reach residents quickly. Those requirements shape the plan, the structure and the finishes, and they are the reason that senior living construction is treated as a specialty even though much of the building resembles an apartment complex.
We build independent living, assisted living and memory care communities, as well as additions and renovations to existing senior facilities. Independent living is closest to multifamily housing, assisted living adds licensed care spaces and staffing stations, and memory care adds secure courtyards, wayfinding and calming environments. Licensed care spaces draw on our healthcare construction methods, and a single campus may contain all three levels of care, which is a good reason to plan the site and the infrastructure for later phases.
Edinburg, the seat of Hidalgo County, reported 100,243 residents in the 2020 census, and the city is home to a medical school and the services that surround it. Developers considering senior housing in that setting generally look at access to health care, proximity to shopping and the cost of land.
Designing the Building Around Daily Care
We read the operator's care model before we price a building. A community that expects residents to age in place needs wider doors, roll-in showers, grab bar blocking in every bathroom and room to turn a stretcher in the apartment. An operator with a smaller memory care wing needs a secure perimeter, quiet finishes and sightlines that let a single caregiver see most of the common area. These choices have real cost, and they are easier to include at schematic design than to retrofit.
Our preconstruction work therefore includes an operations review with the owner or operator, a unit and common-area mockup where the budget allows and a finish selection process that accounts for cleaning, durability and slip resistance. The mockup is often the moment at which the operator catches problems that drawings hide, such as a door swing that blocks a wheelchair or a counter height that does not suit a resident.
Licensing, Accessibility and Fire Protection
Senior living buildings face overlapping requirements. The City of Edinburg Building Safety Department reviews plans and inspects the work, and its Fire Marshal applies the International Fire Code and NFPA standards. Licensed care spaces are also reviewed by the state agency responsible for the license, and the operator's own accrediting or insurance standards may add further conditions. The pages we reviewed do not state the building code edition in force in Edinburg, so we confirm it with the department before design is fixed.
The Texas Department of Licensing and Regulation requires projects costing $50,000 or more to be registered and reviewed under the 2012 Texas Accessibility Standards, and smaller projects must still comply. In a senior setting, accessibility is more than a compliance item, since residents use the accessible features every day. We check turning spaces, reach ranges, door hardware and ramp slopes in the field before inspectors arrive.
Systems That Residents Depend On
Some building systems in senior living are life-safety systems in a practical sense. Emergency power must keep corridors lit, elevators running and critical equipment operating through an outage. Nurse call systems, door alarms and fire alarm devices need careful coordination among several vendors. Heating and cooling must hold stable temperatures, since older residents are more vulnerable to heat and cold than a younger population.
Texas Public Radio reported in March 2025 that storms dropped more than half a year's worth of rain on the Valley in 48 hours, which makes the location of the emergency generator and the elevation of the lowest floor into resident safety questions and not only code matters. We review them with the civil engineer and the operator early, and we place critical equipment where an outage or a flooded parking lot is least likely to affect it.
Lease-Up, Licensing and Opening Day
A senior community cannot simply open when the building is done. The operator must obtain its license, which depends on inspections of the finished building, and must hire and train staff before the first resident arrives. We schedule construction so that the final inspections come early enough for the licensing process to run, and we coordinate the delivery of furniture, kitchen and laundry equipment and technology with the operator's team.
Many owners prefer to open in phases, with the first wing available while later ones are completed, so that revenue starts earlier. That arrangement requires clear separation between residents and construction, covered walkways, protected utilities and quiet hours that match the residents' routines. The phased construction methods that we use for occupied sites apply directly.
Owners and Operators We Work With
Our senior living clients include developers who build and sell or lease communities to operators, operators who build for themselves, and healthcare systems that add senior housing or transitional care to a campus. KRGV reported in April 2026 that the UTRGV School of Medicine, which opened ten years ago, has created 1,000 jobs, a sign of a growing health-care workforce in the area that operators may find relevant when planning staffing.
For developers who see senior housing as a variant of apartments, we work with the same site, financing and permit sequence described in our multifamily apartment construction work, adding the care requirements as a separate layer. Where a community is built next to medical suites, we apply the methods of our medical office construction practice.
Plan a Senior Community
Tell us the care levels, the unit count and your operator's requirements. We will outline the preconstruction work and a schedule that includes licensing.
Questions Owners Ask
What is the difference between assisted living and memory care construction?
Assisted living adds care spaces and staffing support to a residential design, while memory care adds secure perimeters, controlled courtyards, wayfinding and calming interior environments. The two have different life-safety and security requirements.
How long does a senior living community take to build?
A community of 80 to 120 units usually takes fourteen to twenty months, and the operator's licensing process should be included in the schedule. Phased openings can shorten the time to first revenue.
Can residents stay while a building is renovated?
Often, with careful phasing. We can work in sections, keep egress routes open, protect air quality and agree on quiet hours. The operator and the licensing authority must agree to the arrangement.
What are the most expensive features?
Emergency power, nurse call and life-safety systems, kitchen and dining equipment, and finishes in the care areas. The unit mix and the amount of common space also have a large effect on the cost per bed.
Do you build in smaller towns near Edinburg?
Yes. We work in central Hidalgo County, and for smaller communities we confirm early which jurisdiction reviews the project and whether the floodplain order applies.