
Service Area
Preconstruction
Office
Buildings
Permitting
Delivery
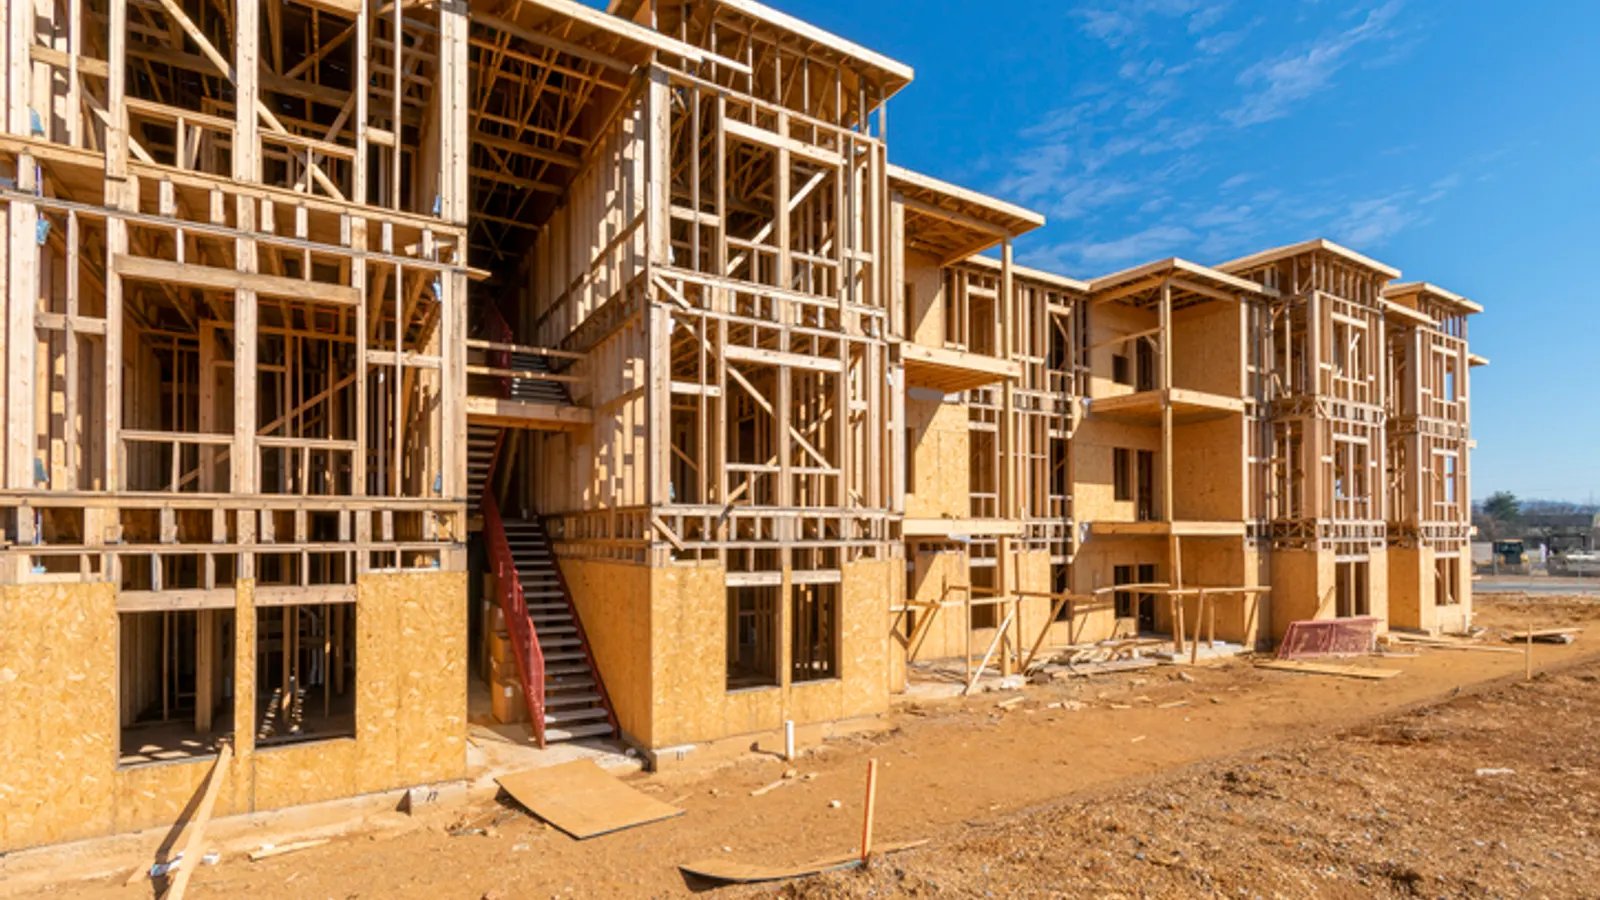
Apartment communities in Edinburg are built on land that sits close to the water. Hidalgo County Drainage District No. 1 has been working on channel capacity, and a proposed $33 million project would widen about 15 miles of the North Main Drain to hold twice what it can carry now. Multifamily owners, who are among the buyers most sensitive to flood risk because their residents live on the site, ask about drainage before they ask about finishes, and we answer that question first.
We build garden-style apartments, townhome communities, three- and four-story walk-up buildings, elevator buildings and buildings over a concrete podium, for developers and for owners who intend to hold and operate. Our scope covers the site, the foundation, the wood or steel frame, the envelope, the unit interiors, the common areas and the amenity buildings, and we prepare unit-by-unit and building-by-building completion schedules so that leasing can begin before the last building is finished.
The work is repetitive in the best sense: the same unit plans, the same details and the same installation sequence are repeated many times, and our job is to make that repetition efficient and consistent. A good multifamily schedule resembles a production line, with trades flowing from one building to the next.
Flood Risk and the Drainage Picture
KRGV reported on February 18, 2025 that the proposed $33 million North Main Drain project would serve Edinburg and several neighboring cities, with about $12 million expected from the state and the rest from a 2023 bond election. A separate $7 million expansion of the same drain in Edinburg broke ground in July 2023. Texas Public Radio later reported that storms in March 2025 dropped more than half a year's worth of rain on the Valley in 48 hours, and a city post showed water lingering across Edinburg.
For a multifamily owner, the lesson is not that apartments cannot be built here, but that site planning is critical. Finished floor elevations, parking lot grading, detention ponds and the route of overflow water all have a direct effect on resident safety and insurance cost. We study the site with the civil engineer before design is final and show the owner the cost of building higher or detaining more water, so the choice is deliberate.
Product Types and What Each Requires
Garden apartments of two or three stories are a common starting point. They use wood framing on slabs, exterior corridors or breezeways, and surface parking, so cost per unit is low and schedules are short. Townhome-style communities have separate entries and attached garages, a more complicated site layout and a higher cost per square foot. Elevator buildings of four or more stories add structure, vertical transportation and more demanding fire-protection requirements.
When retail or office space is combined with the apartments, the project becomes a multifamily and mixed-use building and falls under our mixed-use construction practice.
Floodplain Rules, Permits and Accessibility
Hidalgo County's floodplain management order applies to special flood hazard areas in the unincorporated county and requires a Development Permit, a $50 fee that covers administrative reviews and field inspections, and adoption by reference of the county's Flood Insurance Study dated June 6, 2000. The posted copy we reviewed leaves its adoption date blank, so we confirm the current version and any edition-specific freeboard with the county before design. Inside Edinburg, the Building Safety Department handles plan review, permits and inspections, and the pages we reviewed do not state the building code edition in force.
State accessibility rules also apply. The Texas Department of Licensing and Regulation requires projects costing $50,000 or more to be registered and reviewed, and multifamily housing is subject to additional federal accessibility requirements that the design team must address. We keep the unit mix, the accessible routes and the visitable unit counts consistent between the drawings and the field.
Building Complete Buildings in Sequence
Multifamily schedules succeed or fail on how quickly a building can be turned over to leasing. We organize the work so that the first building is completed, inspected and certified while the second and third are in finishing, and so on across the site. That lets the owner begin leasing and collecting rent before the final building opens, and it makes it easier to match construction draws with income.
The long-lead items are appliances, windows, HVAC equipment and elevators, and we release those orders as soon as the owner approves the finishes. Weather has a real effect on wood-framed buildings, so we protect framing with temporary covers and sequence the roofing to dry the building in quickly. An owner who plans to sell or refinance after stabilization should talk with us about how the schedule affects the lease-up timeline.
How We Keep a Multifamily Budget Intact
We estimate multifamily projects by unit type, building type and site component, so the owner can see the cost of a garden building, a clubhouse and a pool separately. As design progresses we update the estimate and compare it with the original target, identifying the items that moved and why. Our multifamily developer clients appreciate the ability to adjust the unit count, finishes or amenities in response to the numbers.
On site, we use a checklist-driven process for each building: framing inspection, rough-in inspections, insulation, drywall, finishes, final cleaning and punch. Every unit has its own punch list, and the owner receives a report when each building is complete. That approach cuts rework and makes the final turnover predictable, which matters to lenders and to the property managers who inherit the building. See also our student housing approach for campus-oriented communities.
Review an Apartment Site
Send us the parcel, the unit mix and your financing timeline. We will return a drainage and permit summary, a budget range and a turnover schedule.
Questions Owners Ask
How long does it take to build a garden apartment community?
A community of 150 to 250 units commonly takes fourteen to twenty months from the start of site work, with buildings turned over in groups. The schedule depends on the unit count, the number of crews and the weather.
Does the county floodplain order apply to my site?
Only if the site is in the unincorporated part of the county and in a special flood hazard area. Inside a city, the city's rules apply. We check the site's flood map status and jurisdiction during feasibility.
What is the best way to control cost on an apartment project?
Standardize unit plans, minimize unique details, order long-lead items early and make finish selections before construction begins. We can show the cost effect of each choice.
Can you build while leasing begins on the first buildings?
Yes. We set up safe resident routes, separate the construction zones and complete amenities and landscaping near the occupied buildings early. The owner's property manager and we agree on rules about work hours and access.
Do you build townhomes and elevator buildings as well?
Yes. We have the methods for both, though they differ from garden apartments in site layout, structure and code requirements. We provide a comparison of cost per unit for each type.