
Service Area
Preconstruction
Office
Buildings
Permitting
Delivery
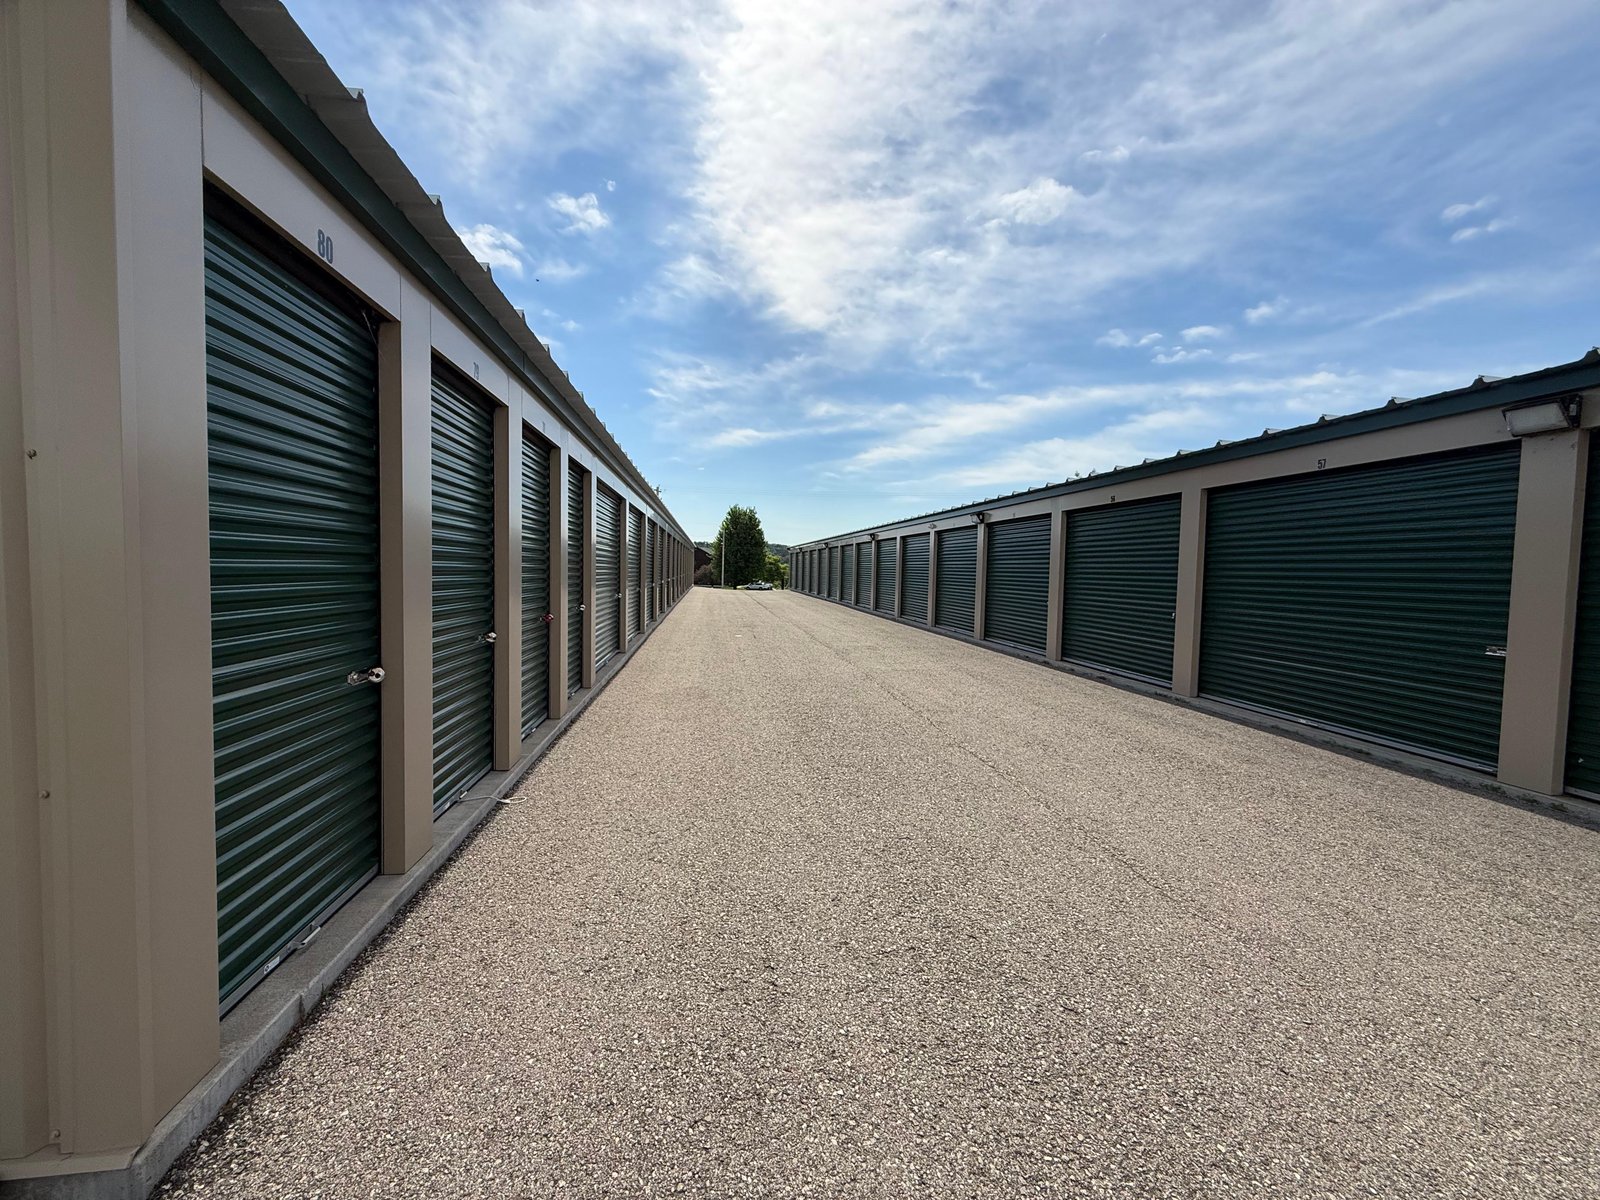
Storage buildings look simple, and that appearance is the reason so many of them are built from the wrong assumptions. A self-storage facility is a collection of repeated single-story buildings or a multi-story climate-controlled block, set on a paved site with a manager's office, gates, lighting and drainage, and each element has a bearing on the investment return. The foundation, the door hardware, the roof system and the paving determine long-term maintenance cost, and a low first cost that leads to leaking roofs and cracked drive aisles can erase an owner's margin within a few years.
We build self-storage facilities for developers and operators in Edinburg and central Hidalgo County, including drive-up buildings, climate-controlled multi-story buildings, conversions of existing structures and mixed facilities that add vehicle or boat storage. The same crews that pour slabs and set steel for other commercial work handle the structural and site portions, which keeps coordination tight.
Developers usually come to us with a parcel and a unit mix in mind. We can test that against what the site will hold, including setbacks, detention and fire lane requirements, before the owner pays for a full set of drawings.
Drive-Up, Climate-Controlled and Conversion Projects
Single-story drive-up buildings are the most economical to construct and the fastest to occupy. They typically consist of a slab, a pre-engineered metal frame or cold-formed steel, insulated or uninsulated roof panels, rolling doors and partition walls that can be adjusted in the field. A multi-story climate-controlled building adds an elevator, heating and cooling, a fire sprinkler system and interior corridors, so its cost per rentable square foot is meaningfully higher, as is its rental rate.
Conversions are different again. An empty retail box or warehouse can be divided into units with lightweight partitions, but the owner should expect new fire protection, lighting, an upgraded electrical service and accessibility improvements. We study the existing building, review its sprinklers and roof, and provide an honest comparison between converting and building new. Our renovation and adaptive reuse team handles the evaluation.
Slabs, Steel and Paving Under One Schedule
Storage construction is dominated by repeated trades, and the quality of the repetition determines the outcome. We manage the earthwork, subgrade preparation, slab placement and finishing trade partners closely, because a slab that is not flat or a drive aisle with poor drainage cannot be fixed economically after the building is up. We pour units in sequences that let framing begin on completed slabs while other areas are still being prepared.
For metal framing, roof panels and doors, we use subcontractors who specialize in them, and we work out the delivery and erection sequence with each before the first load arrives. Self-storage buildings can go up very quickly when materials are staged properly, and the schedule gain is largest when the slabs and sitework are ready on the day the crew shows up. Our approach to concrete foundations is the starting point for each building.
What Drives the Cost Per Rentable Foot
The cost of a storage facility is affected by site work as much as by buildings. Detention, paving, site grading, fencing, gates and lighting can account for a significant fraction of the budget, and the proportion rises on small parcels. Owners should compare the cost per rentable square foot and not only the cost per building square foot, since the efficiency of the unit layout varies from plan to plan.
Other drivers include the type of door, the level of climate control, the roof system and the security and management software. We present the choices with their cost and their effect on operations, so an owner who wants to hold the budget knows which items can be simplified without increasing maintenance. We also confirm utility availability early, including power for climate control and the fire water supply for multi-story buildings.
Review, Setbacks and Fire Access
The City of Edinburg Building Safety Department handles plan review, permits and inspections within the city, and its Fire Marshal's office applies the International Fire Code and NFPA standards, which govern fire lane widths, turning radii and hydrant access around long rows of buildings. The pages we reviewed do not state the building code edition, so we confirm it with the department. A parcel outside the city is subject to the county's floodplain regulations, which require a Development Permit and set lowest-floor or floodproofing standards for nonresidential structures.
The Texas Department of Licensing and Regulation requires registration and review of projects costing $50,000 or more under the 2012 Texas Accessibility Standards, and a self-storage facility with an office or climate-controlled building must include accessible routes, a counter and restrooms that meet them. We confirm these requirements at the start of design.
Corridors Where Storage Is Being Considered
Storage owners look for visibility and access, so they pay attention to highway corridors. Interstate 69C is concurrent with U.S. 281 along its entire length, and U.S. 281 runs through the east side of Edinburg beside State Highways 107 and 336; the planned State Highway 68 would add a 22-mile corridor from I-69C and U.S. 281 to I-2, though no completion date or cost has been given. We treat that corridor as a future possibility and not as a basis for a pro forma.
Beyond the city, communities such as Elsa, on State Highway 107 and FM 88 in eastern Hidalgo County, and the area around South Texas International Airport at Edinburg are places owners ask about. We help developers compare parcels by access, drainage and permit path, and we often advise them on how the project fits within a larger commercial development.
Test a Storage Parcel
Send us the parcel and your intended unit mix. We will review what the site will hold and return a preliminary budget and phasing plan.
Questions Owners Ask
How long does a self-storage facility take to build?
A drive-up facility of several buildings can be completed in six to ten months from permit, with the site work and slabs in the first part. A climate-controlled multi-story building usually takes twelve to eighteen months because of its structure, elevator and mechanical systems.
Can the facility be built in phases?
Yes, and many are. The first phase includes the office, the gate, the utilities and enough buildings to start renting. Later phases follow as demand grows. The first phase must install the drainage, detention and utility capacity for the later buildings, and we show that in the plan.
What is the most common mistake in storage budgets?
Underestimating site costs. Detention, paving, grading and utility extensions often cost more than owners expect, especially on small or irregular parcels. We prepare the site estimate early to avoid a surprise.
Do you build the management office and security systems?
Yes. We build the office, install the electrical and data infrastructure, and coordinate the gate, camera and software vendors. The owner chooses the systems, and we place them in the schedule.
Is a floodplain site feasible?
It can be, depending on the zone and the rules. Elevation requirements and floodproofing may add cost, and a site may need a Development Permit. We recommend confirming the flood status before purchase.