
Service Area
Preconstruction
Office
Buildings
Permitting
Delivery
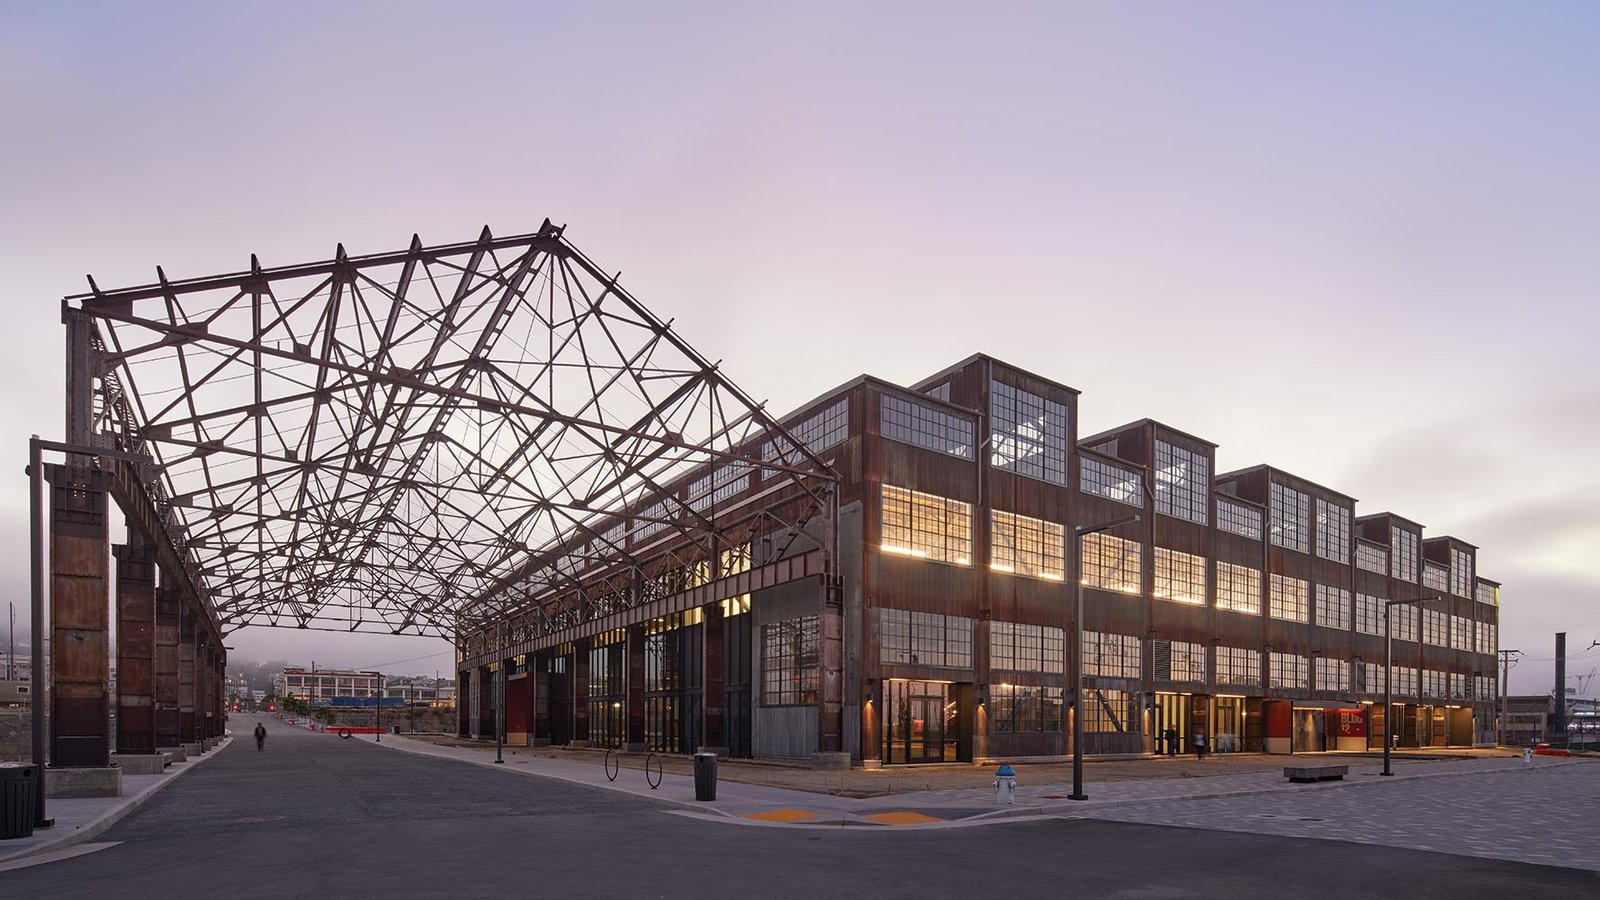
Every existing building holds a few secrets, and the purpose of good renovation planning is to learn them before the budget is set. A wall may hide a plumbing stack that was rerouted by a previous owner, a ceiling may conceal ductwork that is half the size the drawings promise and a slab may have been cut and patched in places no one recorded. Adaptive reuse, which turns a building from one use into another, magnifies those unknowns, since the new use brings its own code, structural and utility demands.
Edinburg is the seat of Hidalgo County, with 100,243 residents in the 2020 census, and a city of that size has a substantial inventory of buildings that have outlived their first purpose: retail boxes with changing tenants, older offices and warehouses whose layouts no longer suit current users. Converting them can cost less than building new, and it can be faster, but only when the investigation is thorough and the owner understands the trade-offs.
We begin every renovation with a survey and a candid discussion of risk. The result is a budget with defined allowances for the unknown, rather than a figure that looks precise and turns out to be wrong.
Investigating before committing
Investigation starts with the existing drawings, if any, and a physical survey that confirms them. We open selected walls and ceilings, scan slabs for embedded conduit, verify structural framing and check the capacity of electrical service, water and sewer connections. Where the new use will increase loads, such as a restaurant in a former retail space or a clinic in an office, we ask the engineers to check those systems before the owner buys or commits to a lease. Hazardous materials, including asbestos and lead paint in older buildings, are tested before demolition begins.
This investigation is not free, but it is much cheaper than a surprise after demolition. We typically present its findings in a short report with photographs, a list of confirmed and unconfirmed conditions, and a range for each risk. Owners then decide whether to proceed, redesign or look at a different building. Commercial real estate developers find this report useful as part of due diligence on a purchase.
Change of use and existing building rules
A change of use is usually the point at which code requirements jump. Occupancy classification, fire separation, sprinklers, egress, plumbing fixture counts and accessibility can all change when the use changes. In Edinburg, the Building Safety Department reviews alterations and repairs as well as new construction, and its Fire Marshal's office applies the International Fire Code and NFPA standards. The pages we reviewed do not state the edition of the building code in force, so we confirm the edition and any local amendments before the design is set.
State accessibility rules apply to renovation too. The 2012 Texas Accessibility Standards apply to projects registered, permitted or constructed on or after March 15, 2012, and projects costing $50,000 or more must be submitted for registration and review. Existing buildings often need accessible routes, restrooms and parking upgrades, and we price them as part of the project instead of as a discovery during inspection.
Examples of reuse and repositioning
Retail repositioning is the most visible example. The Edinburg EDC reported that a discount retailer opened in a renovated 30,000 square foot space at a shopping center at I-69C and Trenton Road in June 2026, while state records list a 3,036 square foot renovation of an inline space at the same center estimated at $275,000. Both are examples of existing space being given a new tenant, and they show how renovation work spans sizes from a single suite to a large box.
Flood history is the other issue that shapes renovation here. Texas Public Radio reported in March 2025 that storms had dropped more than half of a year's worth of rain on the Valley within 48 hours, and that residual water lingered across Edinburg. Owners reviewing an older building should ask whether it has taken water, how the floor elevation compares to the surrounding grade and whether the new use warrants raising critical equipment off the floor. We include those questions in our investigation.
Working inside what is already built
We sequence renovation work to protect what is staying. Selective demolition removes the unwanted elements without damaging the structure, and temporary shoring and weather protection hold the building while new framing, openings and systems are added. We coordinate new work with existing finishes, matching where the owner wishes and contrasting where the design calls for it. Systems are replaced in logical groups, so that, for example, the new electrical service and panels are in place before the old ones are removed.
On occupied sites, the work is divided as described in our page about phased construction on occupied sites. Where a building will be gutted and rebuilt inside its walls, we often combine the work with demolition and then progress to the finishes and fit-out of tenant improvements.
Cost, contingency and incentives
Renovation budgets need a contingency, and the size of that contingency should reflect the knowledge gained in the investigation. A well-surveyed building with sound structure may need a modest allowance, while a building with no drawings and signs of water damage needs a larger one. We state the contingency separately and report how it is used, so an owner is never left to wonder where it went.
Reuse can save money by keeping foundations, frames and envelopes, but it can cost more per square foot than new work when the existing building forces awkward solutions. We compare renovation against new construction in preconstruction estimating, with transparent assumptions, and we recommend replacement when it is the better value. Property management firms and education institutions often use this comparison to decide which buildings to keep.
Have us survey the building before you buy or lease
Give us access to the building and the drawings, if any, and we will report what we find and what the conversion is likely to involve.
Questions Owners Ask
Is it cheaper to renovate than to build new?
Not always. Renovation saves on structure and site work when the building is sound, but unknown conditions and code upgrades can erase the savings. We compare both options with consistent assumptions.
What code upgrades are triggered by a change of use?
Possible items include fire sprinklers, egress, fire separations, accessible routes, restroom counts and electrical capacity. The Building Safety Department determines what applies, and we confirm before the design is final.
How do you handle asbestos or lead paint?
We have older buildings tested before demolition and use licensed abatement contractors where needed. Disclosure and disposal follow the applicable rules.
Can we stay in the building during the renovation?
Often, with phasing, barriers and off-hours work. We assess the operation and recommend a plan, with the cost of phasing shown separately.