
Service Area
Preconstruction
Office
Buildings
Permitting
Delivery
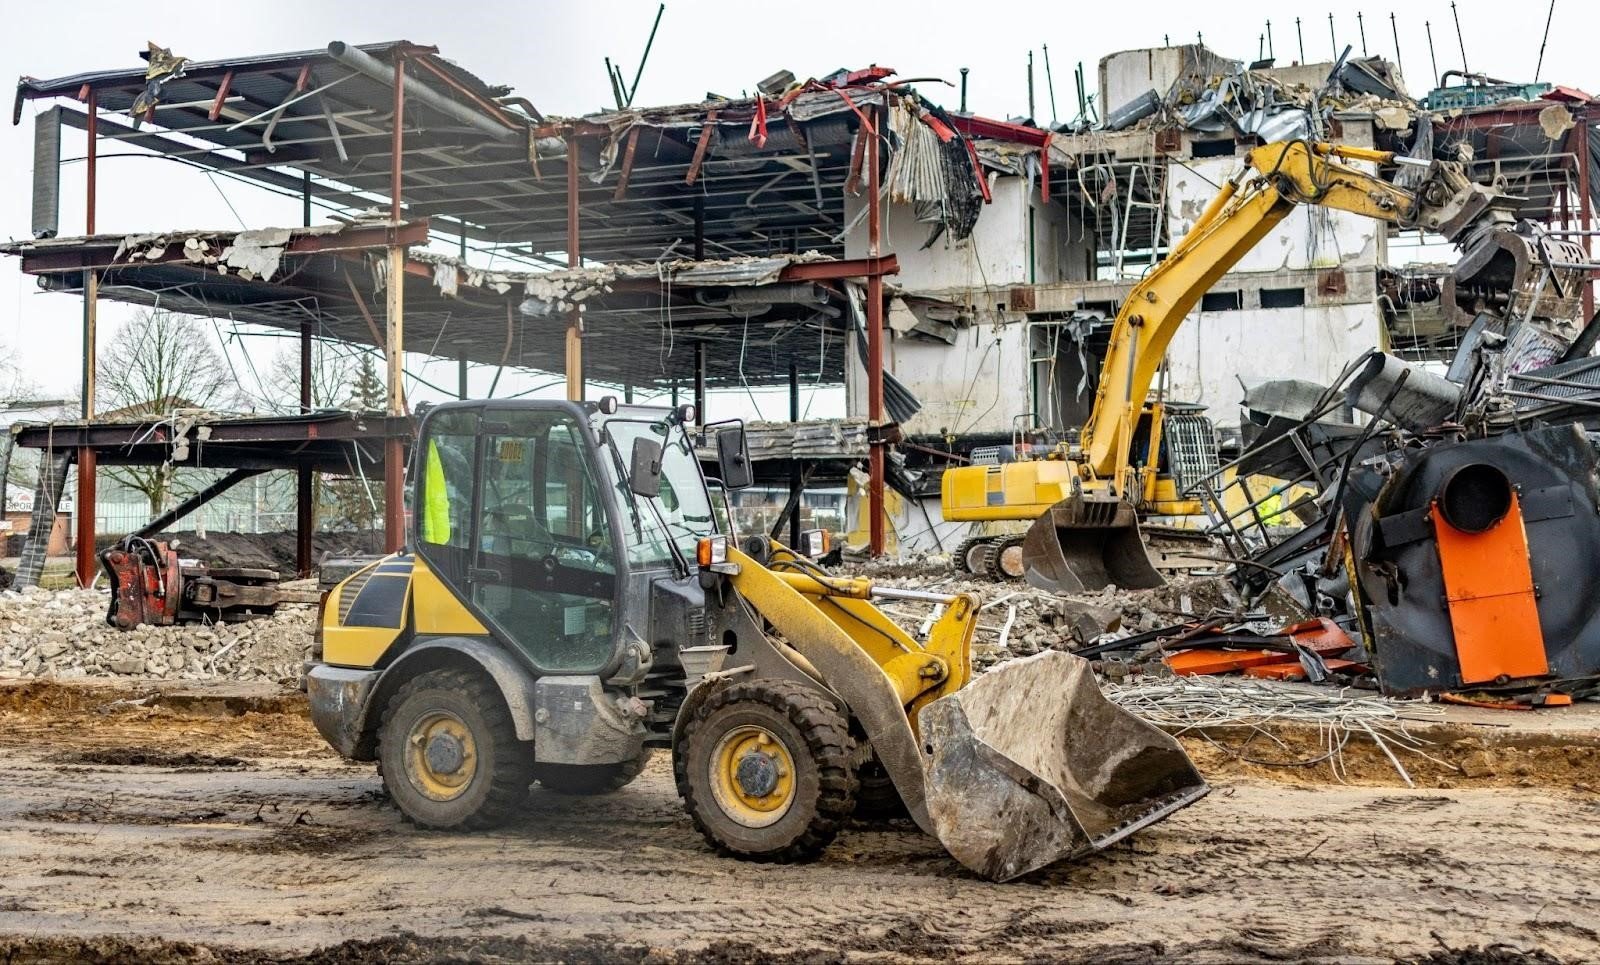
The order in which a building comes apart matters as much as the order in which it goes up. Demolition removes loads from a structure that was designed to carry them, exposes utilities that must be shut off first and creates dust, noise and debris that neighbors will notice immediately. A demolition plan that starts with a wrecking machine instead of a utility survey is the plan most likely to end with an injured worker, a broken water main or a stop-work order.
We perform both selective demolition, which removes interior finishes, partitions, ceilings and systems inside a building that will remain, and full demolition, which clears a structure and its slab and pavement so that a site is ready for new construction. In either case the work is planned, permitted and documented before the first tool is lifted, and the owner receives the records that prove the building came down safely and the debris went to a legal place.
Demolition is also where the budget for the next project begins to take shape, since what is found in a building determines what the rebuilt version will cost.
Selective and full removal
Selective demolition begins with isolating and shutting off electrical, water, gas and mechanical services in the area, then removing ceilings, partitions, flooring and fixtures in a controlled sequence. We protect the portions that stay, shore openings cut through bearing elements and keep dust confined by barriers and negative air where needed. Cores and saw cuts in slabs are located by scanning for conduit and post-tension cables first, since cutting a tendon is a hazard that no one wants to learn about by accident.
Full demolition removes the above-grade structure, then foundations, slabs and underground utilities to the extent the new plan requires. Concrete and masonry are crushed for recycling where possible, steel is sorted and removed, and the site is graded and stabilized to prevent erosion and ponding. Where the next phase is mass grading or foundation work, we leave the ground in a condition the next crew can start on. Pavements, curbs and old parking areas are broken and hauled in the same operation.
Hazardous materials, utilities and protection
Older buildings may contain asbestos, lead-based paint and other regulated materials. Before demolition, an inspection identifies them and licensed abatement contractors remove them under the rules that apply. We do not begin structural demolition until the abatement is complete and the clearances are documented. Utilities are shut off and capped at the source by the proper utility, and we verify them dead before work starts.
Protection of the public and neighbors comes next. Fences, covered walkways, dust suppression with water, vibration monitoring when required and controlled hours keep the work from becoming a nuisance. Demolition crews use training and equipment appropriate to the building height and material, and we hold a daily briefing. Emergency access is maintained for fire apparatus, and the fire marshal is informed of any significant change.
Permits and approvals
In Edinburg, the Building Safety Department handles plan review, permit issuance and inspections for demolitions as well as for new construction, alterations and repairs. A demolition permit generally requires proof of utility disconnection and, where asbestos is suspected, proof of survey and notification. We gather those documents before we apply, so the permit is issued without delay. The city's online self-service portal records the permit and inspections.
In unincorporated Hidalgo County the floodplain regulations require a Development Permit for work in areas of special flood hazard, and the work of removing a building and regrading a lot in such an area can fall under that requirement. Because jurisdiction is not always obvious from a street address, we confirm it for each parcel. Stormwater and drainage must also be addressed so that a cleared site does not send runoff onto a neighbor or into a public system.
Why Edinburg sites are being cleared and rebuilt
Reuse of land is a feature of the city's growth. The Edinburg Economic Development Corporation has reported that it sold land to six companies planning nearly 400,000 square feet of industrial space over two years, and a shopping center on Trenton Road has been renovating existing space and adding new tenants. Older sites that no longer match market needs, including those in the north industrial park area, are being replaced or reconfigured, and demolition is the first step. Interior demolition for a renovation, such as the 3,036 square foot inline space listed in state records for March to May 2026, is a smaller version of the same process.
Weather and flood conditions affect how demolition is scheduled. The National Weather Service Brownsville reported 18 inches to up to 4 feet of standing water from poor drainage in areas east of Edinburg during Hurricane Hanna in July 2020. A cleared lot with exposed foundations can hold water and weaken the subgrade, so we plan to grade, backfill and compact quickly after the structure is gone. On a demolition site that will sit idle for a time, we also install temporary drainage and erosion control.
Pricing demolition fairly
Demolition cost depends on building type, access, hazardous material, the extent of underground removal and the disposal route. Salvage and recycling can offset cost, since steel and clean concrete have value, but only when they are separated carefully. We provide a lump sum price with clearly stated assumptions and unit prices for items that cannot be known in advance, such as buried foundations or old tanks.
Owners benefit from deciding early how much to remove. Leaving a slab in place might save money if the new design can use it, while removing it might be required to build new footings. Our preconstruction estimating group compares those options, and commercial real estate developers and government and public sector owners use the comparison when they decide how to prepare a site. Interior removal for renovation and adaptive reuse work is priced by the area and type of finishes.
Ask for a demolition plan with your estimate
Tell us what is coming down and what is going up, and we will identify the permits, surveys and utility work involved and price the removal.
Questions Owners Ask
What must be done before a building can be demolished?
Utilities must be disconnected, hazardous material surveys completed, abatement done where required and a permit issued. We assemble that package so the work can begin on schedule.
Can you demolish part of a building while it stays open?
Yes, with barriers, dust control and phasing, as long as life safety and utilities are protected. We prepare a plan for the owner and the fire marshal.
What happens to the debris?
Concrete and masonry are crushed for reuse when possible, metals are recycled and the rest goes to a permitted facility. We keep disposal tickets for the owner's records.
Do we need a permit for interior demolition?
In most cases yes. The Building Safety Department covers alterations and demolitions, and we confirm what the scope requires.
How long will the lot sit after demolition?
We recommend grading and stabilizing it right away. If it must sit for a time, temporary drainage and erosion control are installed to avoid ponding and washouts.