
Service Area
Preconstruction
Office
Buildings
Permitting
Delivery
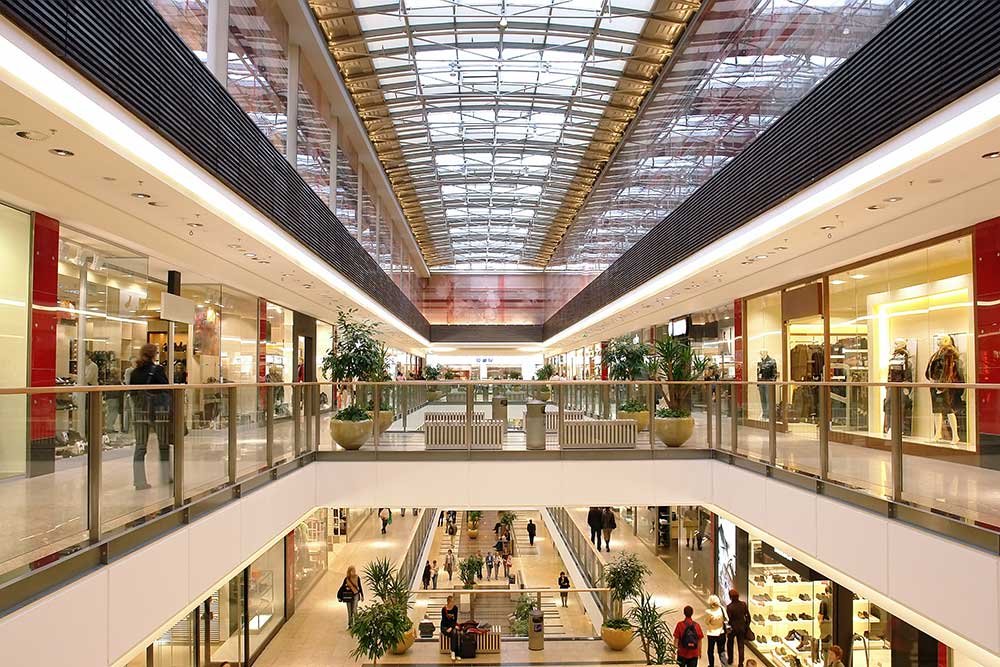
Frontage decides a shopping center, and in Edinburg frontage means the interchange of I-69C and Trenton Road. The Edinburg Economic Development Corporation reported on July 1, 2026 that the large center at that intersection was adding a 100-room hotel, a renovated 30,000 square foot discount store space that opened on June 27, 2026, and a sit-down restaurant under construction. The report appears on the corporation's staging site, so we cite it as an indication of activity and not as a project record, but it describes the pattern we see: a center that keeps changing at the edges while its core tenants trade.
That pattern shapes how we build retail. A ground-up center is rare; more often an owner adds a pad, converts a large-format box, refreshes an elevation or finishes inline space between tenants who are open and paying rent. The work has to respect their sales, their deliveries and their customers' parking, and the schedule must hit dates that a national tenant has already set in its lease.
The following pages of this site explain our approach to the various parts of a retail program. Here we describe what a center in Edinburg asks of its builder: site and drainage work that lasts through storms, a shell and storefront that can be turned over to tenants quickly, and a record that the owner and the lender can read.
Where retail is being built around Edinburg
The Trenton Road corridor is the best-documented retail address in the city. The Texas Department of Licensing and Regulation lists a new 7,825 square foot restaurant at 605 East Trenton Road, estimated at $3,000,000, registered October 17, 2025 with construction scheduled from February 16 to October 12, 2026. That is eight months from the first day of construction to the last scheduled day, and it gives a useful benchmark for a freestanding pad with a kitchen and a drive aisle. Our Trenton Road corridor page describes that area in more detail.
Other retail follows the highway. U.S. 281 (I-69C) runs along the east side of the city with State Highways 107 and 336, and a pad that faces the freeway needs an entrance on a frontage road that the highway department may regulate. Shops farther west rely on local streets and neighborhood traffic. We review driveway permits, turn lanes and cross-access easements with the city before design is finished, because a missing curb cut can remove the best parking from a site.
Building while tenants trade
Retail schedules are tied to opening dates. A national tenant expects the space delivered with a certain finish condition by a date in the lease, then needs several weeks to fit out. If the shell is late by two weeks, the opening is late by two weeks, and the penalty may fall on the landlord. We build a schedule from the opening date, show the tenant delivery date prominently and report any slip within one working day.
At an operating center, we run a construction fence along the work area, designate a haul route that does not cross the main drive and stage trucks outside customer hours. Deliveries to tenants are protected. Utilities are shut down only on written notice, and weekend or night work is used for tie-ins to the sprinkler, power and storm systems. A phased construction plan for occupied sites is part of every bid for an operating center.
Shell, storefront and tenant finish
The standard retail shell is a steel frame or tilt-wall panel structure with a roof of single-ply membrane, a storefront glass system and a concrete slab ready for tenant partitions. The shell stops at a point defined in the lease: ducted but not distributed air, a sprinkler main but not heads, a demised wall and a rear door. Getting that line right saves arguments, so we draw it on the plans and photograph it at turnover.
Inline renovation is a different task. The trade partners for tenant improvement work from the tenant's prototype drawings, which are rarely written for Texas codes, so we reconcile them with local requirements and prepare a permit set. A larger box conversion, such as reusing a 30,000 square foot space for a new tenant, adds demolition, roof repair and structural checks to the finish work. Restaurant pads require grease interceptors, hoods and extra fire protection, which we coordinate with the retail shopping center construction program for the whole site.
What moves a retail budget
Retail owners track cost per square foot, but the biggest swings come from the parking field and the site rather than the building. Paving, stormwater, lighting and landscape make up a large share of a pad project. A center with a storm sewer connection to a ditch under drainage district control may need detention or an outfall improvement. Utilities extension, particularly for a restaurant with high water and sewer demand, can also be significant.
Tenant allowances and storefront choices add the rest. Glass and aluminum storefronts are specified by the tenant's brand, and orders can arrive late. National tenants often require their own signage, millwork and fixtures, which we coordinate but the tenant normally furnishes. An owner who tracks allowances and approvals in a single register avoids end-of-job claims.
Parking, drainage and storms
Water is the persistent threat to a paved lot. The National Weather Service recorded 9.78 inches of rain two miles north of Edinburg during Hurricane Hanna, and Texas Public Radio reported in March 2025 that storms dropped more than half a year of rain on the Valley in 48 hours, with water lingering across the city. A retail lot that holds water loses customers on the days they would shop for supplies, so we grade drive aisles to the inlets, set curbs at heights that protect the storefronts and test the drains before turnover. Our parking lot construction specifications cover base, asphalt or concrete thickness and joint details.
Owners should also consider adjacent uses. A hotel on the same parcel changes parking demand and fire access, and our notes on the hospitality hotel format explain the differences. Where land is tight, a parking structure may serve the center, and lenders and national retailers will ask for a record of inspections, so we assemble that file as the work proceeds. For a national tenant list, the retail chains page describes how we handle repeat requirements across locations.
Bring us the lease date and the site
Send the site plan, the tenant list and the delivery dates in your leases. We will respond with a schedule, a scope split between landlord and tenant work and a list of site questions.
Questions Owners Ask
How long does a freestanding restaurant pad take to build here?
The state project record for a 7,825 square foot restaurant on Trenton Road shows construction scheduled from February 16 to October 12, 2026, about eight months. Site approvals and long-lead kitchen equipment can add time before and after that period. We build a schedule from the lease date and flag the items that decide it.
Can the center stay open while a new pad is built?
Yes, with planning. We fence the work area, keep a clear route for customers and delivery trucks, and do utility tie-ins at night. We also provide notices to tenants about noise, dust and shutdowns, and we check the plan with the property manager every week.
What causes the biggest delays on retail work?
The common causes are late tenant drawings, storefront glass and rooftop equipment lead times, and permit comments. The city reviews plans and inspects the work, and a missing fire or accessibility detail will restart the clock. We review the prototype drawings before pricing to catch these items.
Do inline renovations require a full permit?
Usually, yes, if walls, mechanical, electrical or plumbing change. Even a 3,036 square foot inline renovation listed with the state at $275,000 was registered ahead of construction in the spring of 2026. We prepare the set and handle the review so the tenant's opening date is protected.
How do you handle drainage on a flat site?
We design inlets, swales and detention to the drainage district's requirements, then check the finished grades with a level before paving. A site that holds water is the most common warranty complaint on a parking field, so we treat grading as a quality item, not a punch-list item.