
Service Area
Preconstruction
Office
Buildings
Permitting
Delivery
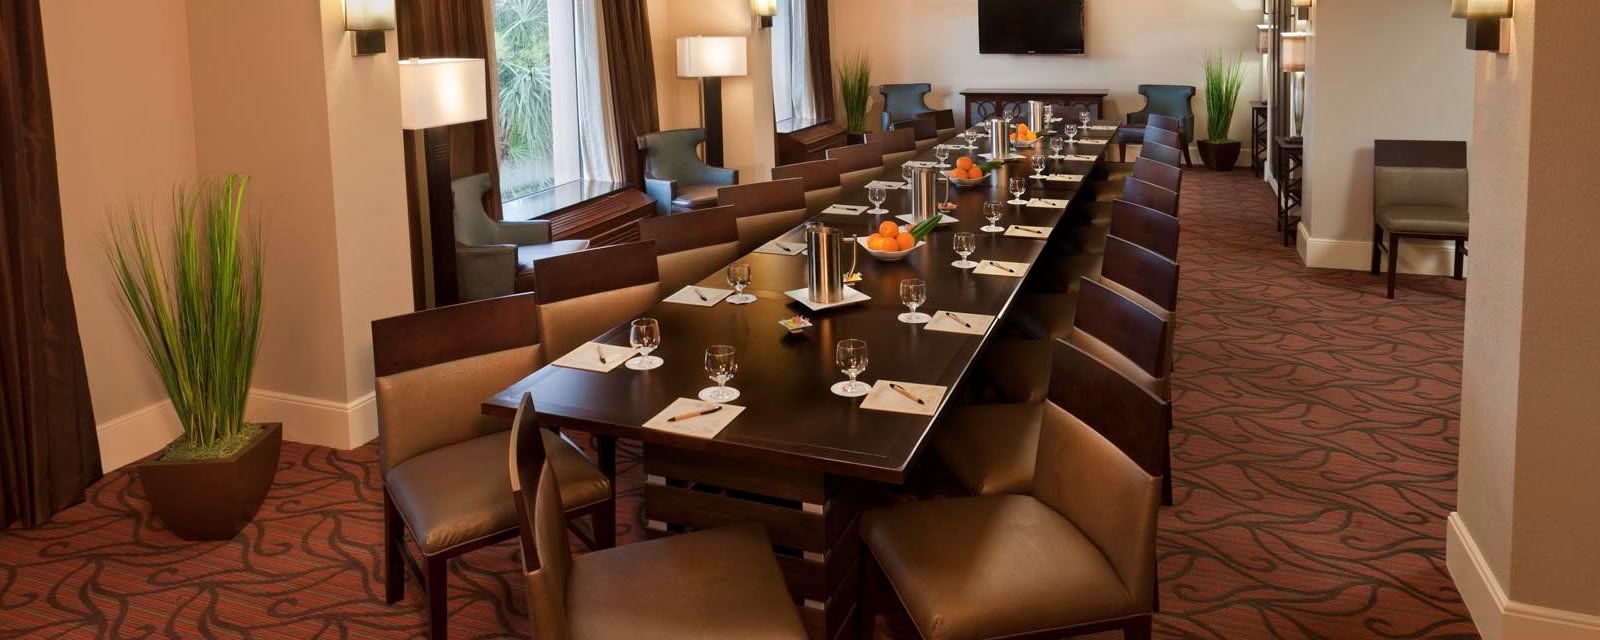
One hundred rooms in 70,000 square feet at a reported cost of $10 million: those are the numbers the Edinburg Economic Development Corporation gave on July 1, 2026 for a hotel under construction at I-69C and Trenton Road. They work out to roughly 700 gross square feet and $100,000 per key, which is a useful benchmark for a select-service hotel, though the corporation's pages sit on a staging host and an owner should treat the figures as indicative until confirmed with the project team.
A hotel in Edinburg has three kinds of guest. There are visitors to the university and its medical school, business and government travelers who come to the county seat, and families traveling along the highway corridor to the Valley's other cities. Each wants a clean room, a short check-in and parking close to the door, and each leaves quickly if the air conditioning fails or a leak appears. The structure and the finishes behind those expectations are what a contractor delivers.
We approach a hotel as a repeatable room module surrounded by public spaces. The room module is repeated a hundred times, and a mistake in it is a mistake a hundred times; the public spaces carry the franchise requirements and the kitchen, if there is one. This page outlines how we organize the work and where an owner's decisions move the schedule or the budget.
The room module and the building around it
Select-service hotels are usually three or four stories of wood frame or light-gauge steel above a slab, or in some cases load-bearing masonry, with concrete or lightweight topping on floors for sound control. Rooms are stacked so that bathrooms share plumbing walls. Corridors are lit, sprinklered and rated, and stairs and elevators are placed to satisfy travel distance rules. The exterior is brick, stucco or panels with punched windows, and an entrance canopy with a porte-cochere is common.
The lobby, breakfast room, fitness area, laundry and back-of-house spaces take a meaningful share of the building and set the mechanical and electrical loads. We coordinate with the brand's design standards from the first week. Brand requirements change furniture, casework and signage, and they sometimes dictate specific products, so the owner's approved list must be in hand before bidding. For the broader context of this work, see our hospitality hotel construction overview.
Mock-up rooms and repeatable quality
We build a model room early, usually on the first floor, and invite the owner, the brand representative and the inspector to review it before the remaining rooms are finished. Every question about outlet height, headboard blocking, sound caulk and bath tile gets answered once, and the answers are photographed and shared with each trade. The practice costs a few days at the start and saves time throughout.
The same approach applies to mechanical systems. A through-wall unit or a ducted system must be quiet, drain properly and be serviced without disturbing a guest. We lay out condensate lines and access panels before framing, not after. Where a hotel shares a lot with other uses such as a restaurant pad, the site must serve all of them, and our retail shopping center notes address how we coordinate parking, fire access and utilities across the parcel.
Plan review, accessibility and fire protection
Hotels have several overlapping reviews. The Edinburg Building Safety Department handles building permits and inspections, and its Fire Marshal applies the International Fire Code, NFPA standards and the city's fire chapter to alarms, sprinklers, exits and fire lanes. We have not found the city's adopted International Building Code edition in the pages we reviewed, and Texas makes the 2012 edition the floor for municipal commercial work, so we confirm which applies.
Accessibility review is significant because hotels have many guest rooms with required accessible features, roll-in showers and communication features. The Texas Department of Licensing and Regulation states that the 2012 Texas Accessibility Standards apply to projects registered, permitted or constructed on or after March 15, 2012, and that projects costing $50,000 or more must be submitted for registration and review. A hotel is well above that threshold. We include the registration, the design review and the final inspection in the schedule from the outset.
Fitting a hotel into twelve to eighteen months
A hotel schedule is built around the opening date. After design and permitting, site work and foundations take the first few months, framing and the roof follow, and then the long interior phase begins with rough-in, drywall, finishes and furniture. The last two months belong to inspections, training and the installation of furniture, fixtures and equipment. A schedule in the range of twelve to eighteen months from groundbreaking is a reasonable planning assumption for a building of this type, and the owner's brand and lender will each have milestones.
Edinburg's weather adds risk during framing and roofing. The Valley's rainy events, including the March 2025 storms that dropped more than half a year's rain in 48 hours, can halt exterior work for days, and we build float into the framing and roofing durations. For a hotel near the airport, the South Texas International Airport area adds one more consideration: the airport reported 13,388 operations in 2024, and aircraft noise and height restrictions near the field should be checked in the entitlement phase.
Cost per key and what changes it
The reported figure of about $100,000 per key for the Trenton Road project is a frame of reference, not a quote. Costs change with the number of stories, the type of frame, the amount of public space, the brand's finish package and the site. A building with an elevator tower and a porte-cochere costs more than a simple double-loaded corridor. Furniture, fixtures and equipment may be in the construction contract or separate, and owners should be clear about.
Site work is another variable, because parking requirements for a hotel are substantial and the lot must drain away from the building. Utilities for a hotel are heavy: hot water, laundry, kitchen exhaust and cooling. We work with hospitality groups to set an early budget with allowances identified, then replace allowances with firm numbers as design matures.
Connected buildings and later work
Hotels increasingly share a site with a restaurant, retail pad or apartments. Where a development combines a hotel with residential units, we use methods described under multifamily and mixed-use buildings, such as separation assemblies between uses. After opening, owners reinvest: a lobby refresh, a pool, a meeting room or a roof replacement. Those are projects we can handle with the building occupied, using our phased construction methods to protect guests.
Franchise-required property improvement plans arrive on a schedule, and the best time to plan them is during the original build, when finishes and systems are chosen with replacement in mind. We keep a digital record of product selections for that reason.
Price a hotel against your brand standards
Send the brand, the key count and the site. We will return a preliminary scope, a cost range with allowances shown and an approvals timeline.
Questions Owners Ask
What is a realistic cost per room for a select-service hotel here?
The one project reported by the Edinburg Economic Development Corporation, 100 rooms and 70,000 square feet at $10 million, implies about $100,000 per key, but that figure may exclude land, furniture or fees. We would not budget from a single data point. We price the specific brand, frame and site.
Does the brand dictate the construction details?
Often, yes. Brands specify room layouts, finishes, furniture, signage and sometimes products. We obtain the standards before bidding and build a mock-up room so the brand representative can approve details early.
How does the Texas accessibility review affect a hotel?
A hotel costs far more than $50,000, so it must be registered with the Texas Department of Licensing and Regulation and reviewed under the Texas Accessibility Standards. Accessible guest rooms and common routes are checked in detail, and the review should be on the schedule beside the city permit.
Can we build near the airport?
Possibly, but the airport environment needs attention. The airport reported 13,388 operations in 2024 and has improvements under way, according to the Edinburg EDC's published news. An owner should check height limits, noise and approach paths before purchasing land.
What delays hotel projects most often?
Brand approvals, long lead times for mechanical equipment and furniture, and inspection sequencing are frequent causes. Weather in framing and roofing is another. We track each in the weekly report and propose recovery steps early.