
Service Area
Preconstruction
Office
Buildings
Permitting
Delivery
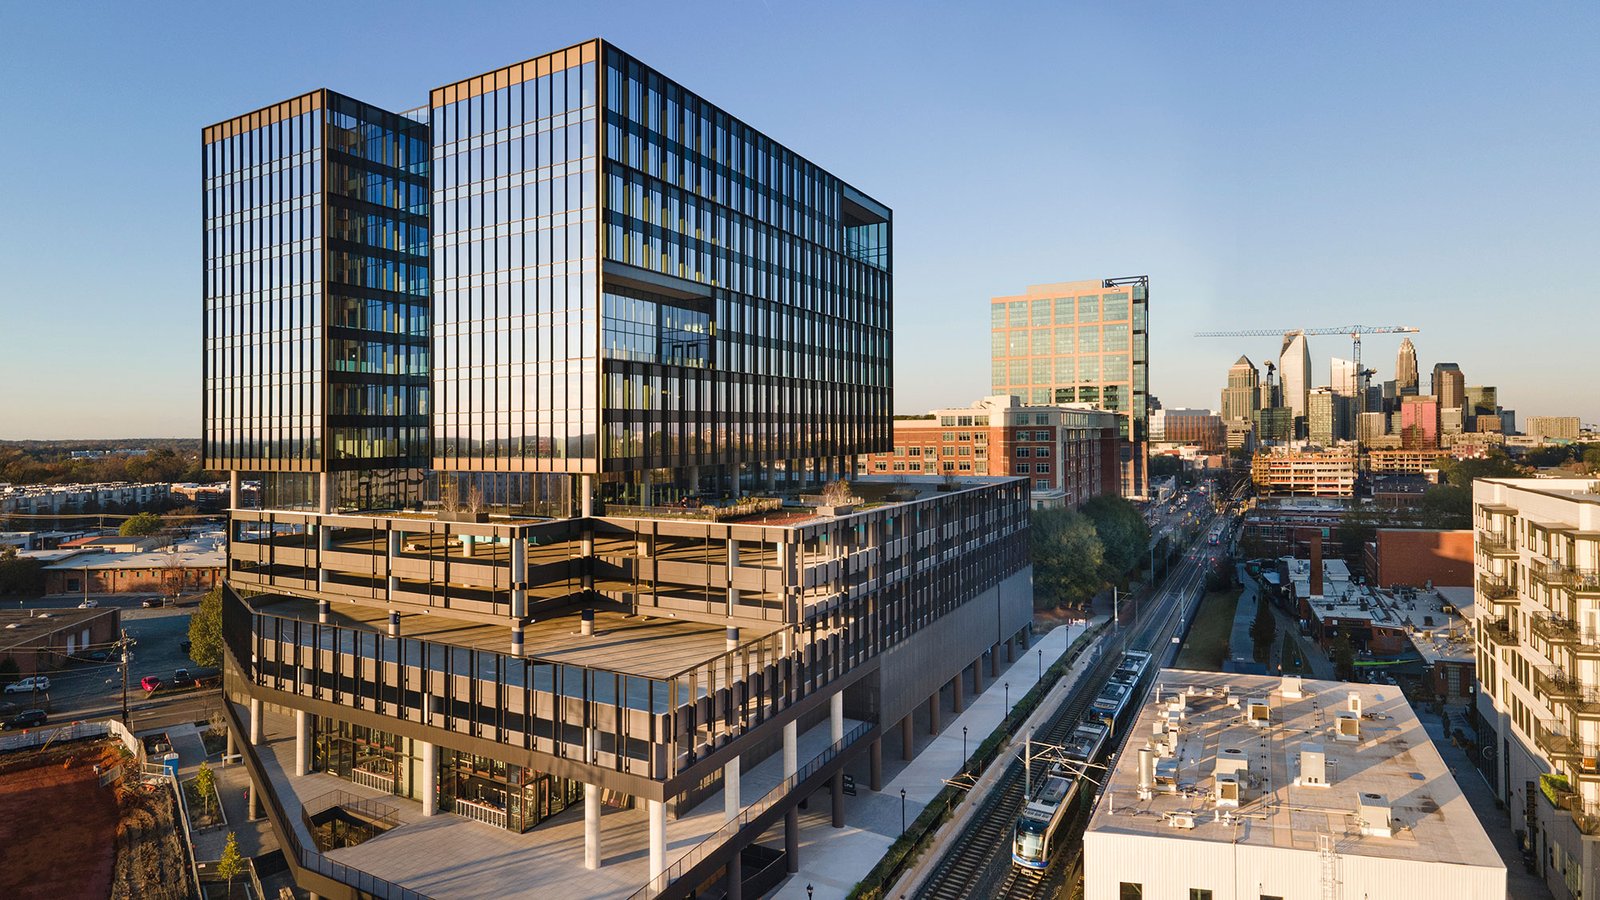
Where a building holds both homes and storefronts, the floor between them is the most heavily regulated slab in the project. It carries fire separation, sound control, structural transfer and waterproofing, and a mistake in it affects the apartments above and the businesses below. Mixed-use construction is therefore less about adding retail to an apartment block than about managing the interface between two building types that have different codes, different schedules and different owners.
Edinburg gives developers two natural settings for this format. The first is the highway commercial corridor where the Edinburg Economic Development Corporation reports a hotel, restaurants and renovated retail space at I-69C and Trenton Road. The second is the area around the University of Texas Rio Grande Valley, whose main campus is in the city and whose students, faculty and staff need homes within a short drive. Edinburg had 100,243 residents in the 2020 census, and it is the Hidalgo County seat, which adds a daytime population of government and professional workers.
We do not cite apartment inventory or rent figures here because we have no verified source for them in this market, and a pro forma should use current local data. What we can describe is how a mixed-use building is put together, which approvals govern it and which choices change the cost.
Interfaces that decide whether the building works
The first decision is vertical: what goes where. Commercial space belongs at grade for visibility and loading; residential space goes above for views and privacy. Parking can be surface, tucked under the building or in a separate deck, and each option changes the structure. We prefer to study the ground floor in detail before committing to the upper floors, because the retail bay width, the column grid and the loading arrangement all constrain the apartment layout.
Noise and odor are the next concern. Restaurant exhaust must reach the roof without passing through apartments, grease lines need their own routes and trash rooms must be separated from residents. Mechanical rooms and electrical service are sized for two kinds of users with separate meters. Where a hotel is included, the principles in our hotel construction notes apply to the rated separations between guest rooms and other uses.
Podium, wrap and stick-built options
Developers often use a podium: one or two levels of concrete or steel for retail and parking, topped by four or five levels of wood frame for apartments. Our podium and wrap construction practice sequences the transfer slab so that framing can begin as soon as it is cured and inspected. A wrap places the parking structure at the core with apartments wrapped around it, which hides the garage and shortens walking distances. For smaller sites, a two- or three-story building of wood frame over a slab with ground-floor commercial may be enough.
The choice depends on land cost, height limits and parking ratio. We price two or three schemes at concept stage and compare them on cost per unit and cost per rentable foot. Our mixed-use construction and multifamily apartment construction pages describe the structural systems in more detail, and the owner receives a comparison table showing the effect of each choice on the schedule.
Sites around the university and the corridor
The campus is a stable source of demand for housing and services, and a project near it may serve students, staff or visiting researchers. Our UTRGV Edinburg page describes the campus and its recent plans, including a $160 million biomedical research facility that KRGV reported in April 2026 with no timetable. A developer should not underwrite housing on a facility without a date, but the plan shows that the campus is still expanding.
On the highway, activity is commercial. The Edinburg EDC's July 2026 report, hosted on a staging site, describes a 100-room hotel under construction and renovated retail space at the center on Trenton Road, and a mixed-use developer on that corridor competes for tenants that already have options. Retail on the ground floor will have to perform on its own, so we suggest the owner test leasing before committing to a large commercial component.
Codes, separations and flood requirements
Mixed-use buildings are assessed under the International Building Code for occupancy separation, fire-resistance ratings and egress. Texas sets the 2012 edition as the municipal floor, with local adoption of later editions possible, and the City of Edinburg pages we reviewed do not state its edition, so we confirm it with the Building Safety Department. The Fire Marshal reviews sprinklers, alarms and fire department access, and rated assemblies between uses are inspected before they are covered.
Accessibility rules are significant because apartments have accessible unit requirements and commercial spaces have their own. The Texas Department of Licensing and Regulation requires projects costing $50,000 or more to be registered and reviewed. Site flooding also matters: Hidalgo County's floodplain order for unincorporated land requires nonresidential lowest floors at or above the base flood level or floodproofed, and standing water of up to 4 feet was reported east of Edinburg after Hurricane Hanna. A mixed-use building is better with ground-floor commercial space set above the street, with ramps or lifts as needed.
Combinations we build
Common combinations in this region include apartments above retail, an office floor above restaurants, a hotel beside a restaurant pad or a clinic below residences. Each pairs retail space or office space with housing, and each needs rated separations, separate entrances and a plan for deliveries. A medical use on the ground floor needs plumbing and accessibility features that standard retail does not, as described in our notes on medical office construction.
Parking is the shared need. Structured parking costs far more per stall than surface parking, and a developer who can meet requirements on grade will save considerably. When a site demands a deck, our parking structure page lays out how we compare precast, cast-in-place and post-tensioned options.
The numbers that separate schemes
For multifamily developers, the metrics are cost per unit and cost per rentable square foot, and a mixed-use scheme adds the cost of the commercial shell and the structure that supports it. The transfer slab, elevator count, rated assemblies, parking and the extra utilities for commercial tenants add to the price. We show those items in separate lines so a lender can see what the commercial component costs and what it contributes. For multifamily developers, clarity here saves argument later.
Drainage and fill, Texas heat and the need for covered walkways also affect cost. Impact-rated glass, where chosen, can add cost and delay. We carry allowances for tenant improvements of the commercial space and replace them with actual figures when tenants are signed. An early agreement on who builds the commercial shell and who finishes it will prevent end-of-job disputes.
Compare mixed-use schemes before you commit
Send us the parcel and your target unit count. We will price two or three structural schemes and show how each affects cost, parking and the schedule.
Questions Owners Ask
Is mixed-use feasible in Edinburg?
It can be, particularly near the university and along the highway corridor, but feasibility depends on land cost, tenant demand and financing. We do not cite market statistics we cannot verify. We price the building so you can test your own pro forma.
Should I build a podium or a simple wood-frame building?
A podium suits larger sites and higher density, while a simple building with ground-floor commercial suits smaller lots. We price both at concept stage and compare cost per unit, schedule and parking solutions.
What fire separation is required between retail and apartments?
The International Building Code requires rated assemblies between different occupancies, and the exact rating depends on the construction type and sprinklers. Because the Edinburg code edition is not stated in the pages we reviewed, we confirm it with the Building Safety Department before design is final.
How do we deal with flooding on the ground floor?
We set the finished floor above the street and design the drainage to carry water away from entrances. In unincorporated areas, the county floodplain order requires nonresidential floors to be at or above the base flood level or floodproofed. Within a city, we confirm the local rule.
Can the retail open before the apartments?
Sometimes, with a temporary certificate of occupancy and separated access, but the sequence must be agreed with the city and the fire marshal. We schedule the commercial shell and its site work so that customers have safe access while construction continues above or beside.