
Service Area
Preconstruction
Office
Buildings
Permitting
Delivery
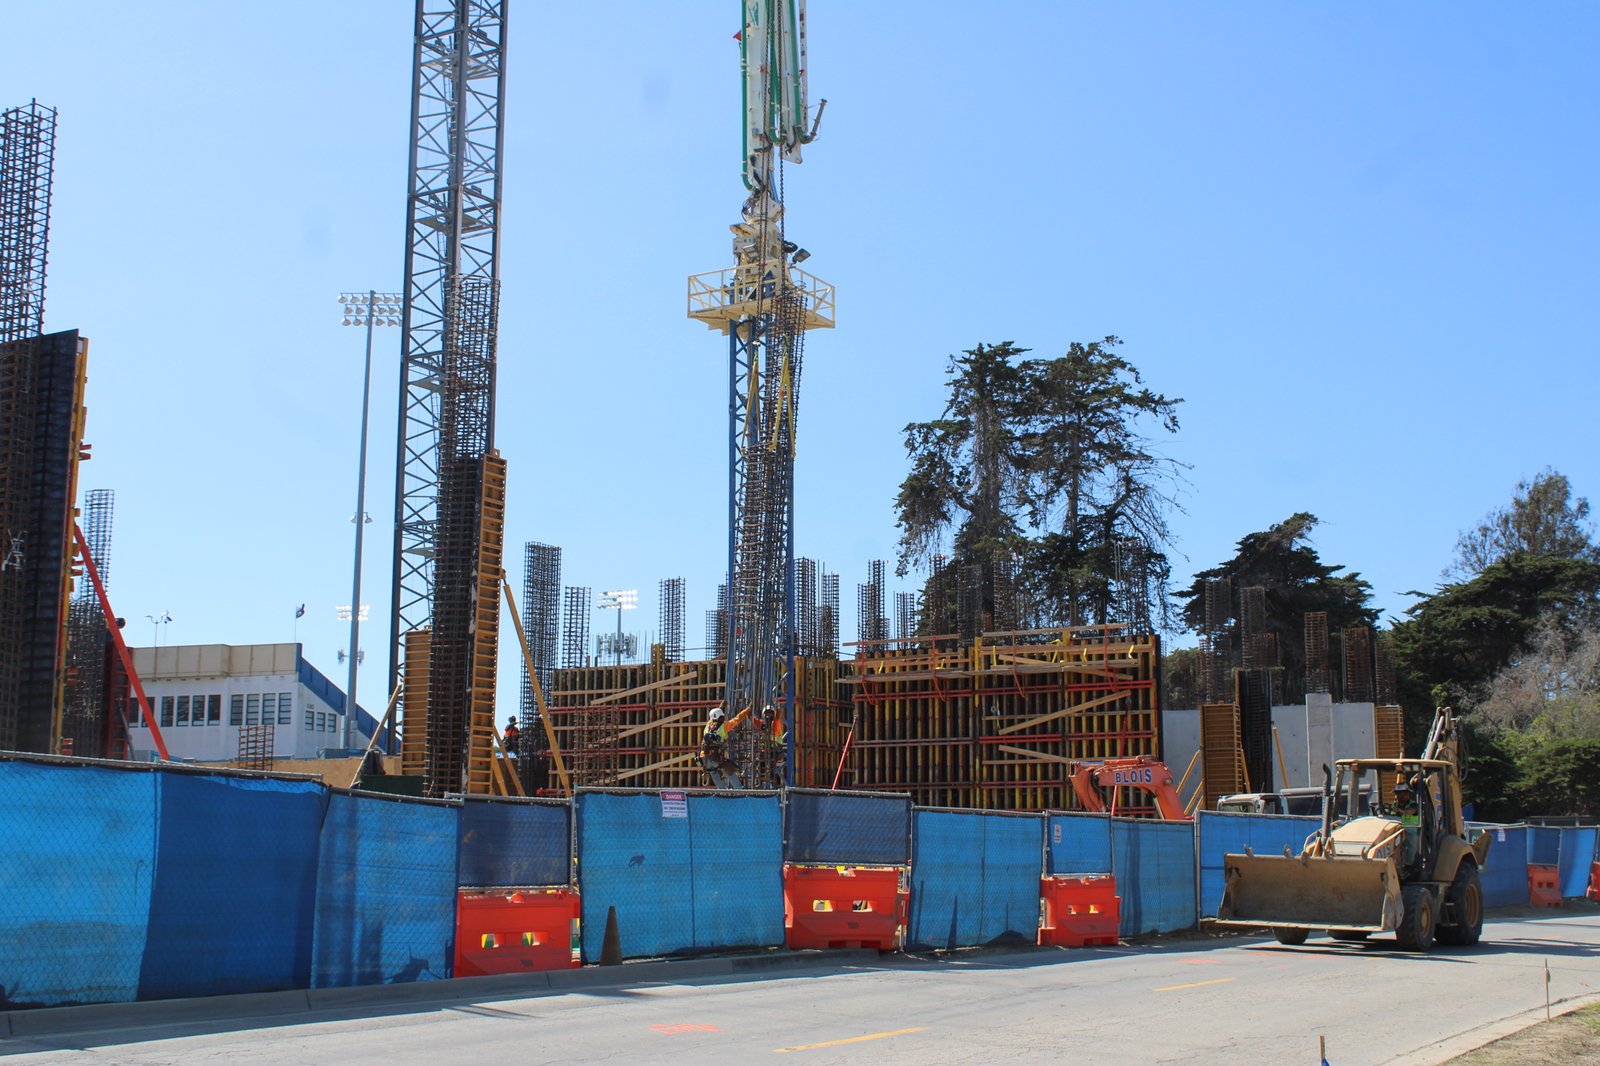
Move-in day is the one date in student housing that cannot slide. A resident signs for a semester or an academic year, the university calendar decides when classes begin, and a building that is two weeks late leaves beds empty and rent uncollected. That fixed date shapes everything we do on these projects, from the week we release the elevator order to the number of crews we place on the last floor.
Edinburg is home to the main campus of the University of Texas Rio Grande Valley, which was created in 2013 by consolidating UT Brownsville and UT-Pan American. We build student residences in the northern Valley for owners who range from private developers to institutional landlords: apartment-style suites, cluster units that share a living room, traditional corridor halls, and the study lounges and mail rooms that belong with them. A student residence is not an apartment building with more bedrooms. Bed-by-bed leasing, furnished rooms, heavy daily use and a population that moves in over a single weekend change how we frame, finish and sequence the work.
An Institution That Keeps Building in Edinburg
KRGV reported on April 21, 2026 that Edinburg's mayor announced a $160 million UTRGV biomedical research facility during the April 9 State of the City Address, with no timetable given, and that the School of Medicine opened ten years earlier and has created 1,000 jobs. Texas Border Business reported in 2018 that the University of Texas System Regents considered a $12.2 million classroom and office building to extend the 88,260 gross square foot Medical Education Building. None of this is a forecast of housing demand, and we say so to owners. It shows a campus that continues to build, and an owner should confirm enrollment and bed demand with a market study of its own.
For a student without a car, the parcel matters as much as the building: the walk to class, the sidewalks, the lighting and the access to U.S. Route 281 (I-69C) on the east side of the city all affect how a project leases. We review those conditions with the owner on the UTRGV Edinburg campus side of town and on the commercial corridor around Trenton Road, where the Edinburg EDC reports a 100-room hotel and new restaurants under construction at the Shoppes at Rio Grande Valley. That item is posted on a staging copy of the EDC site, so we treat its details as preliminary.
Housing Formats and What Each Asks of the Builder
Apartment-style suites give each student a bedroom and share a kitchen and living area, so the plumbing runs are long, the kitchen finishes must tolerate abuse and the corridors are short. Cluster and suite layouts put private bedrooms around a shared bath or living room, which raises the number of doors, locks and fixtures per bed. Traditional corridor halls reduce the plumbing count but add rated corridors, shared bathrooms and a larger share of common space for the building to carry.
Taller formats stack wood-frame floors over a concrete base, and the structure and parking choices are those we describe for podium and wrap construction. Lower, walk-up formats resemble the garden communities in our multifamily apartment construction work, with the added demands of access control, bike storage, study rooms and furnished units. We help owners choose between formats by pricing each on cost per bed.
Building Backward From the First Day of Classes
We set the schedule from the delivery date backward. The owner chooses a certificate-of-occupancy date with real float ahead of the semester, and we work back through furniture installation, final cleaning, fire alarm acceptance, elevator inspection and punch, so that the finishing trades are not still working when the first resident arrives. Windows, elevators, mechanical equipment and the furniture package are the long-lead items, and we handle them through long-lead procurement early in design, before the drawings are complete.
Where the owner wants to open a building or a wing early, we plan phased occupancy with temporary corridors, fire watch if needed and separate construction access, so residents never share a route with the trades. A late finish on one floor should not delay the rest, and we sequence floors so that the first wing is complete, inspected and furnished while later wings are still being finished.
Life Safety and Accessibility in a Dense Residence
A student residence houses sleeping occupants in high density, so egress, sprinkler coverage and fire alarm design receive close attention. The City of Edinburg Building Safety Department handles plan review, permits and inspections, and its Fire Marshal applies the International Fire Code, NFPA standards and Chapter 93 of the City Code. The pages we reviewed do not state the building code edition in force. State law makes the 2012 International Building Code the municipal floor and lets cities adopt later editions, so we get the answer in writing at the start of design and carry it through commissioning and closeout.
Accessibility is reviewed separately. The Texas Department of Licensing and Regulation requires projects costing $50,000 or more to be registered and reviewed under the Texas Accessibility Standards, and federal housing rules govern the dwelling units, so accessible bedrooms, bathrooms and routes are checked in the field against the registered drawings. A site next to a campus also has pedestrian traffic, so we fence the work, direct deliveries and schedule crane picks away from class changes.
Cost Drivers Specific to Student Residences
Pricing by the bed shows costs that a square-foot number hides. A private bath for every bedroom multiplies the fixtures, the furniture package is a large line, and access control, data infrastructure and durable finishes cost more than in a conventional apartment. Sound isolation between suites is another item that owners cut first and regret later. Because the date is fixed, some owners choose design-build delivery to compress design and procurement, and we will price both paths.
Site drainage is the other driver. Texas Border Business reported on October 9, 2025 that Hidalgo County Drainage District No. 1 has completed over 330 miles of drainage improvements and added 656 acres of detention capacity, and we still plan on-site detention and finished floor heights with the civil engineer, as the stormwater and drainage scope requires. A campus or institutional owner and a private developer sometimes carry these costs differently, so we document each alternative in the form a board or lender will ask to see.
Plan a Residence Around Your Move-In Date
Send us the parcel, the bed count and the date residents must arrive. We will return a schedule built backward from that date, a cost per bed range and a code and flood summary.
Questions Owners Ask
How early do we need to start to open for the fall semester?
A building of this size generally needs a year or more from site work to turnover, and longer when it has a concrete podium. We work backward from the first day of classes and carry float for permit review, weather and inspections. The earlier the owner commits to the long-lead orders, the more of that float remains at the end.
Can a student housing building be delivered in phases?
Yes. We plan a wing or building to be complete, inspected and furnished while later wings are still under construction, with separate access so residents do not share a route with the trades. The owner and the fire official must agree on how each phase is occupied, and we raise that question early in the permit review.
Does the project have to be registered with the state for accessibility?
Projects costing $50,000 or more must be registered with and reviewed by the Texas Department of Licensing and Regulation under the 2012 Texas Accessibility Standards. Smaller projects must still comply. The design team prepares the submittal, and we confirm the field conditions against it before inspection.
Why price by the bed instead of by the square foot?
Student leases are written by the bed, so revenue is measured the same way. A cluster layout with a bath for every bedroom can carry the same area as a corridor hall and cost much more, which a square-foot number hides. Cost per bed lets the owner compare formats against rents.