
Service Area
Preconstruction
Office
Buildings
Permitting
Delivery
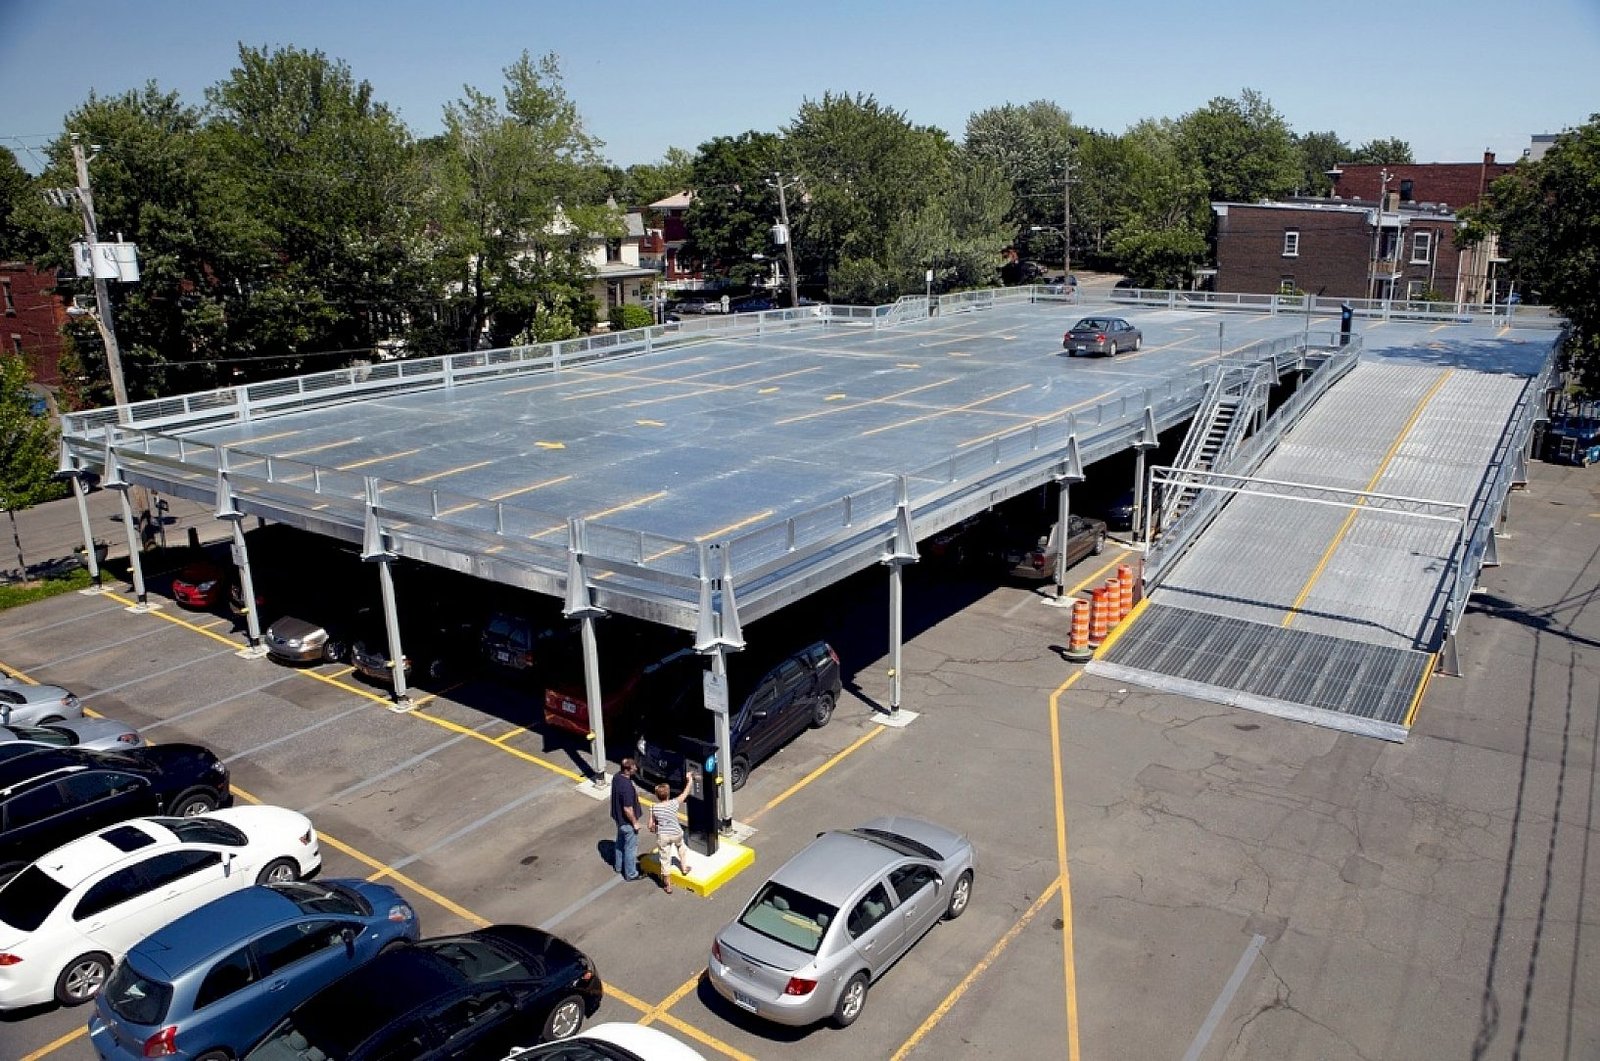
Land cost decides whether a parking structure makes sense, and wherever surface lots are cheap and open ground is plentiful it often does not. The exceptions are the places where many uses crowd onto one parcel or where a single event or class change sends thousands of vehicles to the same block. Owners and public bodies in those places ask us whether a deck would serve them better than another acre of asphalt, and the honest answer depends on a handful of numbers that we help them gather before design fees begin.
We build parking structures as freestanding garages, as decks attached to a hotel, office or campus building, and as the below-grade or podium levels that serve housing above. Construction types include cast-in-place post-tensioned concrete, precast concrete framing and hybrid systems that combine a precast frame with cast-in-place topping slabs. Each has strengths for a particular site, and we compare them on cost, schedule, durability and the owner's maintenance capacity.
A garage is a long-lived asset that people judge by whether they can find a space, drive out without waiting and feel safe on the way to their car. Those experiences are built into the structure from the beginning, and we plan the work accordingly.
Where Edinburg Concentrates Vehicles
The University of Texas Rio Grande Valley has its main campus in Edinburg, along with most of the university's athletic facilities, and that combination produces predictable peaks: the start of each term, home athletic events and large gatherings. Campuses face a recurring decision about when to convert surface lots to structured parking, and planners of the university district will recognize it.
On the Trenton Road corridor, the Edinburg Economic Development Corporation reported in July 2026 that the Shoppes at Rio Grande Valley, at I-69C and Trenton Road, has a 100-room hotel under construction, a renovated 30,000 square foot retail space that opened in late June, and a restaurant under construction. A center that adds rooms, seats and shop floor area on a fixed parcel eventually reaches the point at which its parking ratio, not its building area, limits what can be added. We help owners recognize that point early.
Concrete Work We Manage
Parking structures are concrete-intensive, and most of their long-term performance is determined by the quality of that concrete: the mix, the cover over reinforcing and post-tensioning tendons, the finish on the driving surfaces, the slopes toward drains and the sealing of joints. We manage the concrete trade partners who place and finish the foundations, slabs on grade and the structural slabs of cast-in-place decks, and we supervise specialty subcontractors on tensioning, precast erection and waterproofing.
Managing the concrete work closely also gives us control of the sequence. A cast-in-place deck proceeds level by level, with forming, reinforcing, placement, curing and stressing repeated on each floor. We organize trade crews and pours so that each cycle takes a similar time and the cost and schedule are predictable. Our concrete foundation work supplies the base for each of these systems.
Protecting Workers and the Public Near a Tall Open Structure
A garage under construction is an open structure with large edges, leading-edge decking, stressing operations and constant crane or hoist activity. We plan the perimeter protection, the hoisting and the stressing zones on the first day, we separate the work area from the public by fencing and designated routes, and we conduct a pre-task review at each new level, since the hazards change as the structure rises.
Post-tensioning deserves special attention because stressed tendons store a great deal of energy. Only trained crews work on them, other trades are kept clear of the stressing area, and the records of every tendon force and elongation are retained for the owner. Fire safety during construction, including egress from the upper levels and standpipe availability, is coordinated with the Fire Marshal's office before the second floor goes in.
Drainage, Durability and Daily Use
An open garage is exposed to rain, sun and water carried in by vehicles, and its durability depends on getting that water out. The National Weather Service recorded 9.78 inches of rain 2 miles north of Edinburg during Hurricane Hanna in July 2020, which is a useful reference when asking how many drains a deck needs and how large their downspouts should be. We review the drainage layout with the engineer, confirm the slope of every bay and make sure the system reaches a storm sewer or detention facility that is able to take the flow.
Durability decisions extend to the traffic coating, the expansion joints, the sealants, the lighting and the signs. We present the owner with a list of options and the maintenance cost that goes with each, so a low first cost is not purchased at the expense of leaking joints and rusted reinforcing in ten years. Mixed-use developments that include structured parking benefit from the same early drainage coordination.
Sequence, Lead Times and Opening
A parking structure is built from the ground up in repeating cycles, and precast systems depend on the casting yard's schedule as much as on the site. We confirm the precast producer's capacity, the delivery route and the erection plan early, and we align the foundation and site schedule so that the first pieces arrive when the foundations are cured and the crane is in place.
Elevators, stair towers, fire protection, access control and lighting are installed as the structure approaches completion, and they are the items most likely to delay opening. We establish the acceptance tests and the owner's operating requirements, such as ticketing and payment equipment, at the start of the finishing phase. For education institutions that operate on a campus, we also schedule around the academic calendar, to avoid a start-of-term opening that cannot yet be inspected.
Study a Parking Deck
Share the site, the space count you need and how the structure will be used. We will compare structural systems and give you a budget range and schedule.
Questions Owners Ask
Is precast or cast-in-place concrete better for a garage?
Neither is better in every case. Precast can be faster when a producer is nearby and the site is open, while cast-in-place post-tensioned concrete allows more flexibility in geometry and avoids many joints. We compare both on cost, schedule and maintenance for the specific site.
How long does a parking structure take?
A freestanding garage of several hundred spaces commonly takes ten to sixteen months, including foundations and finishing. The duration depends on the number of levels, the structural system and the producer's capacity.
What needs maintenance after opening?
Drains, expansion joints, sealants, traffic coatings, lighting and the elevator. We provide the owner with an operations manual and a maintenance schedule at closeout, along with product data for each item.
Can a garage be built next to an operating building?
Yes, with planning for access, noise and vibration. We separate the work zone, schedule the loudest operations outside the hours the neighbor cares about most, and keep emergency routes open.