
Service Area
Preconstruction
Office
Buildings
Permitting
Delivery
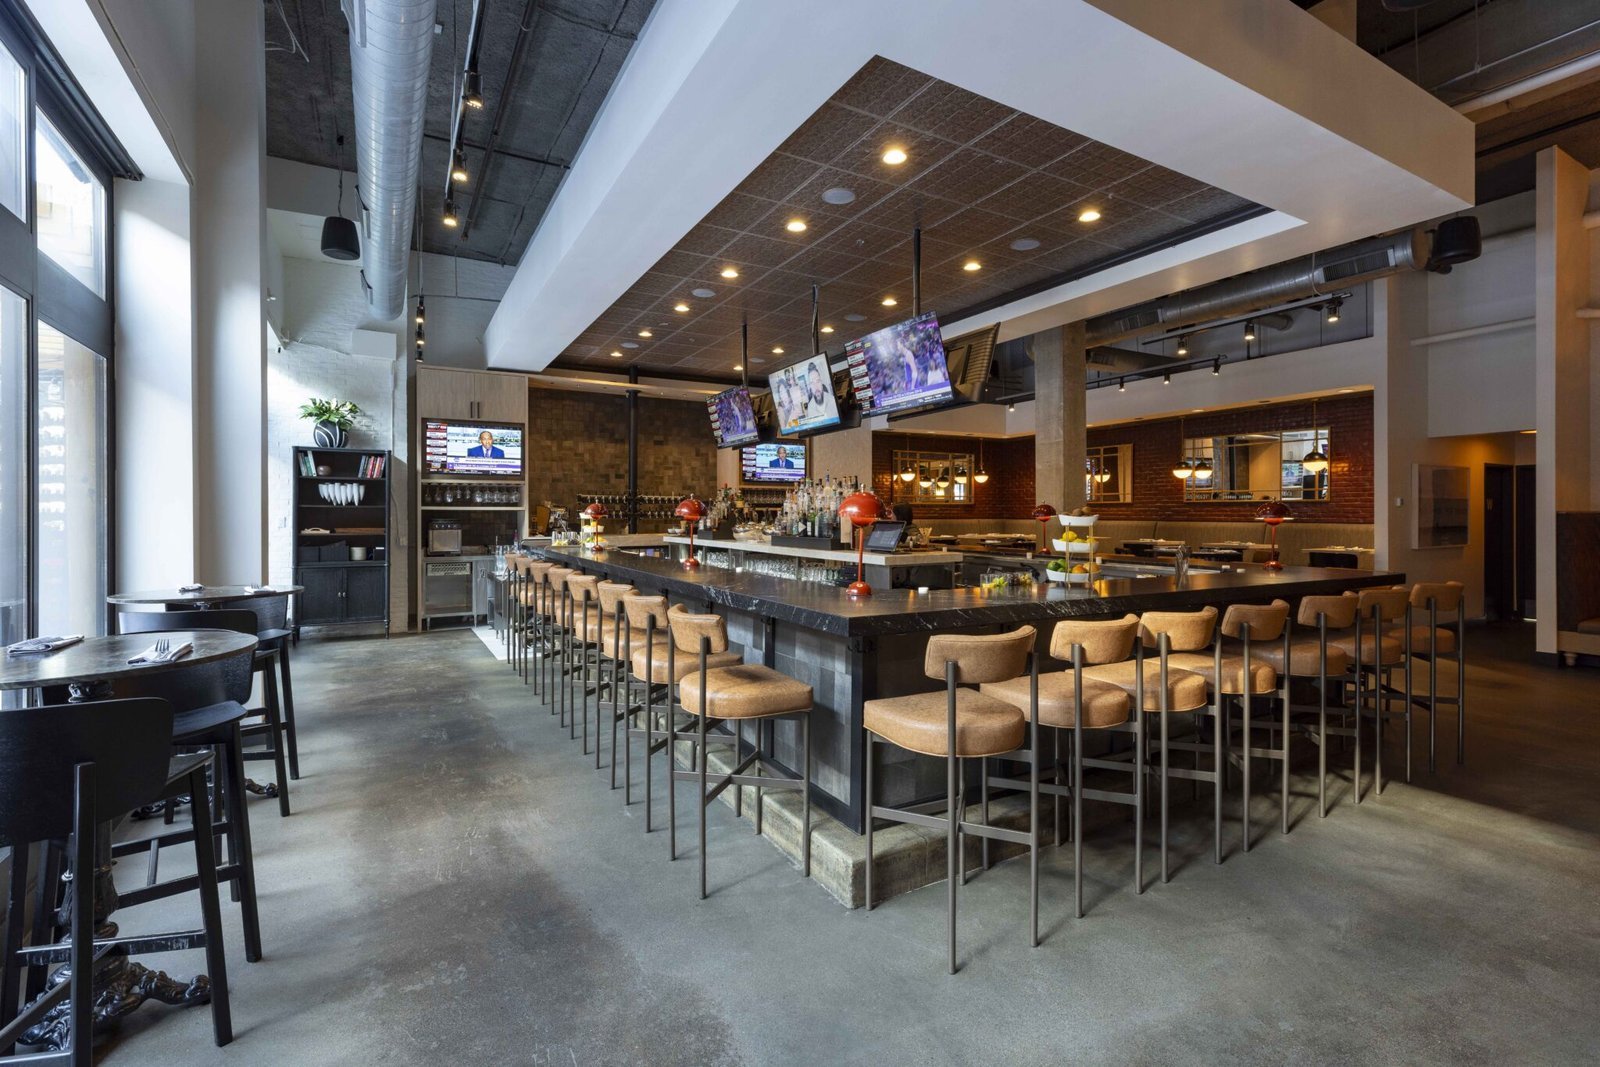
Roughly eight months separates the registration of a new 7,825 square foot sit-down restaurant on East Trenton Road, listed by the state at about $3,000,000 with construction scheduled from February 16 to October 12, 2026, from the day its doors are expected to open. That figure is a useful benchmark for owners planning a restaurant in Edinburg, because it reflects the real sequence: design and permit review before the first shovel, a building process measured in months and not weeks, and a final stretch of kitchen equipment, health inspection and staff training.
We build restaurants for operators, franchisees and developers, from fast-casual counters and drive-through buildings to full-service dining rooms with bars and patios, and dining rooms inside hotel projects. A restaurant is a kitchen first and a dining room second, and the kitchen governs the budget: hoods and make-up air, grease management, walk-in coolers, hot water capacity, gas service and the floor finishes that survive daily washing.
Most of our restaurant work takes place on pad sites in retail centers, where the landlord's criteria and the neighbors' operating hours also shape the schedule. We coordinate those conditions with the broader retail center construction around them.
The Kitchen Decides Almost Everything
The kitchen layout determines the plumbing, the ventilation and the electrical service, so we ask for equipment schedules before design is far along. A change in the cooking line, such as adding a charbroiler or a second fryer, can enlarge the hood, the make-up air unit and the gas meter, and each of those has its own lead time and approval path. Owners who finalize the equipment list late often pay for it in change orders and in a later opening.
Grease is the second major item. A grease interceptor, whether inside or outside the building, requires excavation, an approved location and coordination with the utility. We confirm the location and size with the engineer at schematic design and price the excavation separately, since its cost varies with groundwater and the depth of the sewer connection.
Fire Marshal, Health Department and Accessibility
A restaurant passes through at least three reviews. The City of Edinburg Building Safety Department handles plans, permits and inspections, its Fire Marshal's office applies the International Fire Code, NFPA standards and Chapter 93 of the City Code, and the health authority reviews the kitchen layout and equipment before opening. Fire suppression over cooking equipment is typically inspected separately from the sprinkler system, so we schedule both tests and the hood acceptance together.
The pages we reviewed do not state the International Building Code edition adopted in Edinburg, so we confirm it with the department at the start. Projects costing $50,000 or more also have to be registered with the Texas Department of Licensing and Regulation for review under the 2012 Texas Accessibility Standards, which affects restrooms, counters, patio access and parking. We record the registration number, the review date and the inspector's comments in the project file.
From Pad Preparation to the Dining Room
A new restaurant starts with the pad: grading, compacted fill where needed, underground plumbing and the foundation, which for most buildings of this size is a conventional slab with grade beams. Walls are typically masonry or steel framing, topped with a roof structure that can carry heavy rooftop units. The interior consists of the kitchen, back-of-house storage and offices, restrooms and the dining and bar areas, each of which has its own finish requirements.
We also handle the exterior work that customers experience first: drive-through lanes with stacking space, patios, landscaping, signage bases and parking. A drive-through lane can be a design problem, since the queue should not back onto the public road, and we review the stacking length and turning radius with the civil engineer before the paving is placed. For operators who need a building adapted from an existing space, our tenant improvement work follows a shorter version of the same sequence.
Hitting a Grand Opening
Restaurants have marketing commitments and staffing plans that make the opening date nearly fixed. We build a schedule that works backward from that date, with equipment delivery, final utility connections and inspections identified as the milestones most likely to slip. The owner's kitchen equipment supplier is brought into the coordination meeting at least eight weeks before delivery so that dimensions, utility locations and the delivery route are all confirmed.
Weather is a real factor. The National Weather Service recorded 9.78 inches of rain 2 miles north of Edinburg during Hurricane Hanna in July 2020, and a heavy storm during site work or paving can set a schedule back days. We stage earthwork to minimize exposed soil, protect the pad with temporary drainage measures and place the paving only when the base is dry enough to hold.
What Operators Should Budget For
Beyond the building itself, operators carry costs that do not always appear in a construction budget: kitchen equipment, furniture and décor, point-of-sale systems, signage, permit and impact fees, and the pre-opening payroll for training. We provide a line-by-line estimate of the construction portion and list the owner's items separately so that the overall capital plan is complete.
The largest swings within the construction budget come from the hood and mechanical package, the site work, the foundation conditions and the finish level. A franchisor's prototype may fix many of these, while an independent operator has more freedom to value-engineer. Our work with retail chains and with independent owners gives us a sense of where substitutions save money without harming the guest experience. Owners considering a restaurant within a larger destination, such as the Trenton Road corridor, should also ask how neighboring construction will affect traffic and parking.
Plan Your Restaurant With Us
Send us the equipment list, the prototype if you have one and the site. We will return a preliminary budget and a schedule that shows when the hood, grease and inspection items need decisions.
Questions Owners Ask
How long does a restaurant take from permit to opening?
A free-standing building of about 6,000 to 8,000 square feet typically takes seven to ten months of construction, with the kitchen equipment installed in the final quarter. A lease-space build-out may take three to five months. We confirm the schedule against equipment and utility lead times before committing to a date.
Can we start work before the health department approves the plans?
Building permits and health plan review run on separate tracks, and the health authority normally requires its review before kitchen work is finished and certainly before opening. We submit both packages together, so that comments from either one can be answered early.
What should we know about a grease interceptor?
It must be sized for the kitchen's fixtures and located where a pump truck can reach it. Setting it in the wrong place leads to repaving and rework, so we settle the location before the site plan is final.
Is a drive-through more expensive to build?
Yes, because of the additional paving, the stacking lane, the order and pickup equipment and the canopy or window. It can add substantial cost to the site package, though the sales increase it brings often justifies it. We price it as a separate item.
Does a franchise prototype reduce risk?
It reduces design risk, but not site risk. The prototype still needs adapting to the soils, utilities and drainage of the actual parcel and to the local codes. We identify those adaptations early so that the owner is not surprised during permitting.